ReRoom

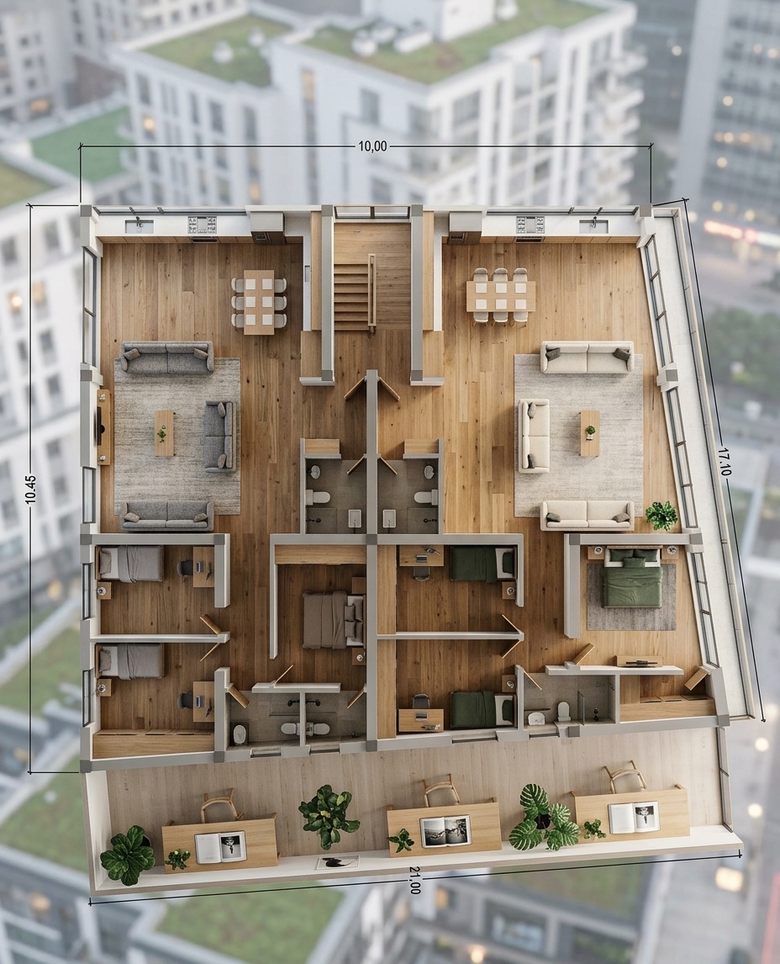
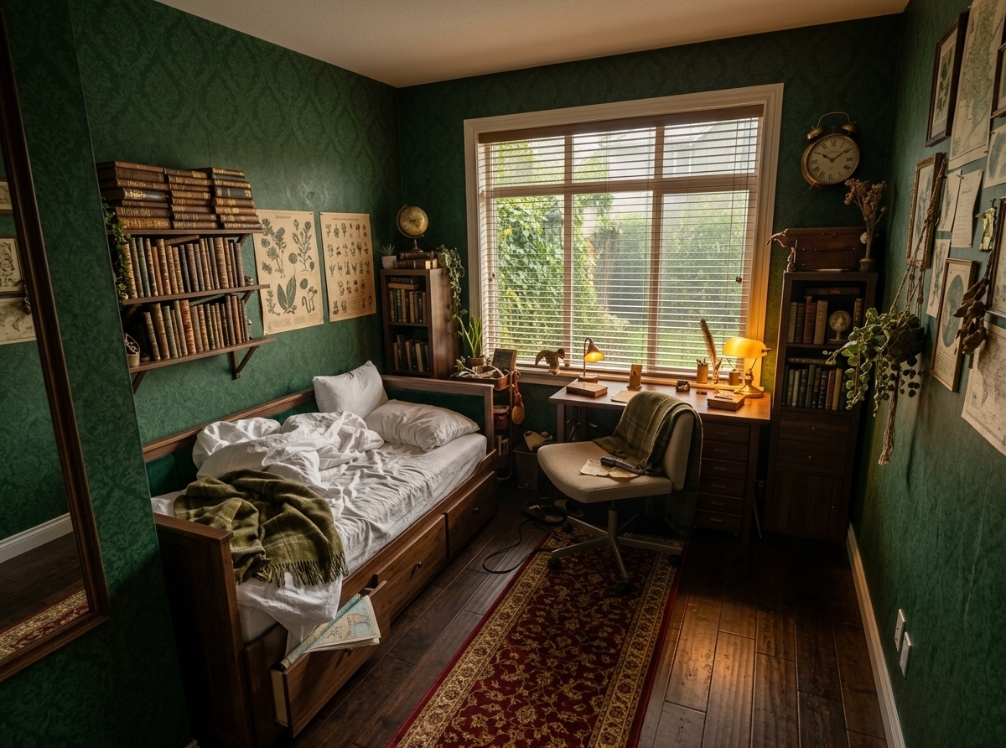
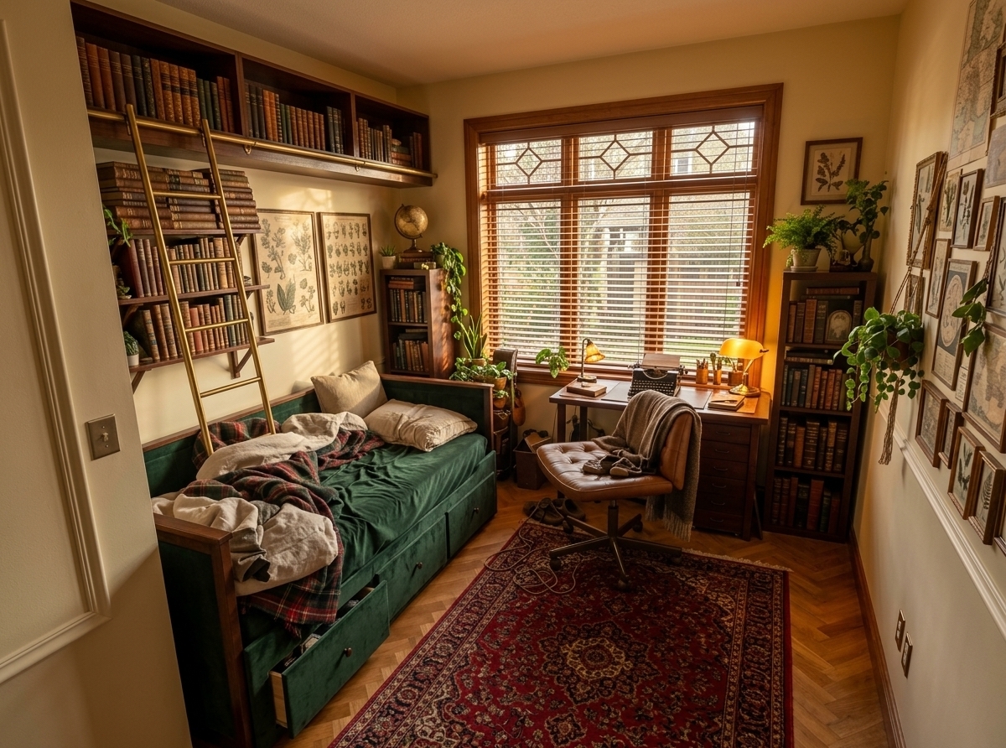
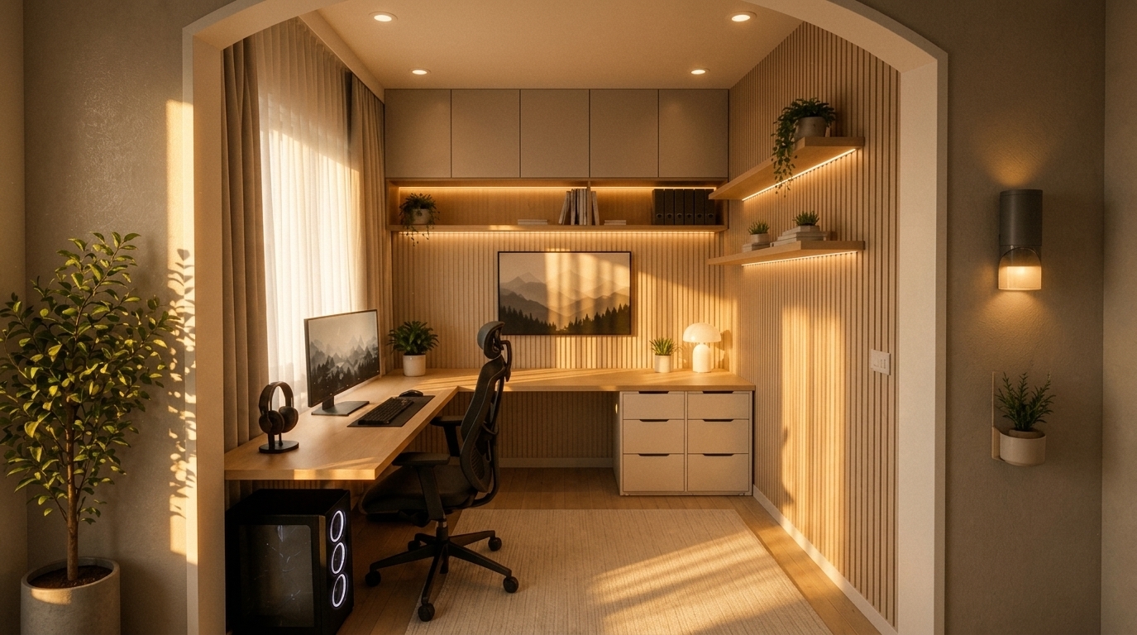
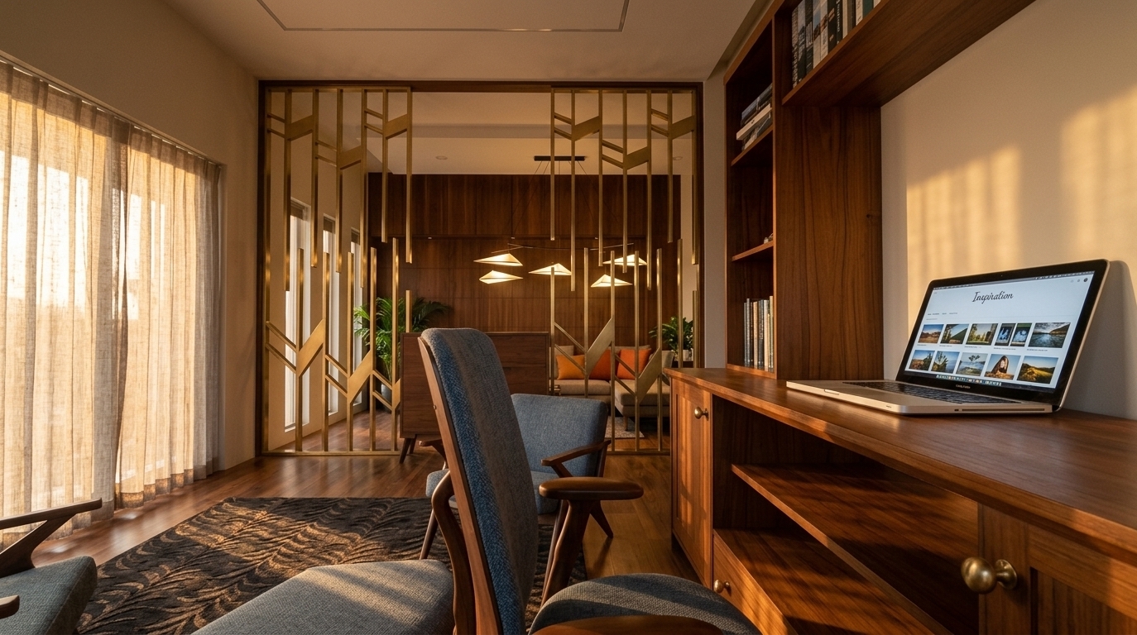
书房

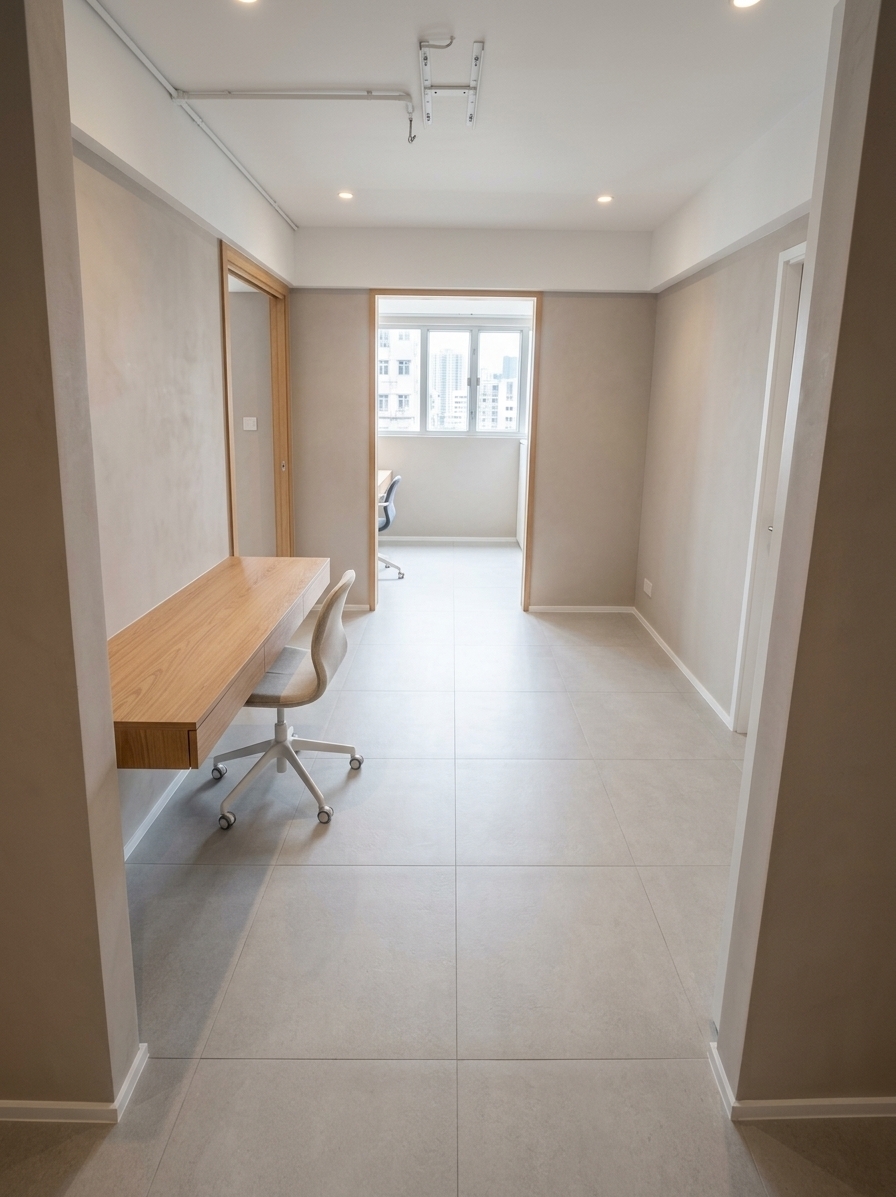
An incredibly lifelike, richly detailed, photorealistic interior photo of a minimalist haven set in a modern co-working space designed with neuro-architecture principles. The scene is illuminated by bright, soft, natural daylight, creating a calm and airy atmosphere. Captured with a high-end architectural camera and a 24mm tilt-shift lens, emphasizing the fine textures of the smooth concrete floor and clean-lined furniture. On the left, a glass-walled individual office is framed with slim, light gray metal partitions, housing a minimalist floating desk paired with two modern white and beige office chairs on light gray wheeled bases. The wall behind the desk is a beautifully painted solid gray, contrasting elegantly with the seamless, polished light gray concrete floor that extends across the spaces. On the far right, a hallway subtly transitions to light gray concrete stairs leading up towards a glass door with a light gray frame. Above, a ceiling made of light-colored wood slats runs parallel, bringing organic warmth, rich natural textures, and a soothing acoustic quality to this highly efficient, peaceful, and beautifully composed study room.
A professional architectural photograph of a modern hallway interior, maintaining the exact layout, geometry, and composition of the original image. The floor features a beautiful pattern of parquet wood panels with a warm, satin finish, seamlessly inlaid with polished black porcelain stoneware tiles in place of the solid black stripes, exhibiting soft, realistic reflections from the overhead ceiling lights and fine, neat seams where the stone meets the wood. On either side, the deep plum-purple wooden doors display a delicate semi-matte finish with subtle wood grain textures visible under the warm light. The brass door handles and wall-mounted handrails have a realistic brushed metallic sheen with faint, natural specular highlights. The white plaster walls and ceiling have a tangible, fine-grained texture, illuminated by the clean glow of the black recessed linear track lights stretching along the ceiling. The entire scene is captured with a high-end wide-angle lens, featuring pristine sharpness, natural light fall-off, soft shadows, and a subtle depth of field that emphasizes the rich textures of wood, stone, paint, and metal.
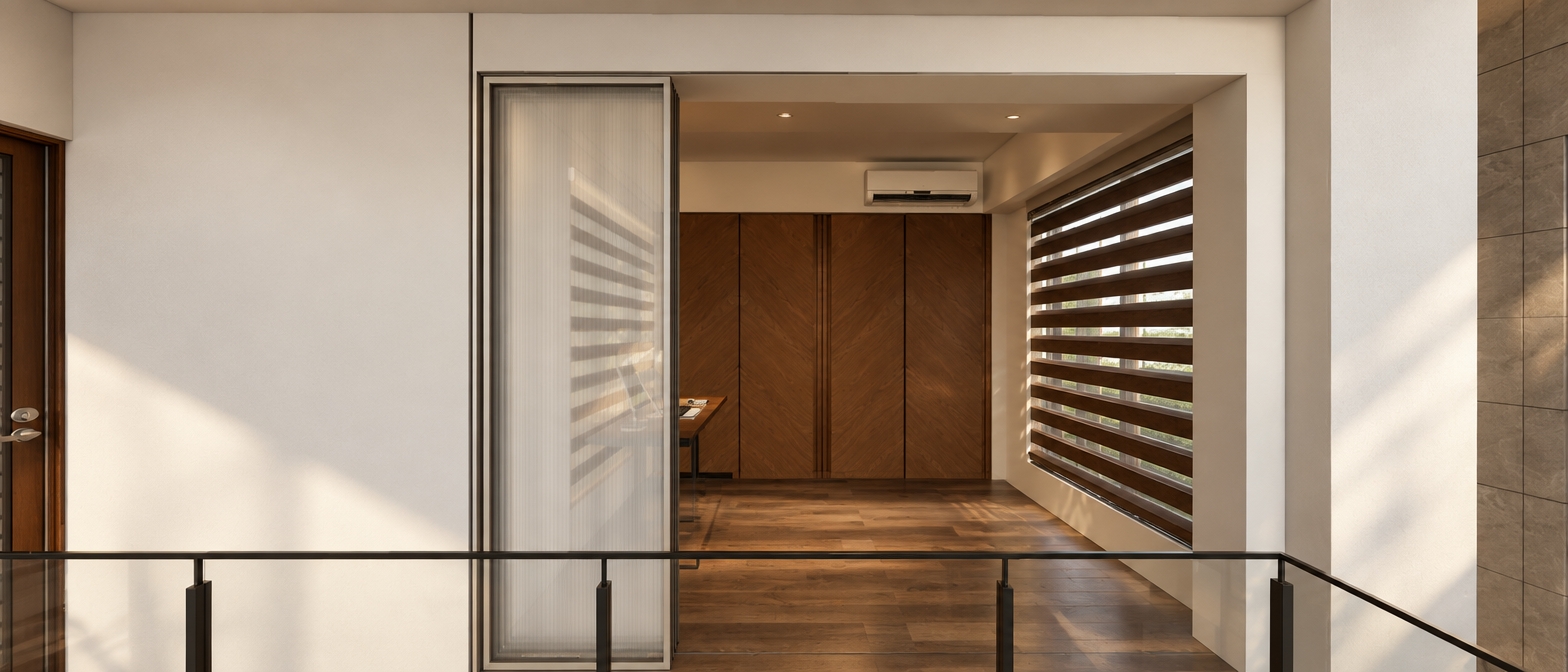
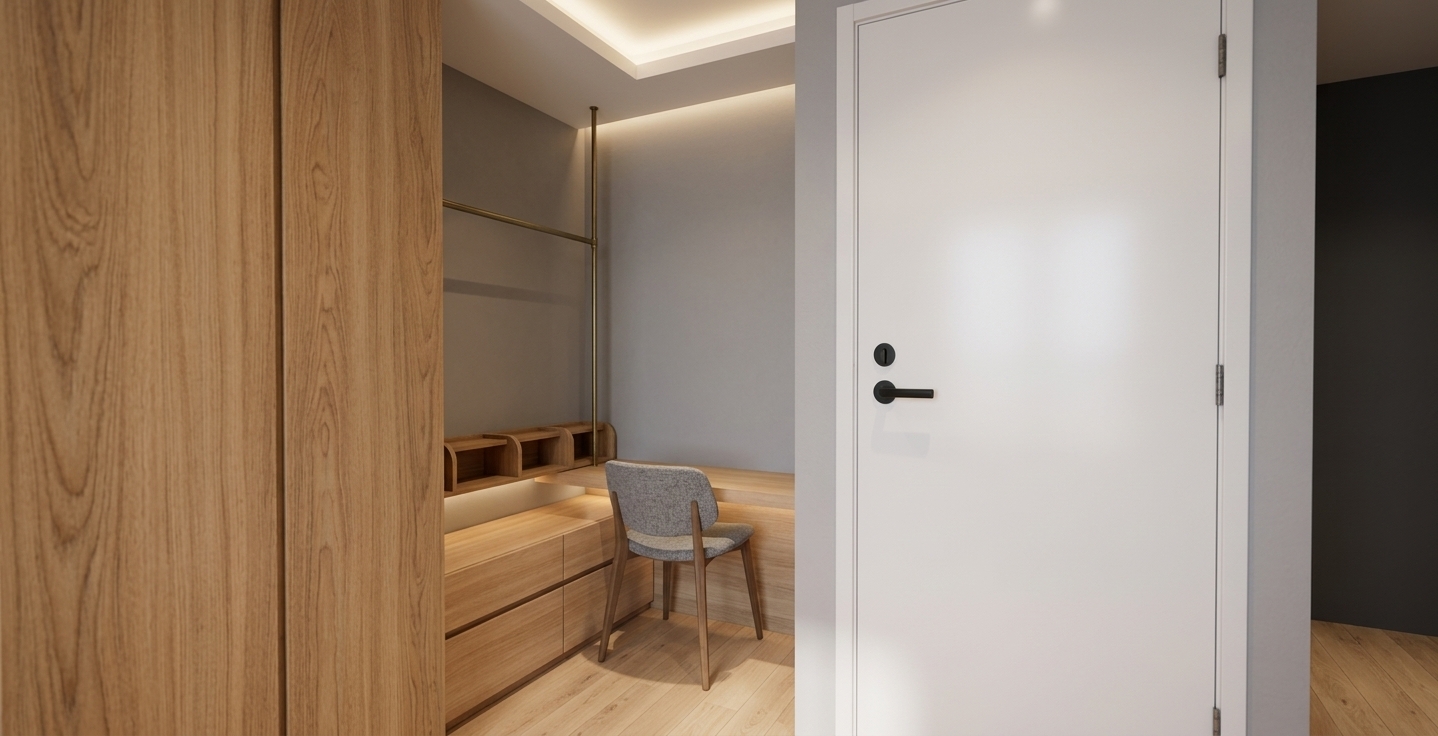
An incredibly lifelike, richly detailed, photorealistic interior photo of a cozy Scandinavian-style study room and bedroom sanctuary set in a modern minimalist apartment. The scene is illuminated by soft, natural daylight filtering through a large window covered in elegant, horizontal zebra-striped blinds, creating a tranquil, serene, and hygge-inspired atmosphere. Captured with a professional 24mm wide-angle lens, emphasizing the fine, natural wood grain of the custom vertical cabinetry, the matte white surfaces of the L-shaped desk shelves, and the soft textures of the bedding. This clever space features organic, wooden and metal furniture elements, including a clean, white-molded study chair set against the built-in workstation. A soft, plush gray pillow sits atop the corner bed, while the shelves above host a curated selection of a minimalist photography book alongside a small, nature-inspired framed art print featuring soft greens. The bright and airy layout is balanced by the contrasting dark-stained wooden door on the right, decorated with a brushed silver metal handle. The design elements harmonize perfectly to create a clean, natural, and organic layout filled with calming shades of white, gray, and background greenery, fully embodying a serene Nordic retreat.
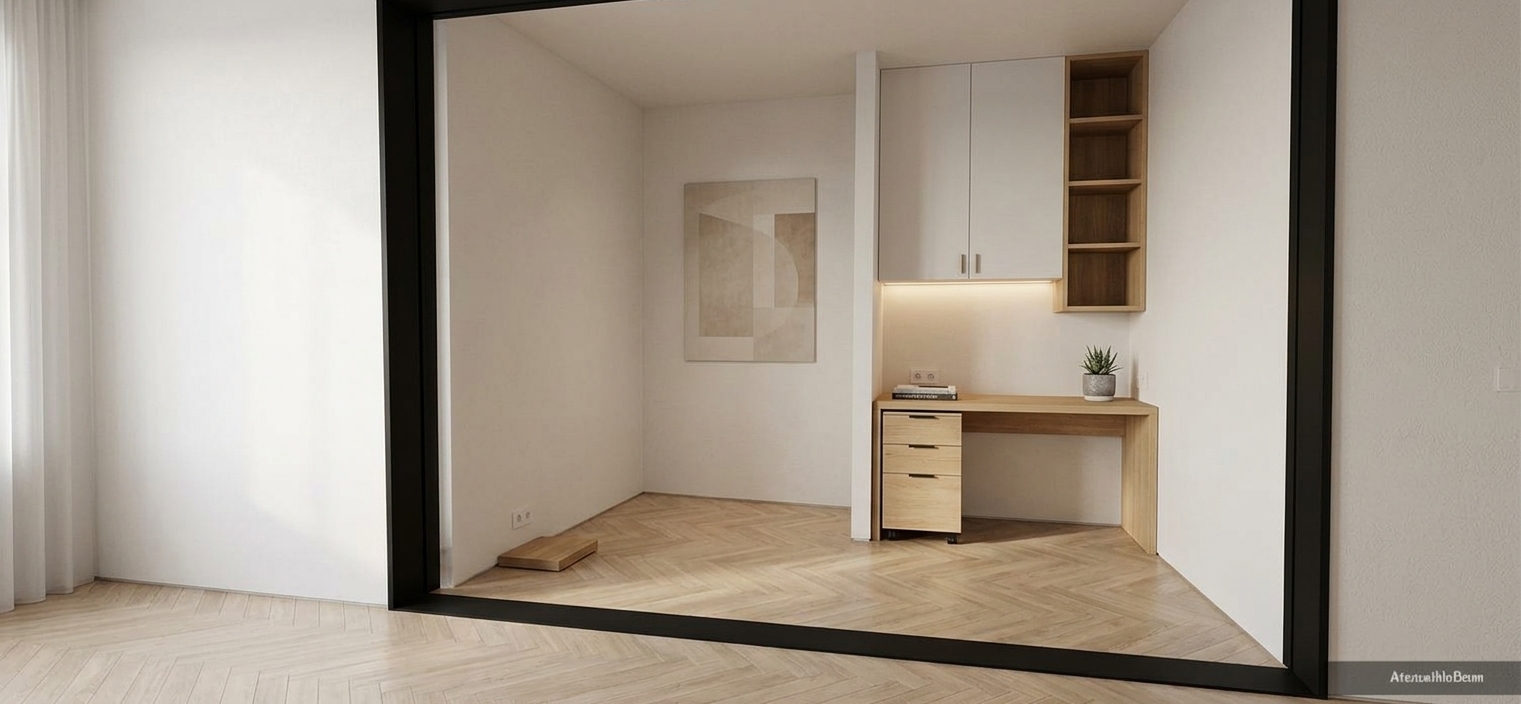
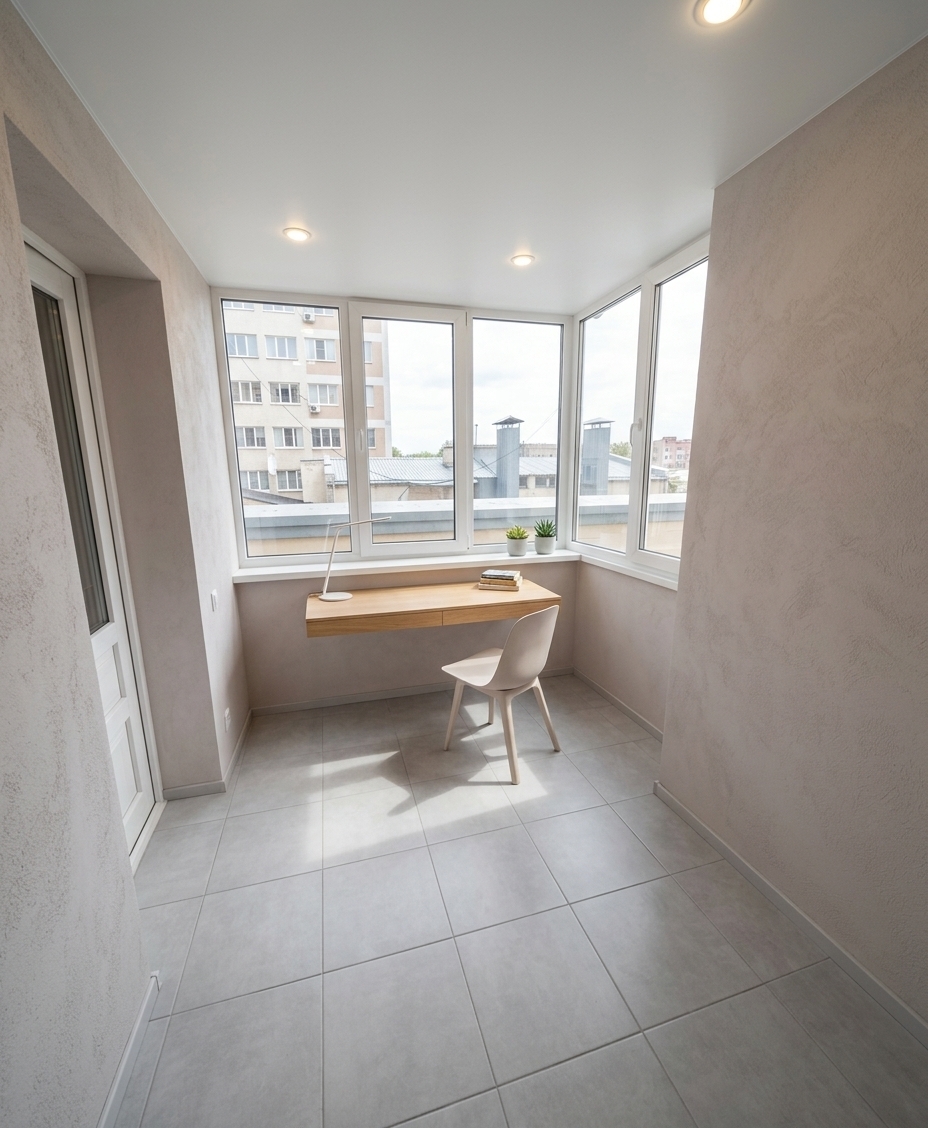
An incredibly lifelike, richly detailed, photorealistic interior photo of a study room designed as a minimalist haven, set in a modern, streamlined apartment. The scene is illuminated by soft, natural daylight filtering through elegant black-and-white horizontal zebra blinds alongside a warm, subtle glow from a recessed ceiling spotlight, creating a serene, uncluttered, and zen-inspired atmosphere. Captured with a professional wide-angle lens, emphasizing the smooth textures of built-in blonde-oak wood cabinetry and matte-white lacquered panels, the space showcases an exceptional level of functional design. An integrated L-shaped desk is paired with a sleek, ergonomic white chair, surrounded by built-in shelves where a curated photography book and minimal decor reside. Every surface remains intentionally clutter-free, rendered in a soothing monochromatic palette of whites, grays, and warm, pale wood tones. Tucked beside the window, a cozy single bed with a plush, textured light gray pillow and subtle pastel linens invites relaxation. The clean composition is completed by a dark-stained modern wooden door with sleek metal hardware on the right, balanced by small touches like a tiny, fresh indoor plant on a shelf and delicate abstract wall art, creating an exquisite harmony of simple, modern elegance.
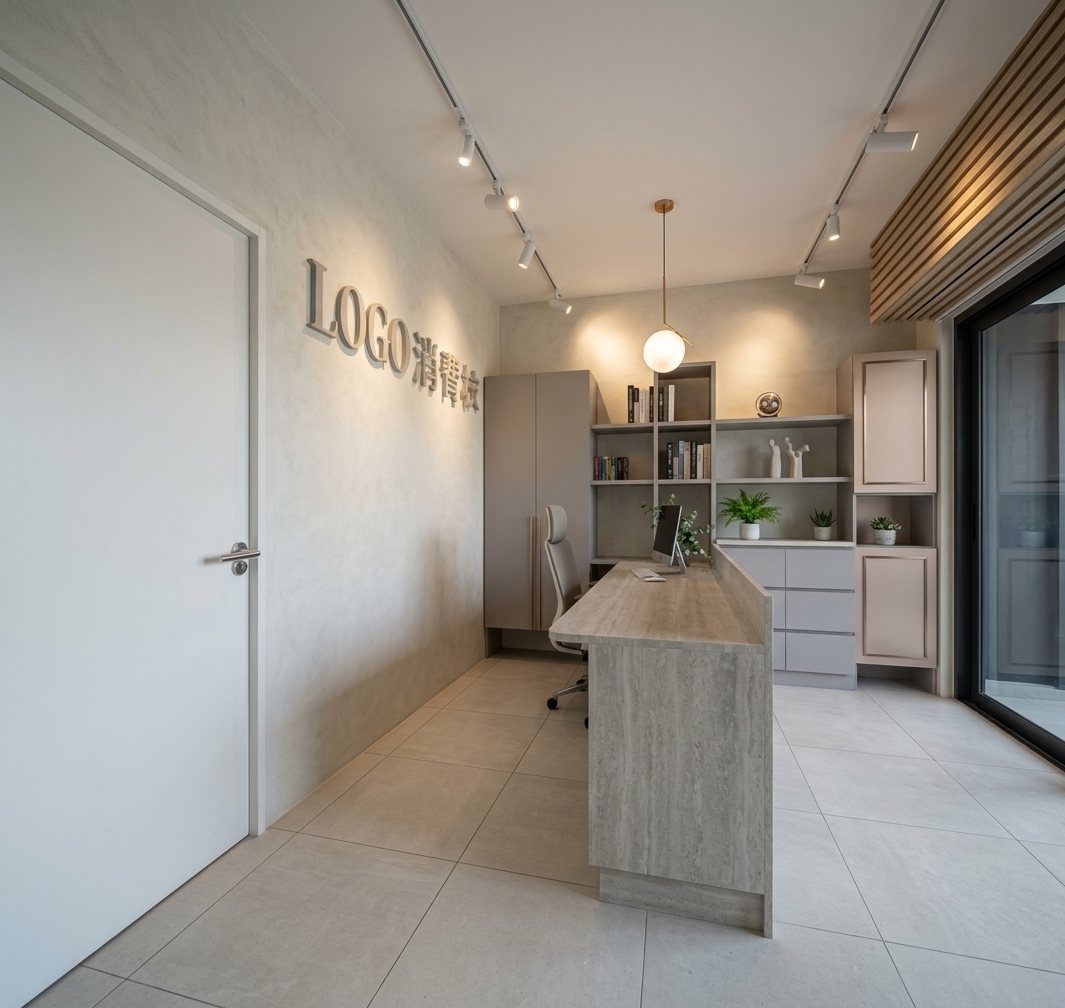
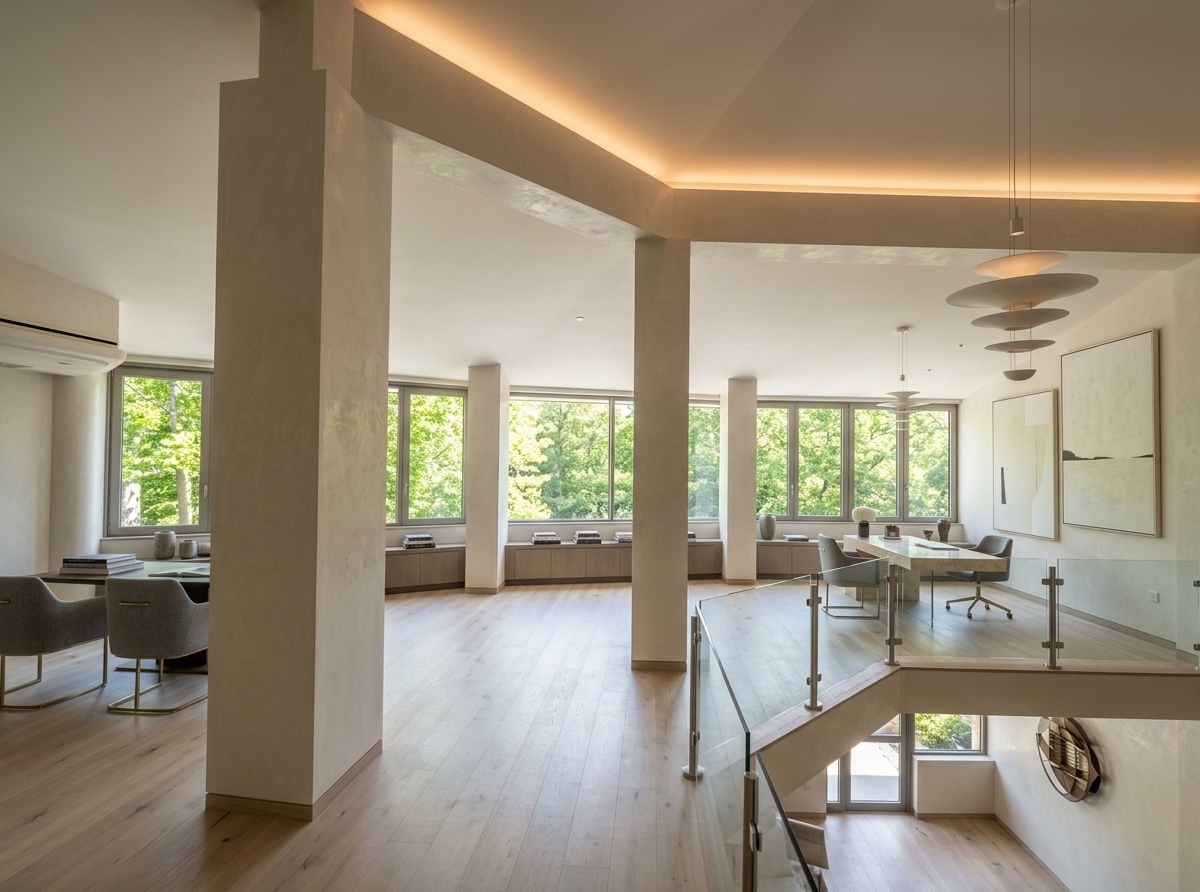
An incredibly lifelike, richly detailed, photorealistic straight-on eye-level shot of a study room set in an elegant contemporary home. The scene is illuminated by soft, natural light filtering through sheer gray drapes, creating an airy and sophisticated atmosphere. Captured with a professional 50mm architectural lens, emphasizing the fine textures of the slatted wood desk-front, the tailored upholstery of the chair, and the flawless finishes of the custom cabinetry, this clean-lined, light-filled workspace is balanced by an understated color palette of warm white, pearl, champagne, and soft gray. The desk features structured champagne-colored vertical paneling, flanked by a pristine white storage drawer and paired with a tailored upholstered chair on neat wooden legs. Above, a sculptural, geometric wall cabinet function as a piece of abstract wall art, combining clean semi-circular and hollowed oval shapes in champagne and pearl white finishes while displaying a small stack of curated literature including a vibrant photography book. The polished stone floor subtly reflects the bright interior, while the slim metal accents of the laptop and clean-lined architecture anchor the entire composition in refined luxury.
An incredibly lifelike, richly detailed, photorealistic eye-level interior photo of a study room designed as a minimalist haven set in a modern residence during a bright spring midday. The scene is illuminated by soft, natural light filtering through sleek white window blinds, creating a serene, uncluttered, and highly focused atmosphere. Captured with a professional 24mm wide-angle lens, emphasizing the warm, highly reflective grain of the polished walnut hardwood floors and the streamlined, functional design of the modern furniture. The workspace centers around a spacious L-shaped desk featuring a light-oak wooden top supported by a matte black metal frame. Placed underneath is a streamlined, monochromatic white-and-gray drawer unit with clean hardware. A modern, ergonomic high-back office chair with a vibrant lime-green seat and structured black backrest provides a striking focal point. Along the pristine white walls, minimalist floating oak shelves hold a curated selection of books, including an elegant photography book, and a small, lush green indoor plant that breathes life into the space. In the foreground, a stylish area rug featuring a graphic lime slice motif lies flat on the floor, enhancing the room's elegant yet simple aesthetic with a touch of playful detail. There is an absolute lack of clutter, leaving the desk and surrounding surfaces clean, calm, and perfectly poised for productivity.
An incredibly lifelike, richly detailed, photorealistic wide-angle interior photo of a minimalist haven bedroom and study room set in a modern, serene apartment. The scene is illuminated by soft, diffused daylight spilling from a window on the right, creating an uncluttered, peaceful, and zen-inspired atmosphere. Captured with a professional 35mm lens, the rendering emphasizes key textures and details like the soft, tactile gray upholstered daybed, the gentle pastel pink and illustrative pillows, and the clean lines of the wooden fluted writing desk. Above the desk, a uniquely streamlined, custom white and beige wall cabinet features playful geometric arch cutouts and a central oval niche showcasing a photography book, while a sleek laptop and tiny, delicate indoor plants rest on the clutter-free desk surface. To the right, elegant, floor-to-ceiling charcoal curtains drape gracefully, beautifully contrastive against the crisp, monochromatic white walls, while a warm wooden panel on the left adds a touch of organic warmth to this masterfully simple and functional space.
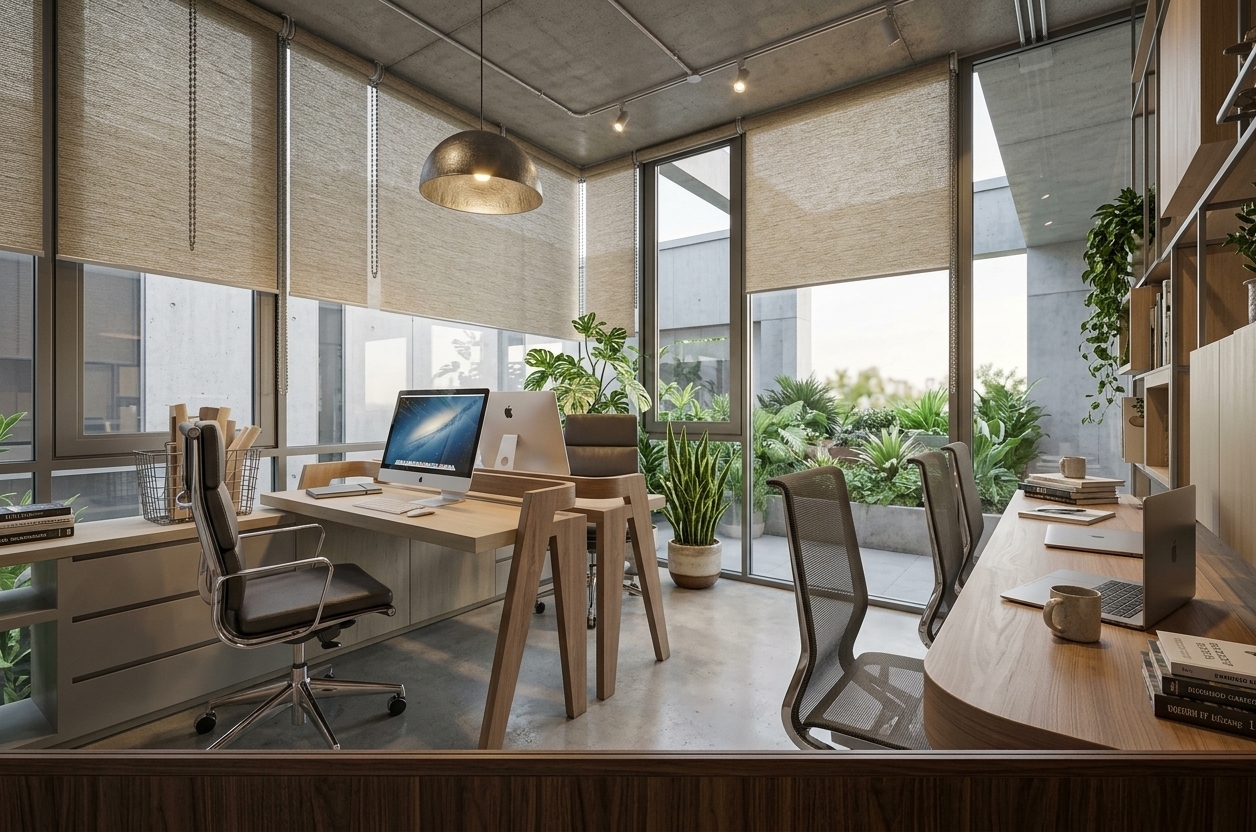
An incredibly lifelike, richly detailed, photorealistic wide-angle interior photo of a mid-century modern study room set in a sophisticated contemporary home. The scene is illuminated by bright, natural midday light streaming through an expansive glass sliding door, creating an elegant, warm, and inviting atmosphere. Captured with a professional architectural lens, emphasizing the rich contrast of natural wood textures, matte charcoal finishes, and smooth stone surfaces, the room beautifully balances work and relaxation. On the left, a striking accent wall features vertical dark walnut wooden slats, adding organic depth and warmth that balances the large-format light grey concrete floor tiles. An L-shaped executive desk with a warm oak-grain top and a sleek matte charcoal base holds high-end personal computers and notebooks, paired with a classic black leather office chair with chrome accents. The back wall boasts built-in open wooden shelves styled meticulously with books, framed monochrome photography, and vintage-inspired decor, next to a large, abstract black-and-white canvas and a classic white drum-shade floor lamp. In the center, two elegant mid-century modern armchairs upholstered in textured charcoal fabric sit atop a soft off-white area rug, arranged around a minimalist low wooden coffee table. Through the floor-to-ceiling glass wall, a sun-drenched minimalist lightwell courtyard reveals vibrant, lush monstera plants growing on a grassy strip against a clean concrete perimeter wall, completing this private, light-filled creative sanctuary.
An incredibly lifelike, richly detailed, photorealistic perspective architectural photo of a modern coastal creative hub and study center set in a breezy seaside town. The scene is illuminated by bright mid-morning sunlight, creating an airy, light, and sun-kissed atmosphere. Captured with a 35mm f/2.8 tilt-shift lens, emphasizing the crisp geometry of the building's facade, the glossy reflections on its expansive gridded windows, and the textured plaster finishes, the structure features a dynamic interplay of curved and blocky shapes. The exterior boasts a coastal palette of clean whites, sage green, and sand-colored plaster, punctuated by a vibrant red accent frame that wraps around a projecting curved window. Gridded glass curtain walls in shades of blue reflect the clear sky, while a curved transparent storefront at the ground floor invites the eyes inward. Looking through these pristine glass expanses, the interior study rooms are fully visible, showcasing a relaxed, nautical design with light wicker and wooden furniture, uncluttered surfaces, open photography books, and walls adorned with serene seascape wall art. Fresh potted plants sit near the windows, gently swaying in the implied coastal breeze, while the exterior curved grey pavement and smooth asphalt road frame the building, with a single figure near the entrance providing a realistic sense of scale to this relaxed, open, and casual architectural masterpiece.
An incredibly lifelike, richly detailed, photorealistic low-angle wide shot of a modern, multi-tiered circular commercial building set in a breezy coastal environment. The scene is illuminated by warm, late-afternoon golden-hour sunlight, creating an airy, inviting, and sun-kissed atmosphere. Captured with a 24mm tilt-shift architectural lens, emphasizing the contrasting textures of the polished white stucco, earthy sandstone panels, smooth lime green cladding, and the cool, reflective blue-tinted glass facades, this vibrant architectural masterpiece stands gracefully on a clean coastal corner. The upper floors boast sweeping, curved balconies wrapped in delicate black metal railings and backed by rustic, warm-toned brick pillars. Looking through the expansive glass panels, the interior study rooms are visible, dressed in shades of blue, crisp white, and sandy neutrals that invite a fresh, casual beachy vibe inside. These uncluttered spaces are elegantly furnished with stylish wicker and wooden furniture, adorned with stunning seascape wall art, open photography books atop polished desks, and lush potted plants that sway in the imagined coastal breeze. Outside, bold geometric frames in brilliant orange and scarlet-red slice across the facade, creating a dynamic play of light and shadow, while the glassy ground-floor retail spaces sit neatly on a polished concrete pavement, conveying a relaxed, open-air sophistication.
An incredibly lifelike, richly detailed, photorealistic exterior architectural photo of a modern, multi-story mixed-use building set in a breezy coastal environment along a sun-drenched boulevard. The scene is illuminated by the warm, golden light of a late afternoon sun-kissed sky, creating an airy, fresh, and inviting seaside atmosphere filled with a gentle coastal breeze. Captured with a professional 24mm tilt-shift lens, emphasizing the vibrant green, deep orange, and crimson stucco framing, the textured red brick of the recessed balconies, and the crystalline depth of the blue-tinted curtain wall glass. Through the expansive floor-to-ceiling glass windows of the upper floor creative studios and study rooms, neat interior spaces are visible, showcasing a relaxed, nautical-inspired decor with shades of blue, white, and sandy neutrals, decorated with minimal wicker and wood furniture, uncluttered surfaces, open photography books, seascape wall art, and healthy potted plants that sway gently in the maritime air. The sweeping curved ground floor features a clean, white-painted facade containing wide glass-paneled storefronts that elegantly wrap around the concrete sidewalk curve, perfectly blending high-end modern design with a casual, beachfront lifestyle.
An incredibly lifelike, richly detailed, photorealistic architectural photo of a modern mixed-use building set in a vibrant, sun-drenched beachside neighborhood shaped by a refreshing coastal breeze. The scene is illuminated by bright afternoon sunlight, creating an airy, light, fresh, and sun-kissed atmosphere. Captured with a professional 24mm tilt-shift lens, emphasizing the crisp geometry of the building, pristine glass reflections, and rich material textures. Standing elegantly on a curved corner lot, the structure features a remarkable color-blocked facade detailed with a lime-green structural frame, a curved warm orange overhang, a bold crimson-red rectangular frame, and rustic brick-veneered balconies with minimalist black metal railings. The ground floor displays clean, sandy-white columns surrounding expansive glass storefronts, while through the large, floor-to-ceiling windows of the upper storeys, a relaxed and inviting study room is visible. This beachy interior embraces a casual, open layout filled with coastal decor, presenting shades of sea blue, crisp white, and sandy neutrals alongside refined wicker and wooden furniture, completely uncluttered surfaces, an open photography book, coastal-themed seascape wall art, and lush potted plants that sway gently in the implied ocean wind.
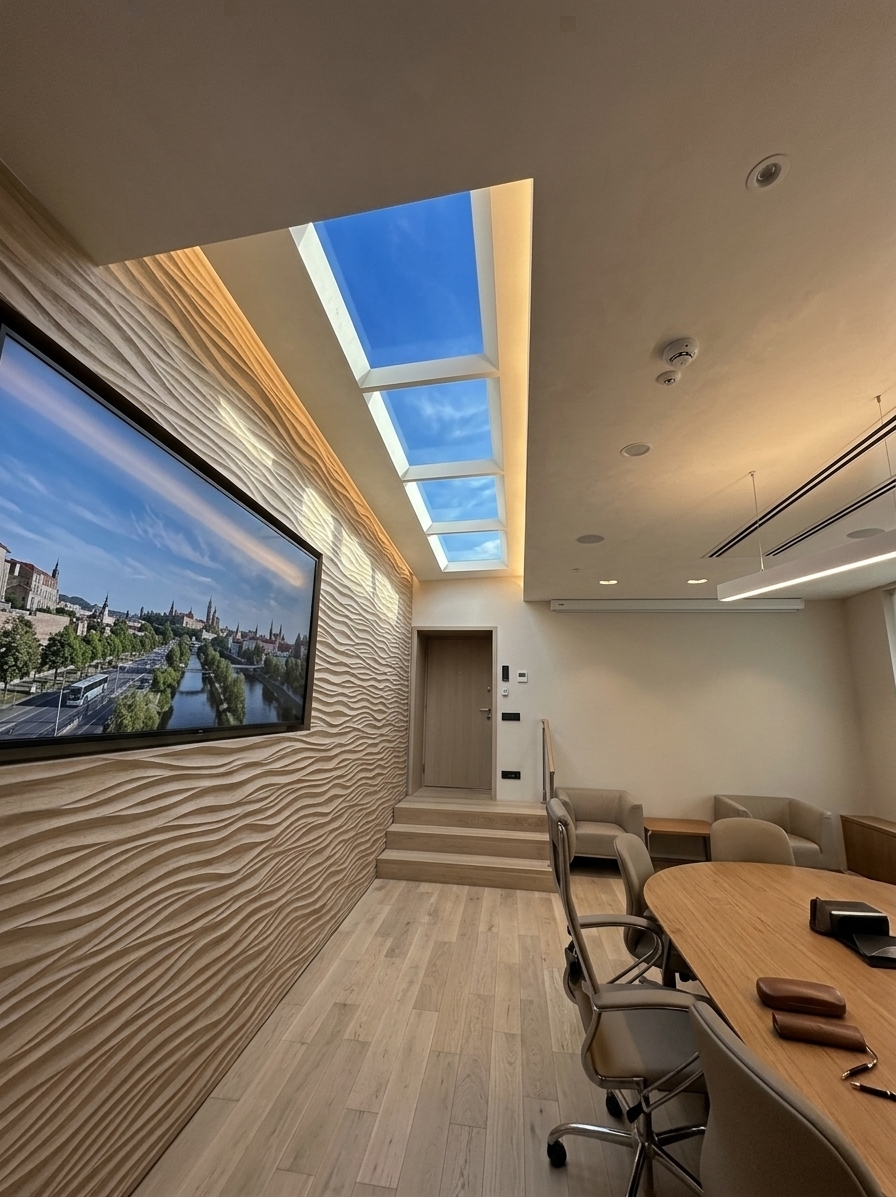
A professional architectural photograph of a spacious and elegant corporate conference room, retaining the exact camera perspective, composition, and layout of the original scene. The primary updates are a clean white grid tile ceiling replacing the black tiled ceiling on the left, which seamlessly houses the glowing linear LED light strips, and sleek, thin, small white radiator units under the far-left windows instead of the bulky black ones. Warm, diffused artificial light from the recessed linear ceiling fixtures and spotlights blends beautifully with the soft natural daylight filtering through the large windows with half-drawn roller blinds. The polished wooden U-shaped conference table is flanked by dark blue ergonomic chairs, casting soft shadows on the highly detailed, wave-patterned blue and grey carpet. The tall, vertically slatted timber columns exhibit natural grain and minor imperfections in their satin wood finish. In the background, dual monitors display statistical maps and graphs with realistic screen glow, while cozy lounge seating of blue and grey armchairs sits on the far right. The image is captured with a sharp wide-angle lens, showing realistic light reflections on the glass tumblers on the table, subtle dust motes in the air, and natural depth of field, rendering a highly polished yet authentic interior photograph.
An incredibly lifelike, richly detailed, photorealistic wide-angle interior shot of a sophisticated study room set in a sleek, urban apartment. The scene is illuminated by bright, diffused midday summer sunlight streaming from an unseen window, creating a clean, dynamic, and productive atmosphere. Captured with a 24mm tilt-shift architectural lens, emphasizing the smooth textures of light oak surfaces, matte black metal accents, and the glossy leaves of healthy plants, this modern fusion workspace elegantly transforms the original cluttered layout into a bold, open-concept geometric design. Against a crisp white focal wall hangs a large, minimalist abstract canvas featuring sharp geometric lines in shades of charcoal black, stark white, and vibrant ochre yellow accents. Below this, a custom modular desk crafted from a light-oak top and a sleek, industrial-inspired black steel frame sits in place of the old desk, styled with a luxurious open photography book, a minimalist metallic task lamp, and a single textured ceramic mug. The corner coffee station is reimagined as a elegant, built-in recessed wooden bar with integrated LED strip lighting, showcasing high-end matte black appliances. Lush greenery, including a tall, sculptural monstera plant in a pristine cylindrical cement planter, thrives in the natural light, bringing organic energy to the professional layout, while seamless light-gray micro-cement floors tie the entire harmonious, highly functional workspace together.
A sharp, professionally captured architectural photograph of a modern office entrance, taken under soft, natural overcast daylight that casts gentle, realistic shadows. The lighting beautifully highlights the rough, granular micro-texture of the grey stone wall panels and the natural wood grain of the vertical slats on the left. The matte black aluminum frames of the double glass doors have a realistic satin finish, while the glass panels exhibit subtle, soft reflections of the outdoor sky. Visible through the glass, the interior office space has convincing depth with natural lighting falloff on the orange chairs and table. The green plants in the concrete planters look vibrant and organic, showing intricate leaf details and subtle glossiness. The paved light-grey stone tiles on the ground exhibit realistic grout lines with fine dirt and natural outdoor wear. The signage on the right is rendered with sharp, clean typography and a realistic material depth. The final image, shot with a high-end tilt-shift lens to preserve perfect vertical alignment, features rich texture contrasts, a subtle touch of camera grain, and realistic lens physics that ground the scene in reality.
An incredibly lifelike, richly detailed, photorealistic high-angle architectural photo of a beautifully curated bohemian study suite set in a bright urban modern building during a warm summer afternoon. The scene is illuminated by brilliant, direct midday sunlight streaming through expansive sliding glass doors and windows, creating a warm, vibrant, and free-spirited atmosphere. Captured with a professional tilt-shift lens, emphasizing the intricate textures of the light oak hardwood floors, woven rattan furniture, and lush green foliage, this cross-section photo showcases two distinct study rooms beautifully transformed into a layered, globally-inspired oasis. The spaces feature plush, layered Moroccan rugs strewn across the floors, hand-woven macramé hangings, and large, beautifully crafted tapestries in deep teal, mustard yellow, and warm rust tones. Lush potted fiddle-leaf figs and cascading pothos drape over shelves lined with vintage-collected pottery, while tall vases of fluffy pampas grass soften the corners. In the cozy central waiting area, a low solid-wood table is adorned with an open premium photography book alongside handcrafted ceramics. The adjacent balcony, laid with smooth teak decking and enclosed by a minimalist black metal railing, extends the living space outdoors, offering an eclectic, tactile, and peaceful sanctuary tailored for creative focus and inspired relaxation.
An incredibly lifelike, richly detailed, photorealistic wide-angle interior photo of a premium product showroom set in a modern architectural design center. The scene is illuminated by a sophisticated composition of warm, ambient light spilling from the display fixtures themselves and soft, recessed linear ceiling LED strips, creating a serene, minimalist haven atmosphere. Captured with a professional 24mm architectural tilt-shift lens, emphasizing the ultra-crisp, tactile textures of outstanding finishing materials, the view showcases a flawlessly executed layout. To the left, a sleek, pristine white solid-surface reception desk with a natural oiled teak countertop sits before a striking accent wall, where a warm, vertical-grain oak panel seamlessly transitions into a dramatic, book-matched grey marble triangular feature wall displaying the elegant blue "ALTON" logo. The main exhibition wall on the right is clad in a rich, wire-brushed natural oak veneer, acting as the perfect organic backdrop for an exquisitely curated collection of high-end black and white light fixtures, modern switch plates, and sleek geyser units. Along the base of this wall, several sculptural ceramic urinals glisten with a liquid-like high-gloss glaze under the warm spotlights. On the light-toned, matte-finished wide-plank hardwood floor, three organic, pebble-shaped ottomans upholstered in a luxurious, heavily textured taupe bouclé fabric invite visitors to linger, adding a soft, sophisticated touch to this impeccably designed spatial masterclass.
An incredibly lifelike, richly detailed, photorealistic wide-angle interior shot of a modern fusion study room set in a sophisticated urban apartment. The scene is illuminated by crisp, soft-focused light filtering through frosted glass and warm, directional spotlights from the ceiling, creating a clean, professional, and dynamic atmosphere. Captured with a 35mm f/2.8 lens on a full-frame camera, emphasizing the contrasting textures of polished marble, smooth matte surfaces, and rich wood grains, the room opens up with bold geometric lines and a minimalist yet impactful design aesthetic. Centered in the space is an ergonomic, contemporary office chair with a sleek black leather seat and a reflective chrome star base, resting on large, high-gloss white marble floor tiles detailed with delicate grey veining. Along the left wall, a series of geometric frosted-glass panels framed in matte black metal are bordered by a long, low dark-stained oak ledge stretching toward the background. On the far wall, a triptych of abstract wall art featuring bold black strokes and vibrant ochre-yellow accents hangs in slim metallic frames. To the right, industrial-inspired track lighting from the ceiling casts focused illumination down upon a large glass interior window partition, where a minimalist wooden shelf displays an open photography book and a smooth white ceramic pot cradling a lush, green peace lily with broad, waxy leaves, adding a fresh touch of nature to the refined, monochromatic environment of blacks, whites, and metallic details.
An incredibly lifelike, richly detailed, photorealistic wide-angle interior photograph of a modern study room set in a sophisticated, minimalist haven. The scene is illuminated by warm, ambient overhead light fixtures and recessed LED strips, creating a cozy and highly productive atmosphere. Captured with a 24mm architectural lens, emphasizing the fine grain of the natural oak desks, the matte black powder-coated steel frames, and the subtle reflections tracing the edges of the clear acrylic divider screens. The organized study space features modular desk pods paired with ergonomic, ribbed cream-colored chairs on chrome bases that roll over smooth, light-beige floor tiles. On the far back wall, elegant, classic-style white boiserie paneling introduces texture and refined architectural depth around the tall, slender windows, while the adjacent side walls maintain their clean, minimalist plaster finish. In the foreground, the soft, textured weave of a pale sage green upholstered lounge partition edges into the frame, providing a tactile contrast to the sleek, linear furniture. Gentle, warm light pools across the workstations, casting soft shadows that enhance the depth and serene atmosphere of this high-end learning environment.
An incredibly lifelike, richly detailed, photorealistic wide-angle interior shot of a luxurious cozy study room set in a secluded mountain escape. The scene is illuminated by warm, indirect LED strips nestled behind thick, rustic wooden ceiling beams, casting a soft, golden glow that contrasts beautifully with the cool, violet twilight sky visible through the large glass patio doors, creating an intimate and serene atmosphere. Captured with a professional 24mm tilt-shift lens, emphasizing the rich patterns of the natural wood grains, the deep textures of the fabrics, and the lush, tactile pile of the carpet.

In this reimagined mountain sanctuary, the tall wooden shelving unit on the right has been replaced with a glorious, low-profile designer sofa upholstered in an ultra-luxurious, moss-green velvet. Its plush, deep cushions invite relaxation, seamlessly blending with the rich, forest-floor aesthetics of the room. Nestled beside the sofa is a refined, dark walnut side table, upon which sits a sculptural brass table lamp with a soft, cylindrical linen shade that casts a warm, downward pool of light. 

To the left, a minimalist writing table crafted from a thick slab of live-edge walnut stands grounded on sleek metal legs, adorned with a leather-bound journal. Above the desk, a striking black-and-white mountain triptych art piece is mounted on a feature wall of dark, charcoal-stained wooden panels, adding modern sophistication to the rustic architectural elements. 

The entire room is anchored by an extraordinary, deep-pile shaggy carpet of variegated emerald and forest green tones, which looks and feels like a soft layer of natural moss. In the immediate left foreground, an oversized, earthenware terracotta urn filled with dried palm spears and fluffy pampas grass frames the shot, adding depth of field and an organic, bohemian touch to the exquisitely designed cabin interior.
A studio product photograph of a 3D-printed pedal device, maintaining its precise geometry, shape, and composition against a solid, seamless neutral white studio background. The large spherical body is made of green thermoplastic with a matte finish, displaying microscopic 3D-printer layer lines and subtle surface texture characteristic of high-quality FDM printing. The support frame is made of matte white 3D-printed material with matching layer lines. The metal latch mechanism on the front is rendered in realistic brushed aluminum with subtle micro-scratches and a soft metallic sheen. The lighting is soft and diffused, coming from a professional studio softbox to create gentle, smooth gradients across the spherical green surface and cast soft, realistic contact shadows on the clean background below. The shot is captured with a high-end camera using a sharp lens to reveal fine material details, preserving the exact camera angle, perspective, and colors from the original image while adding realistic physical imperfections like tiny dust particles and minute material variations.
A professional studio product photograph of a 3D-printed mechanism, completely isolated on a clean, solid, seamless white background with soft, realistic contact shadows cast underneath the base. The green circular plates and central cylinder feature a distinctive matte finish revealing subtle, fine, horizontal FDM 3D-printing layer lines and micro-textures that catch the light naturally. The light grey support legs and lateral cylinders have a matching matte, slightly textured plastic finish, whilst the glossy black dome-shaped knob exhibits soft, diffused reflections from studio softbox lighting. The entire structure is captured with a high-end macro lens under bright, even, and natural studio illumination, showcasing realistic micro-imperfections such as faint dust and minor surface variations characteristic of a physical prototype. The camera preserves the exact symmetrical, eye-level, flat profile composition, delivering a crisp and clean product render with exceptional detail and realistic material physics.
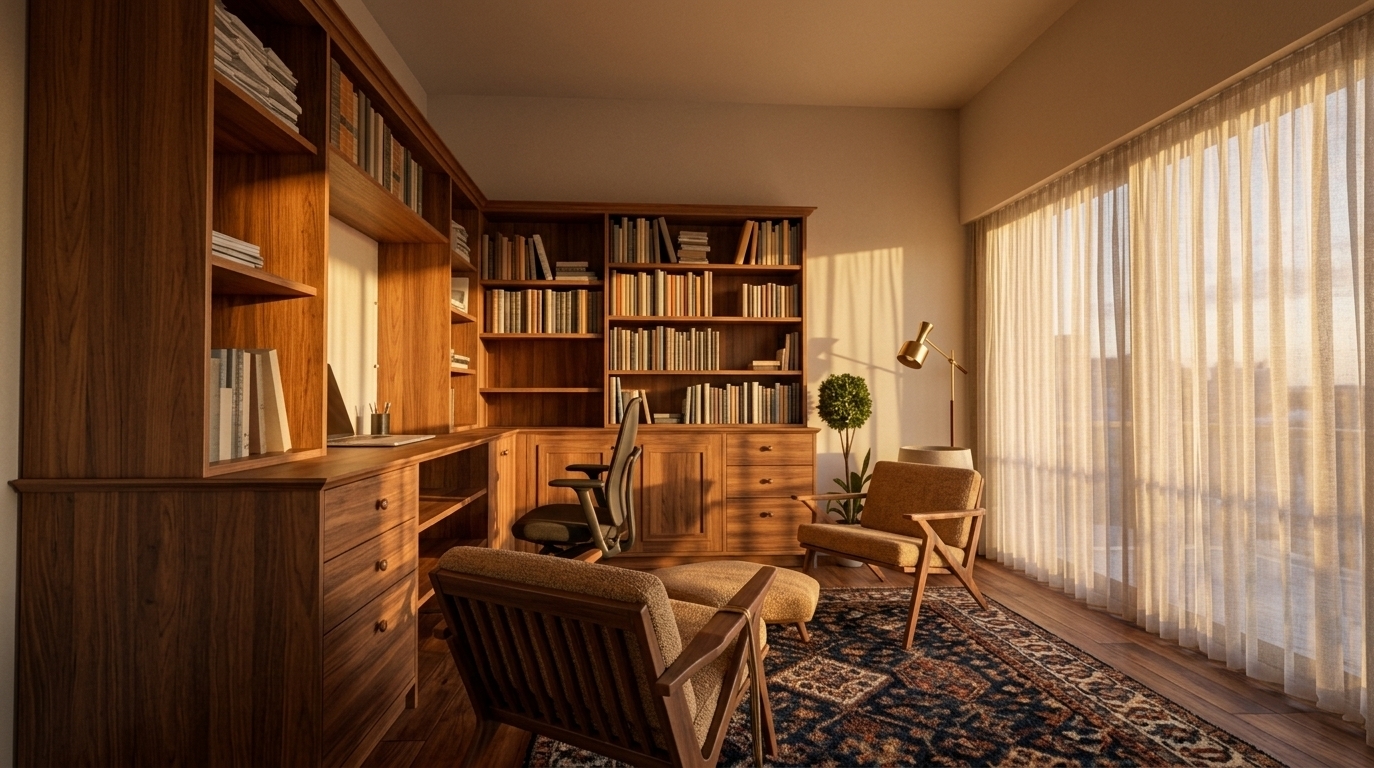
An incredibly lifelike, richly detailed, photorealistic wide-angle interior shot of a contemporary elegance study room set in a luxurious modern home. The scene is illuminated by bright, natural summer midday light flooding through expansive floor-to-ceiling windows, creating a serene, inviting, and sophisticated atmosphere. Captured with a high-end mirrorless camera and a 24mm wide-angle lens, emphasizing the crisp textures of the custom dark espresso wooden bookshelf, the plush textiles, and the polished architectural lines of the coffered ceiling. The massive built-in wooden bookshelf stretches across the left wall, beautifully illuminated by integrated warm LED strip lights that showcase rows of organized, colorful books, a recessed center panel featuring a dark textured world map plaque, and sleek push-to-open cabinets. In the sunlit reading nook, a cognac-brown leather armchair sits alongside a larger light-grey upholstered accent chair draped with a cozy white blanket and paired with a matching footrest ottoman. Softening the brilliant daylight, high-hanging warm beige drapery panels frame the large window, while a vibrant multi-colored abstract geometric rug in shades of teal, blue, and grey anchors the space. A minimalist wire-frame spider chandelier suspends from the geometric coffered ceiling, and lush houseplants—a potted fern and a broad-leafed fiddle-leaf fig—complete the luxurious, tranquil workspace.
An incredibly lifelike, richly detailed, photorealistic wide-angle interior photo of a reimagined study room set in a sophisticated urban apartment. The scene is illuminated by crisp daylight streaming from an expansive window, accented by warm recessed LED strips, creating a bright, energetic, and highly focused atmosphere. Captured with a 24mm architectural lens, emphasizing the contrast of matte textures, clean geometric lines, and premium materials, this contemporary design transforms a once-cluttered space into a balanced, open-concept masterpiece. A modular L-shaped desk with a smooth white oak desktop sits on dynamic, industrial-inspired black steel legs, offering a sleek, functional workspace that houses a tidy, ultra-modern monitor setup. The walls, finished in a clean gallery-white, feature a bold piece of monochromatic abstract wall art with vibrant cobalt blue accents that inject immediate personality into the space. Replacing the dated floor is a seamless, polished grey microcement that beautifully reflects the light. On floating matte black metal shelves, a carefully curated selection of design monographs and an open, high-quality photography book are elegantly displayed. To complete this harmonious and highly organized environment, a tall, lush snake plant in a textured charcoal pot stands in the corner, introducing natural life that softens the transition between the room's bold black, white, and metallic elements.
An incredibly lifelike, richly detailed, photorealistic wide-angle interior photograph of a ruggedly handsome industrial loft study room set in a spacious urban warehouse conversion. The scene is illuminated by dramatic, low-angled late afternoon sunlight streaming through monumental black-framed metal windows, creating a moody, contemplative, and intellectual atmosphere. Captured with a high-end medium format camera and wide-angle lens, emphasizing the tactile contrast of raw concrete, distressed leather, and matte black steel, this redesigned space replaces the cluttered room with a sophisticated sanctuary anchored in shades of black, charcoal gray, and warm rust. The original tiled floor is transformed into a sleek, expansive polished concrete flooring reflecting the ambient light, while the walls feature textured, exposed aged brick and distressed concrete. High above, structural integrity is highlighted by exposed matte-black iron beams and industrial ductwork running across the ceiling. In place of the simple furniture, an inviting, deep-tufted vintage leather sofa in a rich camel-rust tone sits beside a masterfully crafted desk made of black steel framing and thick reclaimed wood. On a minimalist concrete-topped coffee table, a premium, heavy photography book lies open, showcasing artistic monochrome prints. Where the small bookshelf once stood, a soaring, architectural black iron shelving unit houses curated literature, while a massive, minimalist metal large wall clock with rust-textured details hangs on the primary gray wall, anchoring the room’s symmetry and establishing an atmospheric, high-end loft aesthetic.
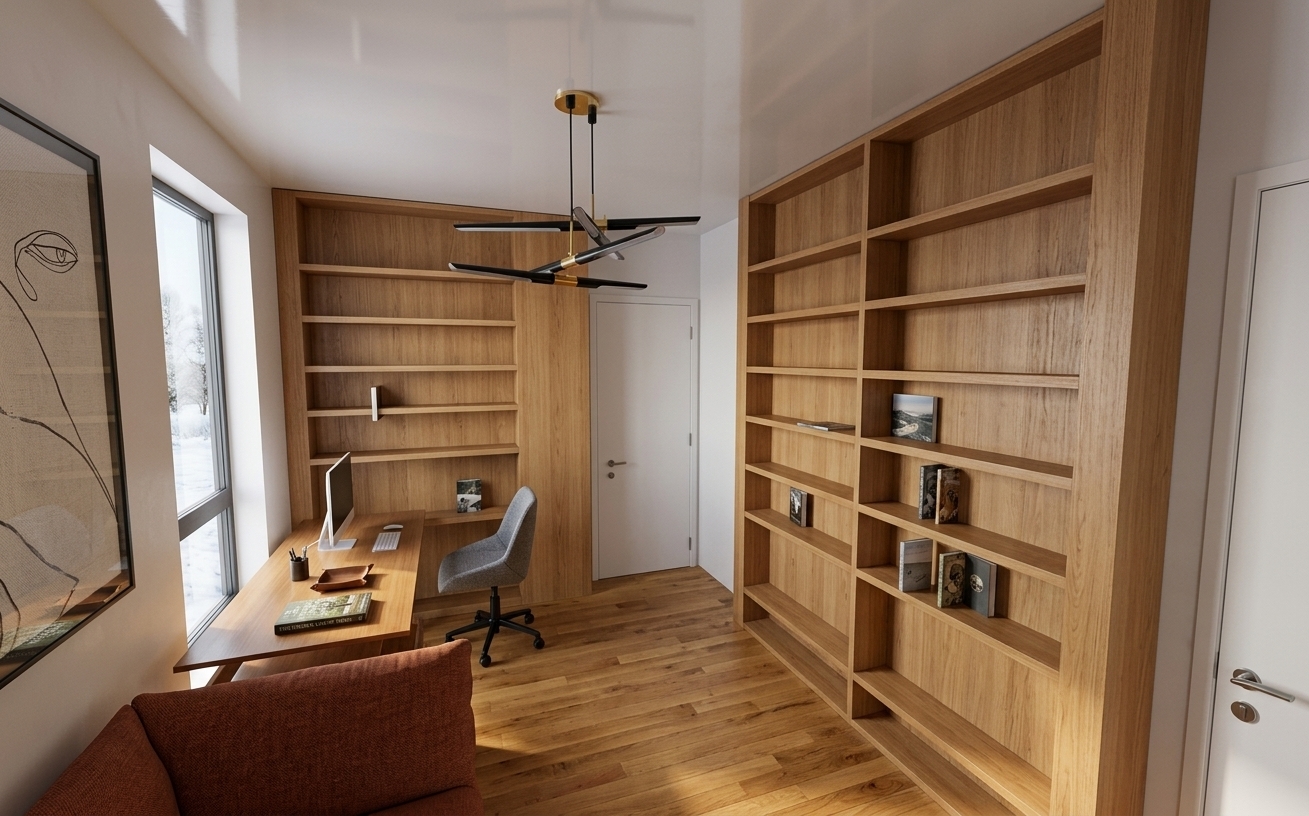
An incredibly lifelike, richly detailed, photorealistic wide-angle interior photo of a refined, contemporary study room set in a sophisticated modern residence during spring. The scene is illuminated by crisp, natural midday sunlight pouring through a large floor-to-ceiling window, creating an airy, light-filled, and highly productive atmosphere. Captured with a 24mm f/4 lens, emphasizing the rich tactile wood grains of the long double desk and floating cabinetry, the composition showcases a masterclass in contemporary elegance. The workspace features a polished, dark cocoa-toned oak desktop resting on slim black metal legs, paired with two tailored upholstered work chairs in a soft pearl-white fabric with champagne-toned curved wooden frames. Above the desk, a balanced, clean-lined modular shelving unit in shades of soft gray and warm white houses curated decor, including a prominent photography book, folders, and neat stacks of literature. The walls, finished in a serene, understated warm white, interact beautifully with the soft shadows cast across the light gray wood-plank flooring. At the far end, adjacent to a low matching wooden bench-credenza, the large minimalist window frame looks out onto a brightly lit spring day, completing this sophisticated and balanced intellectual sanctuary.
An incredibly lifelike, richly detailed, photorealistic interior photo of an audiology and evaluation suite set in a modern, welcoming phonoaudiology center. The scene is illuminated by soft, highly diffused, recessed warm LED lighting, creating a calm, non-glare, and deeply reassuring atmosphere for patients. Captured with a professional 35mm architectural lens, emphasizing the organic curves, tactile acoustic surfaces, and sophisticated matte textures of the meticulously designed space. On the right, a custom-built acoustic testing booth stands as the centerpiece, featuring a smooth cream-painted upper body and a beautifully crafted, vertically slatted light-oak wood paneling that gracefully curves around its corner, reminiscent of a subtle Art Nouveau motif. Its inviting, arched entry door is trimmed in natural light wood, framing a double-glazed acoustic glass panel that reveals a clean, serene, concrete-gray felt-lined interior. To the left, a sleek, minimalist wooden control desk is equipped with a matching slatted-oak privacy screen, where two chic, organically rounded white-fabric visitor chairs sit atop fine matte-black legs, mirroring the room's elegant geometry. The flooring is finished in seamless, warm, dark-oak wood planks, while the surrounding walls boast a calming matte sage-green and neutral-gray palette, seamlessly blending exceptional clinical acoustic functionality with a warm, child-friendly, and completely non-intimidating aesthetic.
An incredibly lifelike, richly detailed, photorealistic interior photo of a modern, stylish study room set in a serene seaside apartment. The scene is illuminated by abundant natural daylight filtering through a large central window, complemented by the soft, golden glow of a brass-and-crystal ring chandelier and recessed LED ceiling strips, creating a bright and airy atmosphere reminiscent of a gentle coastal breeze. Captured with a high-end 35mm lens, emphasizing the rich textures of the natural oak furniture, the delicate floral wallpaper, and the warm fabric textures. On the left, a plush tufted sofa in a soft, warm beige fabric is adorned with an array of cozy textiles in shades of pale orange, coral, and terracotta, including a finely knit terracotta throw blanket draped over the seat. Next to the sofa, a custom oak desk holds a computer setup against a wall papered in elegant wildflower motifs featuring hints of pale pink and green. In the center, a minimalist wooden desk is paired with an ergonomic white-and-mesh desk chair set on seamless, light brown wood-toned flooring. To the right, high-end, floor-to-ceiling white cabinetry with warm oak built-in shelves houses neatly layered books, while sheer white curtains frame a picture-perfect view of coastal cliffs and tranquil turquoise waters.
An incredibly lifelike, richly detailed, photorealistic wide-angle interior shot of a spacious open-plan corporate work environment set in a minimalist, light-filled study-haven. The scene is illuminated by soft, natural daylight pouring in from expansive northern windows, creating a calm, focused, and highly productive atmosphere. Captured with a high-end 35mm lens, emphasizing the smooth satin-finished light oak desk tops, the crisp texture of acoustic dividers, and the polished concrete flooring throughout. Strategically divided by a clean diagonal aisle running from the far top-left corner to the bottom-right, the workspace perfectly balances two independent departments. In the upper-left half, the operators' department features eight desks, each measuring exactly 1.5 meters: a coordinated hub of six workstations face-to-face for the operational team, flanked by adjacent desks for the Team Lead and the Planner. Across the diagonal divide in the lower-right half, the sales department is organized with ten identical 1.5-meter desks laid out in sleek parallel rows for eight salespeople, their Planner, and their Team Lead. To maintain an open, uncluttered feel and maximize natural light, all document cabinets are kept far from the windows, placed instead along the solid interior walls. Enhancing this side of the room is a beautiful, large built-in glass aquarium filled with lush green aquatic plants and gentle, glowing blue under-lighting, which serves as a serene focal point for the sales team. In the background, the minimalist glass-walled 'Large Meeting Room' is visible, tying the entire harmonious architectural layout together.
An incredibly lifelike, richly detailed, photorealistic wide-angle interior photo of a sophisticated study room set in an elegant contemporary apartment. The scene is illuminated by bright afternoon light pouring through the left window, softened by delicate sheer drapes, and the warm, golden glow of a sculptural brass ceiling fixture, creating a light-filled, airy, and refined atmosphere. Captured with a 24mm wide-angle lens, emphasizing the gleaming reflections on the polished stone floor, the tactile grain of wood, and the luxurious texture of premium fabrics. In this reimagined space, the cool gray polished stone tiles are anchored by a plush wool rug in tones of champagne and pearl. At the center sits a clean-lined, understated desk made of charcoal-stained oak with slim brass accents, accompanied by a tailored, upholstered swivel chair in a soft gray cashmere. The back wall features custom-built, floor-to-ceiling recessed shelves painted in a warm white, meticulously styled with curated ceramic decor, cascading green plants, and an open high-end photography book resting on a stand. On the right wall, a large-format minimalist abstract art piece boasting textured strokes of pearl, gray, and gold leaf brings a sophisticated artistic focal point to the room, achieving an exquisitely balanced and highly polished sanctuary of productivity.
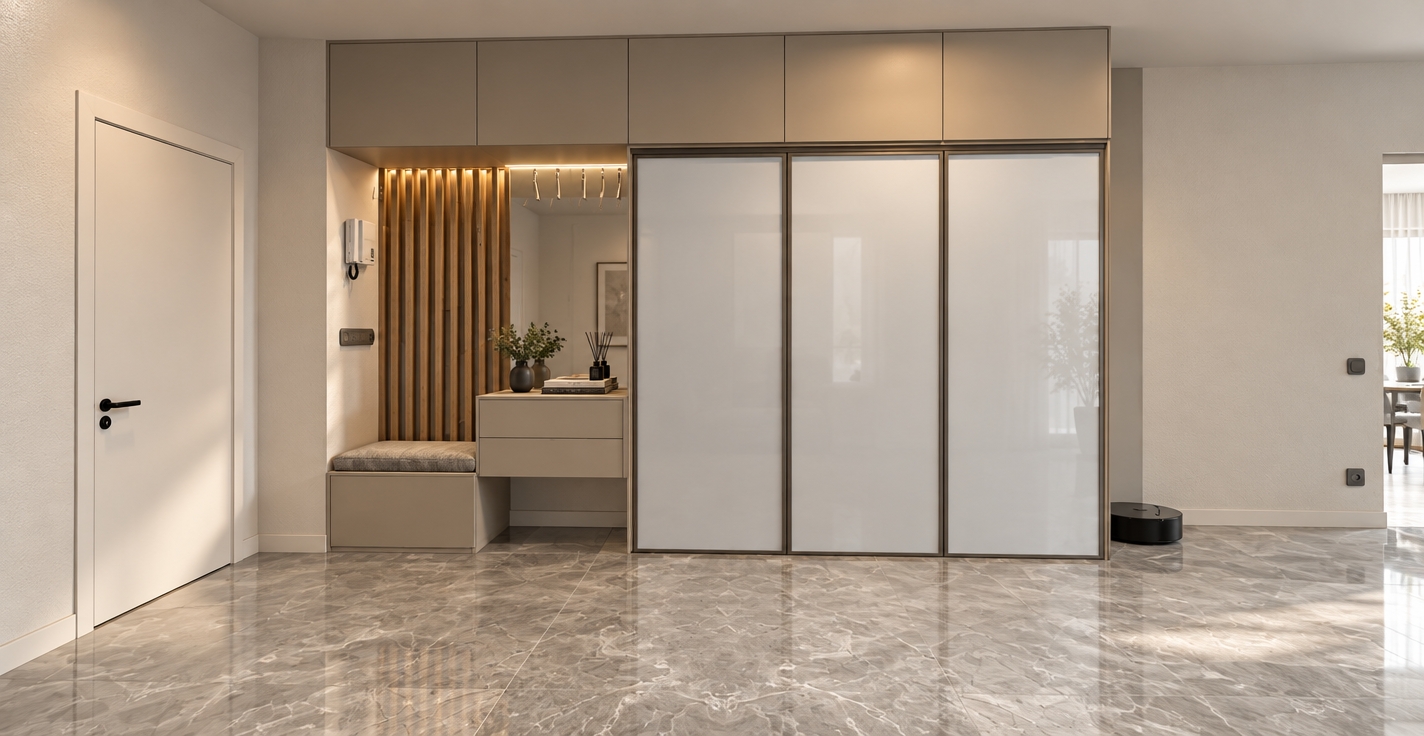
A professional architectural photograph of a modern minimalist hallway and media unit, captured with a sharp lens from a perfectly centered, level front perspective. The center of the frame features a warm oak wood-paneled wall with recessed matte black metal moldings and a wall-mounted flat-screen television with a glossy black screen that has faint, realistic room reflections. Below the TV, a matching oak console table with a fine vertical ribbed slatted front sits on the floor. On the left is a tall wardrobe made of deep-grained, dark espresso-colored walnut with a smooth satin finish. To the right, the entryway alcoves are equipped with functional LED strip backlights that emit a soft, warm glow. The seating niche is lined in warm oak wood paneling to match the central wall, housing a light-colored upholstered bench seat. In the far-right section, the floating ribbed console is flanked above and below by mirrors that realistically reflect the wood panels behind them and the ambient light. The scene is illuminated by a mix of soft, diffused side-daylight and warm interior lighting, highlighting the micro-textures of the wood grain and fabric. The image displays natural photographic qualities, including subtle lens characteristics, soft shadows, and a gentle grain that enhances its realistic domestic atmosphere.
A professional, clean architectural photograph of a modern interior entryway and media zone, captured with a high-end tilt-shift lens to ensure perfectly straight vertical lines and immaculate perspective. Realistic, soft indirect lighting fills the space, where the vertical light cuts are illuminated by soft, integrated warm LED strip backlights, casting a gentle, diffuse glow onto the surrounding surfaces. Above, an Armstrong suspended ceiling is visible, featuring a grid of white acoustic mineral-fiber tiles with subtle matte textures and realistic grid lines. In the center, the warm oak wood-paneled wall and matching fluted console cabinet display realistic, tactile wood grain under a soft satin finish, with delicate shadow details in the vertical black slats. To the left, the dark brown wooden wardrobe has a natural matte grain texture, and to the right, the cream-colored built-in unit is softly lit from within its niches, highlighting the pristine, smooth lacquered surfaces and fluted detailing. The wall-mounted television screen has a realistic glass-like sheen with subtle, natural room reflections. The overall image has a beautiful, clean-room atmosphere with rich micro-textures, soft ambient occlusion in the recessed joints, a subtle lens vignette, and exquisite fine detail.
Professional architectural photograph of the modern interior alcove, perfectly preserving the exact layout, geometry, and camera perspective of the reference image. The scene is illuminated by soft, neutral diffused light coming from an overhead Armstrong grid panel ceiling located just out of frame, blending with the warm, delicate 3000K glow of integrated LED light strips that function as the thin vertical illumination lines on the right-hand cabinet. The right-side cabinet features a matte beige finish, contrasted beautifully by its warm wood-lined recess which is softly backlit. In the center, a flat-screen television with a semi-matte black screen displaying faint, realistic environment reflections is mounted on a feature wall composed of rich oak veneer panels with thin matte black metal inserts. Beneath the TV sits a fluted wood vanity console with a detailed ribbed texture. On the left, a tall wardrobe unit features a deep espresso-stained oak veneer with a visible fine grain. The shot is captured with a high-end camera, utilizing a sharp wide-angle lens to maintain perfect vertical lines, featuring natural micro-textures on all surfaces, subtle ambient occlusion shadows in the corners where the panels meet, and a gentle photographic grain that makes the space feel tangible and real.
A professional architectural photograph of this modern interior lobby, captured from a straight-on, eye-level perspective that preserves the exact geometry and layout of the scene. Overhead, a clean Armstrong suspended grid ceiling features white mineral-fiber acoustic tiles and thin white metal T-bars. On the floor, large-format light cream ceramic tiles with thin, realistic grout lines exhibit a soft satin finish that reflects ambient room light. The central accent wall is made of rich, warm oak wood panels with vertical matte black metal strip insets, framing a wall-mounted flat-screen television with a faint, realistic blue glow and anti-glare surface. Below, the fluted wooden reception desk displays intricate vertical wood grain and delicate shadows in its grooves. On the left, the tall dark cabinet is rendered with a dark espresso oak veneer showing natural wood grain and subtle imperfections, while the beige built-in cabinetry system on the right is illuminated by warm, soft LED light strips recessed into its shelves. The entire space is captured with a high-end tilt-shift lens, ensuring pin-sharp focus, natural depth of field, soft diffused ambient lighting, and subtle, realistic micro-textures on all surfaces.
A professional architectural photograph of a modern office reception and hallway interior, captured with a 24mm tilt-shift lens for perfect vertical alignment and crisp details. The ceiling is a neat Armstrong suspended grid with textured mineral tiles, and the floor is made of large, light-grey ceramic tiles with a soft semi-matte sheen that gently reflects the ambient light. The central slatted wood reception desk, featuring rich oak grain, holds a sleek, modern thin-bezel computer monitor sitting neatly on its surface. Behind the desk, the beige wall panels are accented by vertical black laminate strips and illuminated by built-in recessed LED light strips casting a warm, soft glow. To the right, the recessed hallway seating alcove is wrapped in warm wood paneling, featuring a soft light-grey upholstered cushion with vertical LED strip backlighting glowing along its edges. A tall, elegant wood and glass partition stands on the far right, catching subtle reflections. The lighting is soft and diffuse, balancing the warm 3000K LED light lines with a clean ambient light source, creating realistic soft shadows, gentle ambient occlusion in the corners, and a slight natural lens bloom around the light sources, giving the space a clean, authentic, and inviting atmosphere.
A professional architectural photograph of the modern interior, captured with a sharp wide-angle lens and natural, realistic lighting. The ceiling is a textured suspended Armstrong grid ceiling with matte acoustic tiles, softly illuminated. On the left, the tall shelving unit is constructed from dark wenge wood, showing a rich, subtle wood grain with natural imperfections and semi-matte finish. The central reception desk features vertical wooden slats in a warm oak tone, with realistic micro-textures and soft shadows cast between the slats. The white floor has a clean, satin-like finish that softly reflects the surrounding elements. On the rear beige-plaster wall, the thin vertical glowing lines are functional LED strip lights casting a soft, warm diffusal across the surface, interspersed with dark recessed metal profile lines. To the right, the built-in wooden wardrobe niche and glass-paned shelving unit are illuminated by integrated warm accent lighting, creating realistic glass reflections and subtle depth. The photograph features gentle ambient occlusion in the corners, natural-looking shadows, a very slight lens vignette, and a trace of organic film grain to ensure a completely authentic, non-rendered appearance.
An incredibly lifelike, richly detailed, photorealistic wide-angle interior shot of a modern, tranquil study room set in a coastal home overlooking a serene bay. The scene is illuminated by soft, natural morning sunlight streaming through a large central window, complemented by the warm, glowing ambience of indoor lighting to create a peaceful, breezy, and highly productive atmosphere. Captured with a professional 35mm lens at eye level, the photo emphasizes the rich natural wood grains, soft fabric textures, and clean architectural lines of the custom cabinetry. On the left, the wall is decorated with elegant botanical wallpaper featuring delicate wildflowers and green grasses; positioned against it is a cozy sofa meticulously upholstered in a muted sage-green fabric that harmonizes perfectly with the wallpaper's natural tones, accented by a textured waffle-knit cushion and a draped dusty-blue throw blanket. Tucked closely behind the sofa is a slim, custom console table with a smooth, warm wood-toned countertop. The light oak-planked floor is partially covered by a luxurious, low-pile off-white area rug, upon which sits a minimalist white work desk now fully supported by its own neat, white trestle legs on both sides. Flanking the window, the custom floor-to-ceiling built-in cabinets feature seamless, crisp matte white side panels, while their open bookshelves display a matching warm oak wood finish for both the shelves and the interior backing panels, creating a rich contrast. An ergonomic white mesh office chair stands ready at the desk, looking out through the window at the distant, sparkling blue coastline. Overhead, a spectacular multi-tiered circular chandelier of brushed gold and vertical glass crystals hangs from the ceiling, framed by a modern, recessed rectangular border of clean white LED strip lighting.
An incredibly lifelike, richly detailed, photorealistic wide-angle interior photo of a minimalist bakery counter designed as a serene, uncluttered haven set in a modern urban locale. The scene is illuminated by soft, diffused linear pendant lights and warm hidden LEDs, creating a calm, Zen-inspired atmosphere. Captured with a 24mm tilt-shift lens on a professional camera, emphasizing the tactile textures of the light gray plaster walls, the smooth polished concrete counter, and the sleek matte-black metal shelving. The space embraces a monochromatic and elegant color palette of soft whites, cool grays, and subtle pastels visible inside the pristine glass-fronted refrigeration units. At the center, a long, streamlined service counter with a built-in recessed glass display case stands clean and clutter-free, reflecting the minimalist aesthetic. Mounted on the back wall, a modern, bold charcoal typeface spells out "OUR BAKERY" against the textured finish, flanked by sleek metal and wooden shelving units that display minimal decor and a small indoor plant, bringing a organic touch of life to this functional, beautifully proportioned layout.
An incredibly lifelike, richly detailed, photorealistic vertical wide-angle interior photograph of a modern digital zen study room set in a secluded mountain cabin at twilight. The scene is illuminated by glowing ribbons of warm, concealed LED strips running along the heavy rustic wooden ceiling beams, complemented by the amber hue of hanging pendant lights and the soft purple dusk light filtering through large glass doors, creating an incredibly cozy, peaceful, and contemplative atmosphere. Captured with a professional 24mm tilt-shift lens, emphasizing the rich contrasting textures of the green mossy carpet, rough-hewn log architecture, and smooth, polished wood surfaces.

The floor is covered in a luxurious, deep-pile shaggy carpet in varying shades of forest and moss green, masterfully mimicking a lush, soft forest floor. To the left, a charcoal-stained, horizontal timber-planked wall provides a dramatic, dark contrast. Mounted on this wall is a striking contemporary triptych painting depicting misty, ink-wash mountain peaks, evoking a calm, zen-like connection to nature. Just beside the artwork, a minimalist, dark oak circular wall clock with slender, ticking brass hands is elegantly displayed, adding a touch of quiet sophistication. 

In the immediate foreground on the left, an oversized terracotta urn holds an updated, expertly styled floral arrangement, blending sculptural, dried fan palms and wispy pampas grass with delicate, fresh white orchid stems that soften the rustic texture. On the right, a magnificent built-in wooden shelving unit crafted from honey-toned logs is illuminated by integrated yellow backlighting. The shelves hold an array of decorative pieces, including hand-blown amber and olive-green glass vases, miniature potted pine trees, and trailing English ivy draping gracefully over the side. Thick, plush moss-green velvet floor cushions sit invitingly in the corner nearby.

Towards the rear, a live-edge walnut study desk rests on sleek black steel legs. Atop the desk sits a newly added brushed-brass task lamp with an adjustable dome shade, casting a warm, targeted pool of light on an open notebook. Tucked neatly near the desk, a freestanding minimalist wooden valet stand and shirt hanger holds a freshly draped neutral linen shirt, enhancing the lived-in, authentic atmosphere of the study. Through the large double-glazed sliding glass doors, a soft, out-of-focus view of a misty twilight forest completes this tranquil, state-of-the-art sanctuary.
An incredibly lifelike, richly detailed, photorealistic interior photo of a minimalist haven pharmacy reception and consultation lounge set in a high-end contemporary wellness clinic. The scene is illuminated by soft, diffuse natural light sweeping across the room from large peripheral windows, coupled with modern recessed linear LEDs, creating a serene, zen-inspired, and uncluttered atmosphere. Captured with a professional 24mm architectural lens, emphasizing the flawless texture of the light-oak herringbone wood flooring, the tactile linear wooden slats on the custom counter desks, and the sleek white solid-surface countertops. The space, designed with a functional and streamlined Scandinavian-minimalist aesthetic, features a palette of crisp whites, soft grays, and subtle pastel tones. To the left and right, sleek wooden desks bearing the subtle branding of 'Alpha' present beautifully clutter-free surfaces, save for an elegantly placed photography book resting on the central sleek metal-framed coffee table. Nestled between modern wooden slat partitions, a pair of elegant, low-profile lounge chairs in a muted cream fabric provide a serene seating area. Behind them, subtle indoor plants and clean glass panels reveal glimpses of nature, while the empty wall shelving units stand ready with minimal decor, evoking a sense of refined, modern elegance that elevates the design into a sophisticated, welcoming sanctuary.
An incredibly lifelike, richly detailed, photorealistic interior photo of a modern fusion corporate reception and study room set in a sophisticated urban office. The scene is illuminated by modern recessed ceiling LED strips and adjustable-direction dichroic spotlights, combined with warm-toned hidden LED backlighting behind the feature wall's wood and plant sections, creating a welcoming and highly professional atmosphere. Captured with a professional wide-angle lens, emphasizing the rich contrast of high-end textures, the space transitions seamlessly from a sleek, satin-finished gray marble floor that softly reflects the ambient light to a minimalist gray concrete reception desk. To the left, a large, dramatic blue iceberg canvas and a triptych of abstract artworks dress the clean gray wall, while to the right, a plush tan leather armchair is paired with a vibrant green potted plant in a matte black ceramic pot. In the background, the primary feature wall dramatically showcases the 'CON IRETA ASOCIADOS' gold and black logo mounted on a white marble slab, flanked on either side by vertical wooden slat panels and lush, living green plant walls, all brought to life by the grazing, warm LED illumination, reflecting an impeccably executed blend of organic and contemporary design.
A high-fidelity interior photograph of this minimalist study space, captured with a professional wide-angle lens to emphasize its clean geometry while maintaining the exact existing composition and layout. The scene is bathed in the soft, diffused daylight of an overcast afternoon filtering through the central window, creating neutral color temperatures and gentle, physically accurate shadows beneath the long wooden desk and the sleek desk chair. The natural wood grain of the desk surface should exhibit subtle tactile imperfections and a fine matte finish, while the brown upholstery of the chair shows realistic micro-creasing and fine stitching. The large floor tiles are rendered with natural stone textures and slight variations in tone, complemented by the faint, non-uniform appearance of the white plaster on the walls. To enhance the photographic realism, include very subtle reflections and microscopic dust on the foreground glass partition, a thin layer of grain across the image, and a touch of natural vignetting, ensuring the final result feels like an undoctored architectural photograph rather than a digital render.
This high-fidelity photograph captures a modern home office with a wide white desk and two weathered black leather chairs, keeping the exact layout and perspective of the original scene. Warm, recessed LED light strips are integrated beneath the long white floating shelves, casting a soft, golden glow that grazes the vertical walnut wood slats of the feature wall, creating a beautiful interplay of light and shadow. The shelves are now more densely populated with an expanded collection of books in varying sizes and bindings, their spines showing realistic paper textures and slight misalignments for a natural, lived-in feel. The image is shot with a 35mm lens at a medium aperture to maintain sharp focus across the desk, while capturing the subtle organic grain of the leather, faint dust on the shelf edges, and a soft satin sheen on the workspace. Ambient daylight from an unseen source mixes with the warm 2700K internal lighting, creating a rich tonal range with a very fine film grain and gentle vignetting that grounds the scene in reality.
This professional dental clinic office is captured with an architectural lens, emphasizing a clean and clinical yet sophisticated atmosphere through neutral tones and soft, diffused daylight entering from the windows. The built-in floor-to-ceiling cabinetry is rendered with a smooth, matte taupe lacquer finish, showing subtle micro-textures and soft-touch surface details. In the central recessed niche, the grey stone backboard features a fine, tactile grit, providing a backdrop for a black espresso machine characterized by realistic polished plastic reflections and brushed metal accents. The floating charcoal-grey drawers exhibit a crisp, satin finish with delicate edge highlights. The flooring is composed of light oak planks with a natural satin sheen, revealing authentic wood grain patterns and micro-bevels between the boards. Each decorative object, including the ceramic bird, the brass-finished trophy, and the paper-textured books, is defined by its unique material physics, from low-gloss glazes to subtle paper fibers. The lighting is bright and even, casting soft, natural shadows that ground the furniture, while a hint of lens vignetting and the faintest touch of film grain add a layer of photographic realism to the pristine composition.
An incredibly lifelike, richly detailed, photorealistic high-angle interior shot of a sophisticated modern fusion study room set within a minimalist luxury penthouse. The scene is illuminated by the soft, ethereal glow of twilight filtering through floor-to-ceiling windows, combined with warm, recessed LED strips that trace the room's avant-garde architectural lines, creating a serene and contemplative atmosphere. Captured with a Phase One XF and a 35mm wide-angle lens at f/8, the image emphasizes the interplay between flowing organic forms and crisp, contemporary textures.

At the heart of the composition is a breathtaking centerpiece—a large-scale, sculptural architectural feature that winds through the space like a frozen ribbon of liquid energy. This installation, transitioning from a deep matte crimson to a vibrant sunset orange, snakes down from the ceiling to form a seamless, cantilevered desk. On the desk’s smooth, polymer surface sits a minimalist matte-black ceramic cup, its subtle steam visible against the dimming light, and a slender, deep-blue vase holding a single, elegant white orchid. 

To the side, a sleek, ergonomic lounge chair with charcoal leather upholstery and a brushed aluminum base stands as a testament to modern fusion design. In the foreground, the room's plush, high-pile wool carpet in a neutral slate grey provides a soft foundation. A man lies peacefully asleep on the carpet, his head resting on a thick, cream-colored linen pillow. A heavy, knitted orange throw blanket (selimut) is draped partially across his legs, its rich texture catching the low-level accent lighting.

The walls are a muted, cool-toned blue, acting as a gallery backdrop for a large, abstract canvas painting that echoes the primary colors and fluid motions of the room's central sculpture. Floating throughout the space, several polished orange spheres—reimagined as designer accent lights or kinetic art pieces—hover at varying heights, adding depth and a sense of weightless playfulness to the environment. The composition is balanced by the sharp perspective of the room's geometry, contrasting the soft textiles of the sleeping man's corner with the hard, flawless finishes of the architectural "ribbon" that defines the study's workspace. Every reflection on the polished surfaces and every shadow cast across the textured rug is rendered with exacting precision, creating an image of absolute spatial clarity and high-end design.
An incredibly lifelike, richly detailed, photorealistic medium-wide shot of a tranquil study room set in a secluded desert retreat. The scene is illuminated by the warm, golden glow of integrated LED strips nestled within heavy ceiling beams and shelving, contrasted by the soft, ethereal lavender and amber hues of a desert sunset bleeding through the expansive glass doors. The atmosphere is one of profound serenity and intellectual focus. 

Captured with a 35mm lens at a low f-stop, the image emphasizes the tactile variety of the space. To the left, a man in his late 30s, dressed in a tailored cream-knit sweater, sits contemplatively at a minimalist, live-edge desert ironwood desk. The desk has been repositioned to align with the far wall, facing a large triptych of abstract, monochrome landscape art that echoes the craggy peaks seen in the distance. 

The floor is covered in a high-pile, sand-colored Moroccan wool rug that replaces the previous green texture, grounding the room in earthy tones. To the right, the large, floor-to-ceiling wooden shelving unit is meticulously curated with hand-blown amber glass vessels, small succulents in ceramic pots, and leather-bound volumes, each shelf backlit to create a rhythmic play of light and shadow. 

In the foreground, a tall, weathered terracotta urn holds an architectural arrangement of dried saguaro ribs and bleached palm fronds, their jagged silhouettes sharp against the dark, horizontal charcoal-stained wood paneling of the left wall. The opposite wall is constructed from massive, hand-scribed cedar logs, their natural grain and knots visible under the soft interior lighting.

The composition leads the eye past the man and his workspace toward the vast exterior. Beyond the floor-to-ceiling glass, the lush greenery has been replaced by a sweeping vista of rolling sand dunes and scorched earth, dotted with the silhouettes of distant Joshua trees under a darkening sky. The transition between the warm, textured sanctuary of the interior and the cool, expansive silence of the desert outside is seamless, captured with a deep depth of field that preserves the clarity of both the wood-grain details and the distant horizon. Shadows are soft and layered, while the reflections of the pendant lanterns dance subtly on the glass panes, enhancing the realism and three-dimensional depth of the visualization.
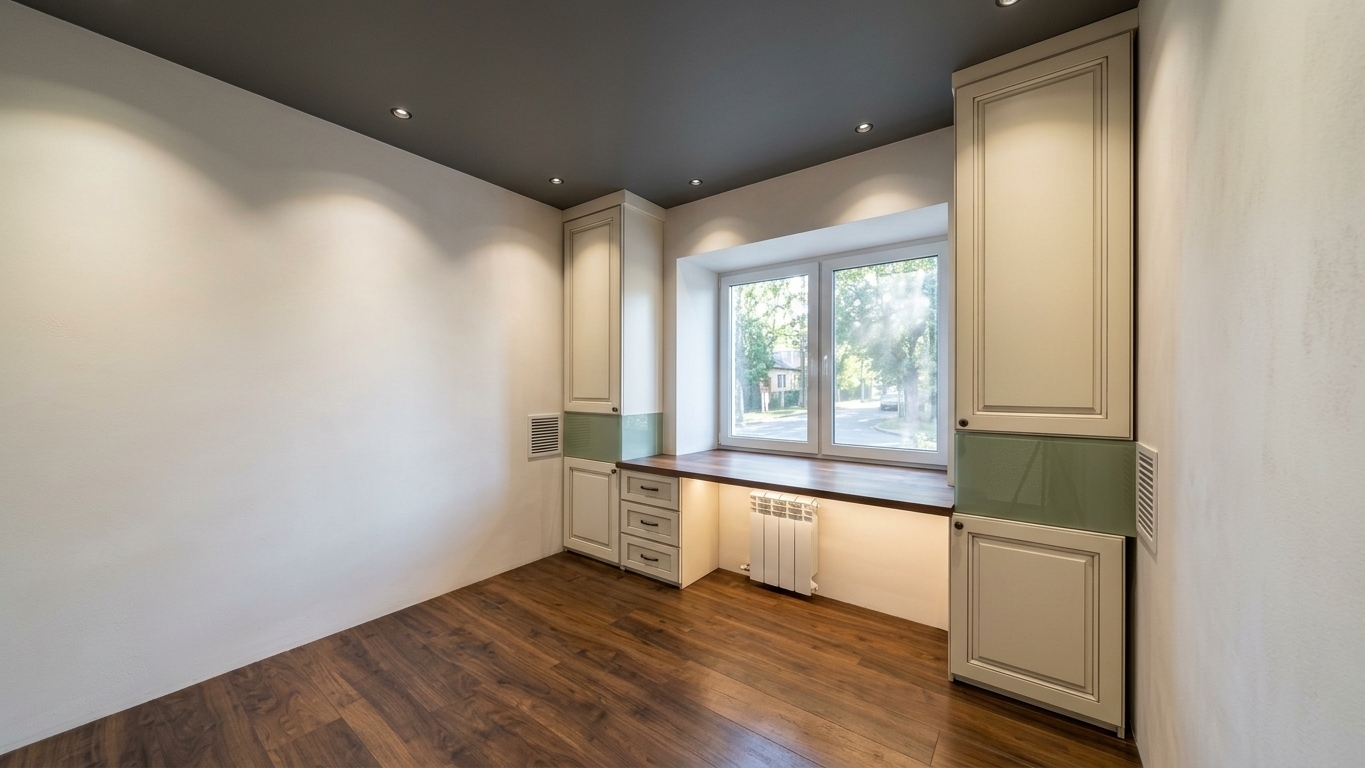
An incredibly lifelike, richly detailed, photorealistic wide-angle interior shot of a study room reimagined as a minimalist haven, set in a refined urban apartment. The scene is illuminated by soft, diffused daylight pouring through large windows, creating a serene and orderly atmosphere. Captured with a high-resolution camera and 24mm tilt-shift lens, emphasizing the seamless integration of custom cabinetry and the tactile warmth of the natural wood surfaces. The previous bulky shelving has been replaced by a single, elegant floating timber shelf that stretches across the main wall, while handleless white laminate cupboards are installed exactly 300mm above, providing sleek, concealed storage that complements the room's clean lines. Below, at the left end of the expansive desktop, the former drawers have been swapped for a modern module in matching white laminate, seamlessly integrating a high-end fridge and a dedicated wine cooler for ultimate convenience. The iconic black spiral staircase remains a powerful architectural focal point, its dark metal contrasting beautifully with the pristine white walls and the polished grain of the hardwood floor, while the uncluttered space and views of the tranquil city skyline outside create an environment of sophisticated productivity and calm.
This white wooden desk and matching chair with its grey upholstered cushion are captured in a high-end studio setting against a seamless white-to-light-grey cyclorama background. The scene is illuminated by soft, professional studio lighting that casts gentle, diffuse shadows on the floor and within the crevices of the hutch, emphasizing the furniture's three-dimensional form. The semi-matte white painted surface of the wood reveals subtle, natural imperfections like fine grain textures and microscopic paint variations, while the grey fabric of the chair seat shows a realistic, tight weave with soft tactile fibers. The camera angle and perspective are preserved exactly, rendered with the clarity of a sharp prime lens at a narrow aperture to ensure every edge remains crisp. Naturalistic touches include faint, realistic dust particles on horizontal surfaces, soft highlights on the rounded edges of the hutch, and a very mild vignette that draws focus toward the furniture, resulting in a clean, professional product photograph.
A professional studio product photograph captures the white desk and chair set against a seamless, high-key white-to-light-gray gradient background, meticulously preserving every detail of the furniture's original geometry, layout, and proportions. The scene is illuminated by wide-aperture diffused softboxes that create a soft, natural falloff of light, casting gentle, realistic shadows beneath the desk legs and inside the hutch's shelving units to define their three-dimensional depth. The semi-matte white finish on the wood exhibits a subtle tactile quality, revealing incredibly fine micro-textures and microscopic imperfections such as faint wood grain patterns beneath the paint and the slight, natural sheen of a satin coat. The gray fabric upholstery on the chair seat is rendered with extreme detail, showcasing the individual weave of the threads and the soft, matte texture of the textile material. Captured with a high-end prime lens, the image features a sharp focus across the entire subject, enhanced by authentic photographic characteristics like a hint of natural grain, subtle light variations on the flat surfaces of the hutch, and a clean, neutral color temperature that emphasizes the purity of the minimalist design.
This professional studio photograph of the white wooden desk is captured with a high-resolution full-frame camera and a 50mm lens, maintaining the exact three-quarter perspective and composition. The desk features a smooth satin-white paint finish where subtle, natural wood grain micro-textures are visible through the light coating. Soft, directional studio lighting from a large overhead softbox creates gentle, clean highlights across the flat surfaces and the beveled edges of the drawers, while the pinkish-copper knobs exhibit a faint metallic luster with localized reflections. The desk is positioned against a seamless, high-key white-to-grey gradient backdrop that provides a clean, neutral environment, casting soft-edged, realistic contact shadows beneath the tapered legs to ground the piece. The image captures the fine details of the joinery and the recessed panels of the hutch with crisp clarity, while incorporating natural photographic elements such as a very slight lens vignette and a whisper of grain to ensure the scene feels tangibly real rather than a digital render.
This high-quality studio photograph captures the white wooden secretary desk and matching upholstered chair against a seamless gradient background of light gray and white. Use professional studio lighting with large diffuse softboxes to create soft, natural highlights on the satin-finished surfaces and realistic contact shadows on the floor to ground the furniture. The white paint should reveal subtle micro-textures of the wood grain beneath the finish, while the gray fabric seat cushion displays a fine woven textile pattern with realistic light absorption. Every detail of the original design, including the small rounded knobs and the elegant turned legs, is rendered with crisp clarity using a 50mm prime lens perspective. To enhance the photorealism, include nearly invisible imperfections such as extremely fine dust particles on the desk surface, faint natural reflections on the smooth cabinetry, and a hint of lens vignetting that emphasizes the center of the frame, ensuring the final image feels like a tangible, professionally lit product shot.
An incredibly lifelike, richly detailed, photorealistic wide-angle interior shot of a sophisticated study room set in a secluded mountain escape. The scene is illuminated by the soft, amber glow of a setting sun filtering through floor-to-ceiling windows, balanced by warm, recessed LED strips integrated into heavy timber ceiling beams, creating a deeply serene and inviting atmosphere. Captured with a Phase One XF and a 35mm lens, emphasizing the tactile grain of reclaimed wood, the plushness of a forest-green wool rug, and the delicate translucence of amber glass.

This reimagined mountain retreat elevates the rustic cabin aesthetic into a realm of modern alpine luxury. The original narrow layout is transformed into a sanctuary of textures and tones. The floor is anchored by an oversized, ultra-dense shag rug in a variegated moss and deep evergreen hue, mimicking the feel of a forest floor. To the left, a large, sculptural planter holds dried giant fan palms and pampas grass, their brittle, earthy textures providing a natural screen.

The central focal point—the study nook—is set against a feature wall of charcoal-stained cedar planks, which provides a dramatic, moody backdrop. In place of the minimalist shelf, a sturdy, live-edge walnut desk serves as the primary workspace, adorned with a heavyweight, leather-bound photography book titled *The High Peaks*. Above the desk, a monolithic triptych of mountain range wall art, rendered in silver-leaf and charcoal, captures the jagged majesty of the surrounding peaks.

To the right, the original organic shelving unit is reimagined as custom-built niches carved directly into a wall of warm, chinked logs. These shelves house a curated collection of artisanal hand-blown glass vases in shades of honey, smoke, and forest green, punctuated by small indoor pine saplings and trailing ivy that spills over the edges. Hanging from the ceiling are tiered copper and glass tea-light lanterns, casting flickering shadows that dance against the heavy cream linen drapes.

Through a newly envisioned panoramic window at the end of the corridor, the rugged peaks of an alpine range are visible, dusted in fresh snow and bathed in the purple-blue hues of twilight. This view provides a breathtaking connection to the outdoors, making the study feel like a high-altitude observation post.

The composition masterfully balances the verticality of the wooden beams and hanging plants with the horizontal grounding of the plush rug and solid desk. Every element is designed with human-scale comfort in mind, from the oversized velvet floor cushions in sage green to the tactile contrast between the cold glass and warm wood. The result is a harmonious, multi-sensory environment that serves as both a functional workspace and a cozy refuge from the elements.
This photorealistic architectural interior shot captured with a professional wide-angle lens presents a sophisticated neoclassical entryway in airy, light tones. The scene is illuminated by soft, diffused daylight that highlights the micro-textures of the matte-painted light gray walls and the vibrant, recessed-panel purple door. The large, tiered golden chandelier overhead glows with a satin metallic finish, showing realistic light refraction and a dusting of fine particles across its many facets. In the foreground, the vintage gramophone sits on a minimalist black side table, its dark, flared horn possessing a deep, polished luster with subtle oily smudges and fingerprints that catch the light. The ornate gray shelving unit exhibits authentic wood grain beneath its paint and sharp, clean shadows within its decorative carvings. Beneath everything, the dark parquet flooring reveals a natural semi-gloss finish with faint grain patterns and slight variations in the wooden slats. The photograph includes natural imperfections like mild lens vignetting, organic highlights on the metallic hardware, and a fine film grain to produce an image of uncompromising realism.
An incredibly lifelike, richly detailed, photorealistic wide-angle interior shot of a sophisticated, beach-inspired home study room set in an elegant coastal residence on a crisp autumn evening. The scene is illuminated by the warm, amber glow of integrated cove lighting and a contemporary task lamp, creating a serene and inviting atmosphere that contrasts beautifully with the deep indigo night sky visible through the window. Captured with a high-resolution full-frame camera and a 24mm lens, emphasizing the natural textures of the light-toned oak cabinetry, the intricate weave of a wicker side chair, and the smooth, matte finish of the walls, the space is reimagined as a pinnacle of nautical elegance. The previously bare wall is now a focal point, featuring an oversized, framed seascape wall art piece that introduces calming shades of cerulean and navy blue, harmonizing with the sandy neutral tones of the wooden built-ins. On the uncluttered desk surface, a premium photography book showcasing coastal landscapes lies open, accompanied by a small, minimalist clock and a stoneware vase. Lush potted plants, including a vibrant Fiddle Leaf Fig in a seagrass basket, breathe life into the corners, while a subtle coastal breeze is suggested by the gentle drape of sheer white linen curtains nearby. The composition is balanced and airy, utilizing the vertical lines of the slatted wardrobe doors and the horizontal flow of the long storage bench to create a sense of expansive, sun-kissed tranquility, even under the stars.
An incredibly lifelike, richly detailed, photorealistic wide-angle interior shot of a study room characterized by contemporary elegance, set within a sophisticated urban residence. The scene is illuminated by brilliant, diffused daylight entering through floor-to-ceiling windows, creating an airy and sophisticated atmosphere. Captured with a professional full-frame camera and a 24mm lens, emphasizing the pristine textures and clean-lined geometry of the space. The room is a masterclass in refined understatement, featuring a serene palette of warm white, pearl, and soft gray. A floor of polished stone reflects the light, leading the eye toward a tailored upholstered armchair in champagne velvet and a minimalist desk with slim metal accents in a brushed bronze finish. Against one wall, a curated collection of oversized photography books is neatly organized on metal-rimmed shelves, while a large-scale piece of abstract wall art in muted tones provides a central focal point. The composition is perfectly balanced, featuring sculptural lighting that drops from a high ceiling like a piece of functional art, casting gentle shadows that define the architectural volume. Every detail, from the smooth finish of the plastered walls to the curated decor on the side tables, contributes to a polished, light-filled environment that feels both intellectually stimulating and profoundly tranquil.
An incredibly lifelike, richly detailed, photorealistic wide-angle interior shot of a minimalist haven study room set in a contemporary home during a bright summer midday. The scene is illuminated by a flood of natural, soft-edged light and sleek ceiling-mounted track lighting, creating a serene and profoundly tranquil atmosphere. Captured with a high-end full-frame camera and a 35mm prime lens, the image emphasizes the smooth, matte surfaces of monochromatic white and dove-gray walls, which are tastefully adorned with a large piece of sophisticated abstract wall art in subtle pastel tones. Centered in the composition is a streamlined desk crafted from light-grained oak with slender black metal legs, its surface impeccably clutter-free and functional, holding only a sleek, ultra-thin workstation. Beside it, an elegant, modern ergonomic chair in charcoal fabric provides a professional yet stylish focal point. To the right, high-gloss white floating shelves are bathed in soft, integrated LED glow, displaying a curated selection of photography books and vibrant indoor greenery, such as a small architectural succulent and a trailing ivy that adds a touch of organic warmth. The plush, high-pile silver-gray area carpet adds a luxurious texture underfoot, grounding the spatial relationship between the functional furniture and the airy, open environment, while every crisp reflection on the polished metal accents and the soft depth of field enhance the profound realism and sophisticated quietude of this Zen-inspired interior.
An incredibly lifelike, richly detailed, photorealistic wide-angle interior shot of a sophisticated modern fusion study that transitions into a serene master bedroom. The scene is illuminated by the soft, diffused glow of midday spring sunlight filtering through delicate, semi-transparent curtains, creating a warm and airy atmosphere. Captured with a professional 24mm wide-angle lens, the image emphasizes the tactile textures of the natural oak wood grain and the crisp architectural lines of the space. In the foreground, a massive, floor-to-ceiling oak bookshelf serves as a functional room divider, its cubbies brought to life by integrated LED accent lighting that casts a comforting glow over a curated collection of books and decor. To the left, a large window reveals a soft-focus view of low-rise neighborhood buildings through the sheer fabric, underscored by a sleek, dark oak baseboard that edges the rich wooden floor. A distinct 17-centimeter step marks a transition in elevation and flooring type into the bedroom area, where a complex, multi-level false ceiling features recessed spot lighting that adds a layer of modern luxury. The bedroom showcases a plush bed with a substantial wooden headboard, a minimalist reading lamp, and a secondary matching oak shelving unit on the right, all perfectly balanced within a composition that highlights the depth and thoughtful spatial planning of this elegant residential retreat.
An incredibly lifelike, richly detailed, photorealistic wide-angle shot of a modern minimalist dental clinic reception set in a vibrant yet serene medical environment. The scene is illuminated by soft warm LED cove lighting and hidden ceiling fixtures, creating an elegant and calming atmosphere. Captured with a professional wide-angle lens, the image emphasizes the sleek textures and clean lines of a Scandinavian-inspired healthcare interior. The focal point features vibrant royal purple walls contrasted against light oak wood flooring that stretches across the minimalist haven. A sleek, white reception counter with warm wood accents sits beneath an integrated wall monitor, flanked by horizontal white ribbed panels that add architectural depth and a futuristic touch. To the right, a curved organic wall detail is traced by a thin, integrated gold lighting strip, while to the left, a glass entrance door displays modern clinic branding, inviting patients into the polished space. The composition is perfectly balanced, showcasing high-quality rendering with soft shadows, refined reflections, and a premium aesthetic that brings this compact dental studio to life during a bright midday in spring.
An incredibly lifelike, richly detailed, photorealistic wide-angle architectural shot of a minimalist study room set in a secluded desert retreat. The scene is illuminated by the sharp, golden light of the late afternoon sun piercing through floor-to-ceiling glass walls, creating a quiet and contemplative atmosphere. Captured with a high-resolution medium-format camera and a 35mm lens, emphasizing the tactile textures of the raw rammed-earth walls, the smooth matte finish of the concrete floor, and the rich grain of a heavy teak desk. The focus is fixed sharply on the figures within the room—a pair of researchers leaning over a spread of vintage maps—whose focused expressions and the fine fibers of their linen clothing are rendered with crystalline clarity against the stark, modern interior. Outside the glass, the vast expanse of the arid landscape, dotted with sagebrush and jagged rock formations, stretches toward a clear, heat-hazed horizon, while inside, long, rhythmic shadows stretch across the room, highlighting the precise geometry of the architecture and the profound stillness of the environment.
An incredibly lifelike, richly detailed, photorealistic wide-angle eye-level shot of a study room set in a sophisticated urban haven. The scene is illuminated by soft, diffused morning light filtering through floor-to-ceiling sheer linen drapes, creating a serene and focused atmosphere. Captured with a 35mm lens, emphasizing the smooth matte finishes of the furniture and the delicate grain of the light-bleached oak hardwood flooring, this minimalist sanctuary elevates the original design into a functional work of art. The central feature is a streamlined, sprawling desk crafted from high-grade matte-white lacquer, featuring seamlessly integrated cable management and supported by elegant, slender legs made of brushed aluminum. At its center, a refined four-drawer cabinet with recessed pulls provides a monochromatic, uncluttered storage solution, while the desk's surface remains intentionally sparse, holding only an oversized, premium photography book and a small, vibrant monstera plant in a textured charcoal ceramic pot. On the misty-gray wall above, a large frameless abstract painting in shades of white and slate adds a layer of modern elegance. The spatial layout emphasizes balance and human scale, with the desk positioned to catch the natural light while offering a tranquil view of a blurred, distant cityscape. Every element, from the sleek metal accents to the subtle pastel undertones, works in harmony to transform the space into a clutter-free, Zen-inspired environment perfect for quiet contemplation and creative productivity.
An incredibly lifelike, richly detailed, photorealistic wide-angle architectural photo of a high-tech study room set in a melancholic, neon noir urban apartment. The scene is illuminated by the piercing, neon-blue glow of flickering holographic wall art and the distant, diffused hum of violet city lights through floor-to-ceiling windows, creating a moody and cinematic atmosphere. Captured with a 35mm f/1.4 lens, emphasizing the sharp reflections on the polished black glass desk and the matte, charcoal finish of the industrial metal shelving. Scattered across the minimalist surfaces are pieces of cyberpunk decor and a thick, open photography book, its pages catching the vibrant teal light, while a sleek, chrome-framed chair sits tucked beneath the workspace. Surrounding the high-tech equipment, lush green indoor plants in geometric concrete planters provide a stark, organic contrast to the dark, cybernetic aesthetic and exposed metallic wiring. Every surface, from the brushed steel accents to the subtle texture of the dark gray walls, is rendered with impeccable clarity, conveying a gritty yet sophisticated futuristic sanctuary tucked away from the chaos of the neon-drenched streets outside.
An incredibly lifelike, richly detailed, photorealistic wide-angle interior shot of a study room reimagined as a minimalist haven set in a contemporary urban residence. The scene is illuminated by soft, diffused morning light streaming through a sleek, black-framed architectural window, creating a serene and Zen-inspired atmosphere that fosters deep focus. Captured with a Canon EOS R5 and a 24mm f/1.4 lens, the image emphasizes the delicate grain of a custom-built floating light oak desk and the smooth, matte finish of the walls, which are painted in a sophisticated palette of soft dove gray and off-white. The space is masterfully decluttered, featuring a streamlined black metal-framed ergonomic chair with light gray textile upholstery tucked neatly under the wooden surface. On the desk, a solitary, high-quality photography book lies closed, its tactile cover texture sharp and clear, alongside a whisper-thin tablet, epitomizing functional elegance. A large-scale abstract painting, featuring subtle washes of pastel mint and lavender, hangs on the main wall, providing a gentle focal point that balances the room’s geometric precision. To the right, the staircase is transformed with floating dark wood treads and a refined, thin black metal banister, while a tall, slender Fiddle Leaf Fig plant in a white ceramic pot adds a vibrant, organic touch to the corner. The composition relies on perfect symmetry and intentional spacing, where every element—from the monochromatic low-pile rug to the hidden warm LED cove lighting along the ceiling—works in harmony to create a high-end, silent sanctuary that feels both expansive and intimately human.
An incredibly lifelike, richly detailed, photorealistic wide-angle interior shot of a sophisticated study and master bedroom suite set within a contemporary urban apartment during a bright spring midday. The scene is illuminated by soft, diffused daylight pouring through semi-transparent gossamer white curtains, through which the faint silhouettes of low-rise buildings are visible, while warm, integrated LED accent lighting nestled within the oak wood bookshelves casts a cozy, inviting glow over curated books and decorative objects. Captured with a professional 24mm architectural lens, the composition emphasizes the seamless spatial transition between the dark-planked library floor and the sleeping quarters, marked by a precise 17-centimeter level change that leads to a lighter wooden floor in the bedroom. The furniture, including the massive central room divider and the corner unit to the right, is crafted from high-quality oak with a visible grain, complemented by a matching dark oak baseboard under the window. In the background, the bedroom features a plush white bed with a warm-toned wooden frame and integrated storage drawers, positioned beneath an intricate false ceiling with varying heights and elegant wood trim that houses a modern overhead lamp, creating a serene modern fusion atmosphere that balances functional study space with a comfortable personal sanctuary.
An incredibly lifelike, richly detailed, photorealistic wide-angle interior shot of a sophisticated study room set in a modern urban residence. The scene is illuminated by the brilliant, direct sunlight of a midday summer sun streaming through two large, pristine windows, creating a bright and energizing atmosphere with soft, natural shadows. Captured with a 24mm wide-angle lens, emphasizing the crisp geometric lines and the harmonious blend of organic wood textures and sleek metallic accents, the room showcases an L-shaped modular desk with a smooth light-oak grain top and a minimalist sage-green return. Two high-end ergonomic chairs in matte black with intricate mesh detailing and polished chrome bases are positioned for a dynamic, collaborative workflow. Against the far wall, a floor-to-ceiling cabinetry system integrates warm wooden wardrobes with matte-finished sage-green units, featuring a dedicated nook for a sleek charcoal-grey printer and drawers with subtle metallic hardware. The decor is minimal yet impactful; a heavy photography book and a small pot of lush greenery rest on the desk, while vibrant abstract wall art provides a bold focal point against the clean, sage-tinted walls. The floor is finished in warm, textured terracotta-inspired tiles that catch the overhead light, grounding the open-concept space and completing the contemporary industrial-inspired aesthetic.
An incredibly lifelike, richly detailed, photorealistic wide-angle shot of a bespoke contemporary study room set in a high-end luxury residence. The scene is illuminated by soft, recessed architectural LED strips and the warm, ambient glow of a sculptural crystal pendant lamp, creating a serene and sophisticated atmosphere. Captured with a Sony A7R IV and a 24mm f/1.4 GM lens, the image emphasizes the reflective sheen of high-gloss surfaces and the intricate veining of white marble. The narrow corridor is transformed into a functional masterpiece, featuring floor-to-ceiling custom cabinetry in a shimmering pearlescent white finish, accented with polished gold inlay. A sleek, floating executive desk crafted from white lacquer and tempered glass spans one wall, paired with an ergonomic armchair upholstered in cream-colored velvet. The original terrazzo floor is replaced with large-format polished Carrara marble tiles, which catch the "glittering" light from integrated shelf-lighting, where crystal ornaments and silver-bound books are meticulously arranged. Through the expansive floor-to-ceiling glass doors on the right, a glimpses of a twilight-drenched manicured garden adds a sense of openness and tranquility. The composition utilizes the room's elongated proportions to create a sense of rhythmic symmetry, where every element—from the metallic hardware to the plush, ivory-toned area rug—harmonizes to deliver a vision of modern elegance and focused productivity.
An incredibly lifelike, richly detailed, photorealistic wide-angle interior shot of a bespoke study room set in a minimalist urban haven. The scene is illuminated by soft, diffused daylight filtering through a pristine white Roman shade and the warm, golden glow of integrated LED strips beneath the floating shelving, creating a serene and Zen-inspired atmosphere. Captured with a 35mm lens, emphasizing the clean lines and tactile textures of the light-oak woodwork and soft fabrics, the room is a masterclass in uncluttered, functional design. A long, streamlined wooden desk spans the width of the wall, hosting a sleek laptop, a contemporary white desk lamp, and a curated set of black organizers, all reflecting a commitment to clutter-free surfaces. To the right, a built-in daybed serves as a cozy retreat, layered with plush pillows in shades of crisp white, soft gray, and a subtle orange pastel, while a photography book and an indoor plant add life to the minimalist shelving above. The walls, finished in a sophisticated matte gray, are complemented by the elegant wood grain of the floor and storage units, highlighting the modern, monochromatic aesthetic of this impeccably realized sanctuary.
An incredibly lifelike, richly detailed, photorealistic eye-level interior render of a contemporary collaborative workspace set in a high-end corporate office. The scene is illuminated by a sophisticated blend of soft natural light from a narrow clerestory window and warm, integrated indirect LED lighting recessed into the architectural ceiling and vertical oak wall panels, creating a professional and inspiring atmosphere. Captured with a professional wide-angle lens, emphasizing the rich, organic textures of the natural wood-grain table and matching wall accents against the cool, sleek finish of a polished concrete floor. The composition centers on a long, minimalist workstation equipped with high-end all-in-one computers, surrounded by ergonomic black mesh chairs featuring polished chrome bases that catch subtle glints of light. Intricate details like the woven texture of storage baskets and the matte nylon of professional backpacks tucked beneath the desk add a layer of functional realism, while the "DATALGI" logo on the textured white wall is rendered with a subtle 3D depth. Advanced global illumination and ray tracing highlight the depth of field and realistic glass reflections on the monitor screens, resulting in a magazine-quality visualization that perfectly balances minimalist luxury with contemporary elegance.
An incredibly lifelike, richly detailed, photorealistic medium shot of a private executive study room set in a modern corporate suite. The scene is illuminated by soft, recessed architectural lighting and warm cove lights that graze the textured surfaces, creating a professional and refined contemporary elegance atmosphere. Captured with a 35mm wide-angle lens at a shallow depth of field, emphasizing the intricate veining of the book-matched marble backdrop and the smooth, matte finishes of the furniture. The central walnut and white lacquered desk is meticulously detailed, now featuring a sleek, slim-profile high-end laptop and a minimalist brushed-metal pen holder, alongside a delicate glass vase holding minimalist sprigs. Three luxury ergonomic chairs in cream leather with graphite frames provide a crisp contrast against the dark gray walls and the grand marble feature wall, which proudly displays the "DATALGI" logo in polished black and blue relief. A large, flush-mounted digital screen on the right wall and a heavy grain wood door to the left complete the composition, reflecting a space built for both high-level productivity and sophisticated aesthetic appeal.
An incredibly lifelike, richly detailed, photorealistic wide-angle interior shot of a sophisticated study room set in a high-rise urban loft. The scene is illuminated by crisp, natural midday sunlight streaming through expansive, black-framed floor-to-ceiling windows, creating a dynamic and energizing atmosphere. Captured with a 35mm lens, emphasizing the sharp geometric lines, smooth finishes, and the striking contrast between organic greenery and industrial materials.

The space is a masterclass in **Modern Fusion**, shedding the rustic weight of the original design for a sleek, open-concept aesthetic. The dark, textured wooden floor is replaced with polished charcoal-toned concrete that reflects the light, providing a clean foundation for the room. Where the soft, draped curtains once hung, massive industrial-style windows now overlook a bustling cityscape, connecting the quietude of the study with the vibrant energy of the outside world.

In the center of the composition sits a modular, floating desk crafted from dark ebony wood with integrated brushed-steel accents. On the desk, a high-quality, oversized photography book lies open, its glossy pages showcasing monochromatic architectural landscapes. Replacing the pile of floor pillows is a single, bold ergonomic chair in black leather and chrome, its silhouette echoing the room’s geometric precision.

The walls are a gallery of contemporary thought; a large-scale piece of **abstract wall art** featuring bold strokes of electric blue against a stark white background serves as the room’s primary focal point, injecting a vibrant accent into the monochrome palette. In place of the busy shelving and pottery, a minimalist modular shelving unit in matte black metal houses a curated selection of architectural models and silver-bound books, maintaining a sense of "minimal yet impactful" decor.

To balance the metallic and wooden elements, **lush greenery** is strategically placed throughout. A tall, sculptural Fiddle Leaf Fig in a white geometric ceramic pot stands in the corner, its deep green leaves adding a splash of life and organic texture. The lighting is further enhanced by a sculptural, architectural pendant light hanging from the ceiling—a series of interlocking obsidian-finished rings that provide a subtle, warm glow as the sun sets.

The design emphasizes perfect proportions and a sense of balance. The asymmetry of the greenery against the symmetrical layout of the desk and windows creates a space that feels both disciplined and creative. This reimagined study is not just a room, but an environment designed for deep focus and urban inspiration, where every material—from the smooth, cold steel to the warm, matte wood—interacts to create a harmonious, high-end sanctuary.
An incredibly lifelike, richly detailed, photorealistic eye-level wide-angle shot of a minimalist study room set in a serene Scandinavian sanctuary. The scene is illuminated by soft, diffused midday spring light flooding through a large, square-framed window at the far end, creating a tranquil and bright atmosphere. Captured with a high-end 35mm lens, the photograph emphasizes the clean lines and organic textures of the light white oak built-in architecture and matte surfaces. On the right, expansive floor-to-ceiling wooden shelves are neatly organized with linen-bound photography books and small, vibrant green succulents that add a touch of nature. Towards the back, a sleek, minimalist wooden desk sits beneath the window, accompanied by a small piece of nature-inspired wall art depicting soft botanical silhouettes hung on the adjacent wall. The left side of the frame features a smooth, matte soft-white wall that reflects the natural light, while a uniquely curved, minimalist white storage cabinet with a satiny finish rests against it. The floor is composed of wide, light-toned wooden planks that lead the eye toward a low seating bench on the right, which is layered with plush, textured gray wool textiles. The color palette is a soothing harmony of whites, cool grays, and soft forest greens, embodying a perfect hygge-inspired workspace where the air feels fresh, airy, and still.
An incredibly lifelike, richly detailed, photorealistic interior photo of a modern fusion study room set in a bright urban apartment during a vibrant spring midday. The scene is illuminated by a warm central chandelier and strategically placed black spotlights, creating a focused and inviting atmosphere. Captured with a professional wide-angle lens, emphasizing the tactile wood grains and the curated density of the shelving, the room features floor-to-ceiling light oak bookcases brimming with a diverse collection of books in various heights and hues, punctuated by elegant ceramic planters, framed sketches, and sculptural ornaments. The deep, dark mahogany wood flooring creates a sophisticated base, softened by a contemporary rug with flowing linear patterns, while dark wood accents on the baseboards and corners anchor the space's geometry. In the background beyond the study, the hallway reveals two distinct doors leading toward the bathroom and laundry areas, grounding the professional workspace within the functional flow of a modern home.
An incredibly lifelike, richly detailed, photorealistic interior photo of a sophisticated home library set in a bright, modern urban residence. The scene is illuminated by a warm, central four-bulb luminaire and a series of sleek black directional spotlights, creating an inviting and focused atmosphere. Captured with a professional wide-angle lens, the image emphasizes the organic textures of the floor-to-ceiling oak bookshelves that wrap around the room, their light grain contrasting beautifully against the deep, chocolate tones of the polished mahogany wood flooring. These shelves are meticulously organized with a vibrant array of books in varying heights and colors, punctuated by decorative accents like ornate ceramic vases with vibrant green sprigs and framed artwork that adds a touch of personal character. A large, contemporary area rug with rhythmic, swirling patterns anchors the space, while dark wood trim along the baseboards and corners provides a sharp, tailored architectural finish to the cream-colored walls. At the far end, a large window draped in soft, translucent white curtains filters the crisp midday spring light, offering a 50% glimpse of a neighboring cityscape with four and five-story buildings, grounding the tranquil study in its vibrant urban context.
An incredibly lifelike, richly detailed, photorealistic wide-angle interior shot of a sophisticated home library set in a contemporary urban apartment during a bright spring midday. The scene is illuminated by a warm, central four-bulb ceiling fixture and strategic black directional spotlights that cast soft, intentional shadows, creating a serene and intellectual atmosphere. Captured with a high-end architectural lens to maximize depth of field, the image emphasizes the tactile wood grain of the extensive light oak shelving units that dominate the walls, filled with a curated collection of books in diverse heights and vibrant colors, punctuated by elegant decorative ornaments and flourishing green plants in patterned ceramic vases. The deep, polished mahogany wood flooring provides a luxurious base for a large, modern cream-colored rug with minimalist brown swirling patterns, while striking dark wood trim on the baseboards and corners adds structural definition to the architectural composition. In the soft-focus background, a hallway leads to two matching wooden doors for a bathroom and laundry room, enhancing the spatial flow of the modern fusion design and highlighting the seamless integration of functional spaces within a refined living environment.
An incredibly lifelike photomural of a sun-drenched study room, evoking the essence of a seasoned traveler's haven. The scene is illuminated by the soft, warm glow of late afternoon sun filtering through sheer linen curtains, creating a peaceful and inviting atmosphere. Captured with a wide-angle lens, emphasizing the rich textures of aged wood, natural fibers, and curated curiosities.

This reimagined space embraces a worldly, eclectic, and adventurous spirit, transforming the original serene boho vibe into a dynamic "traveler's trove." The existing neutral palette of earth tones is retained but amplified. Walls, instead of being plain, now feature a textured plaster in a warm, sandy beige, layered with a curated collection of travel-inspired art. This includes framed vintage maps, hand-painted tiles from Morocco, and a large, abstract piece that hints at desert landscapes. A prominent display of high-quality photography books, showcasing breathtaking global locales, is stacked on the wooden shelves alongside traditional pottery and intriguing artifacts.

The lighting remains natural, but imagine it augmented by carefully placed, warm-toned task lighting. A mid-century modern desk, crafted from dark, polished walnut, sits perpendicular to the window, its surface adorned with a vintage brass desk lamp and a leather-bound journal. Adjacent to it, a plush, jewel-toned velvet armchair in a deep emerald green provides a vibrant accent and a comfortable reading nook. The lighting casts a gentle pool of light on the desk, inviting contemplation and work, while the armchair is bathed in the soft diffused sunlight.

The original sheepskin rug is replaced by a richly patterned Persian rug, its intricate geometric designs in shades of rust, indigo, and ochre bringing in bold global patterns and a touch of bohemian flair. This striking rug grounds the central seating area. Instead of just a stack of pillows, a collection of globally sourced cushions with embroidered patterns and rich textures are artfully arranged on a low-profile, modern sofa upholstered in a warm, oat-colored linen.

The abundance of indoor plants is maintained and enhanced, with larger, more dramatic specimens like a towering Fiddle Leaf Fig in a terracotta pot, and trailing Pothos cascading from macrame hangers at varying heights. These bring in vital life and color, suggesting an explorer who brings the vibrancy of their travels back home. Decorative elements are numerous and eclectic: a vintage globe spins gently on a pedestal, a collection of antique cameras sit proudly on display, hand-carved wooden boxes, and woven baskets add layers of texture and origin stories.

The spatial layout is designed for both contemplation and inspiration. The desk faces the window, offering a connection to the outside world – imagine looking out onto a bustling cityscape at dusk, or a serene, verdant garden. The seating area around the Persian rug invites conversation and relaxation. The shelves are styled with a meticulous eye, balancing personal mementos with artistic pieces. The proportions feel deliberately layered, creating visual interest without being cluttered. The human scale is respected, with comfortable seating, accessible shelves, and a sense of being enveloped in cherished objects.

The imaginative outdoor view, seen through the sheer curtains, is of a vibrant, sun-drenched Moroccan souk, the distant sounds of chatter and spice markets a subtle, ambient presence. This imagined vista reinforces the room's theme. The captured light, a soft golden hour glow, washes over the wooden floorboards, highlighting their natural grain and the rich hues of the textiles and decor. The overall atmosphere is one of comfortable sophistication, a sanctuary built from cherished memories and a passion for discovery.
An interior photo of a contemporary study room exuding clean, modern, and elegant design. The scene is illuminated by soft, diffused light, creating a bright and airy atmosphere, perhaps suggesting a daytime setting with the light filtering through a large window. Captured with a wide-angle lens, emphasizing the spatial arrangement and the efficient use of a compact area. The flooring is laid with wide, light-toned wooden planks, providing a warm contrast to the dominant white and glittering elements of the furniture. To the left, a sleek dark gray door with a minimalist chrome handle suggests an entryway. Adjacent to it, a floor-to-ceiling white shelving unit is filled with various minimalist decor, including two striking blue vase-like objects. The central focus is a built-in desk with a light oak countertop, flanked by ample storage. Two ergonomic, silver-and-black mesh office chairs are positioned at the desk, ready for use. Above the desk, a modern computer setup with a sleek silver monitor and keyboard is visible. The wall behind the desk features a series of horizontal windows with black frames, allowing natural light to permeate the space. A dark blue, horizontally slatted blind is partially drawn across the upper portion of these windows, adding a subtle textural element. An air conditioning unit is mounted high on the light blue wall. To the right, towering white cabinetry provides additional storage, its surface subtly reflecting the light. A floor-to-ceiling window on the far right is partially obscured by vibrant teal curtains, hinting at the exterior environment beyond. A portion of a dark upholstered sofa with a striped pillow is visible in the foreground, suggesting a comfortable seating area. The composition masterfully balances functionality with aesthetic appeal, showcasing a sophisticated and inviting workspace.
An incredibly lifelike, richly detailed, interior photo of a Scandinavian sanctuary set in a sun-drenched loft. The scene is illuminated by a soft, diffused natural light streaming through large, arched windows, creating a tranquil and serene atmosphere. Captured with a wide-angle lens, emphasizing the clean lines, natural textures, and airy feel of the space.

The original design embraces a bohemian, nature-centric aesthetic, rich with organic textures and hanging plants. My reimagined vision elevates this to a Scandinavian sanctuary, leaning into a more minimalist, bright, and airy interpretation that would transform it into a sophisticated yet comfortable study room.

In this reimagined space, the predominant color palette shifts to shades of white, soft grays, and muted te greens, creating a foundational sense of calm and clarity. Instead of the abundant, lush greenery of the original, the subtle greenery would be more curated – perhaps a single, elegant fiddle-leaf fig in a minimalist ceramic pot, or a few strategically placed small plants with delicate leaves on shelves, their forms echoing nature without overwhelming the clean aesthetic.

The original's heavy, woven pendant lamp is replaced by a more refined, sculptural pendant light made from matte white metal or a pale, natural wood. The stacked pillows on the floor are replaced by a low-profile, streamlined sofa upholstered in a textured linen or boucle fabric in a soft, light gray. Beside the sofa, a minimalist Scandinavian-style armchair in pale wood with a light gray cushion offers additional seating. A sleek, light oak coffee table with clean lines sits at the center of this seating area, perhaps adorned with a single, minimalist ceramic vase or a stack of photography books.

The shelving unit remains, but its contents are curated to fit the Scandinavian aesthetic. Instead of a rustic collection, it would feature a carefully selected array of minimalist ceramic vases, perhaps a few art books, and one or two tasteful camera pieces, all in muted tones. Nature-inspired wall art would be introduced; think abstract watercolor pieces in shades of green and blue, or minimalist line drawings of botanical forms, framed simply in natural wood or thin black metal.

The plush, sheepskin rug is replaced by a large, flat-weave rug in a soft, cream or light gray wool, its subtle texture adding warmth without being overtly rustic. The wooden floor remains, its warm tones complementing the lighter palette. The sheer, draped curtains are retained for their ability to diffuse light beautifully, enhancing the airy feel.

The composition is centered around creating a functional and inviting study zone. The sofa and armchair are arranged to face the window, allowing for ample natural light and a connection to the outside view. A slender, elegant desk made of light wood and possibly metal legs is positioned against a wall, perhaps to the left of the window. It would be accessorized with a minimalist desk lamp, a sleek monitor, and a few essential stationery items, all contributing to a WFH setup that is both productive and aesthetically pleasing.

The outdoor view, if we imagine it, would be a serene urban landscape with distinct architectural lines, softened by distant trees or a glimpse of a clear, pale sky at late morning. The light would be consistent, bright but without harsh shadows, bathing the interior in a consistent glow.

The space is designed with human scale and functionality in mind. The furniture is proportioned to the room, avoiding clutter and allowing for easy movement. The balance is achieved through the symmetrical placement of the window and the arrangement of the primary seating area opposite it, with asymmetrical accents in the shelving and desk placement to add visual interest. The overall impression is one of calm, focused creativity – a space where one can retreat, gather inspiration from the carefully curated elements and the natural light, and work or read in absolute comfort and peace. The tactile experience would be one of smooth wood, soft textiles, and the gentle warmth of natural light.
An incredibly lifelike, richly detailed, photorealistic wide-angle interior shot of a colonial classic study room set in a sophisticated late-night setting. The scene is illuminated by the focused, warm golden glow of a brass banker’s lamp and soft amber candlelight, creating a moody, scholarly atmosphere. Captured with a 35mm lens at f/2.8, emphasizing the deep wood grains, the condensation on glass, and the intricate textures of the gourmet meal.

This reimagined design transforms the organic-modern niche into a grand Colonial Classic library and study. The back wall, once a matte black void, is now clad in rich, floor-to-ceiling mahogany paneling with integrated bookshelves filled with leather-bound volumes. The ceiling’s modern beams are replaced with heavy, coffered dark wood, with the recessed lighting swapped for a soft, indirect warm wash that highlights the architectural molding.

At the center of the composition sits a heavy, antique mahogany pedestal desk with a deep green leather inlay. Tucked into the desk is a high-backed executive chair upholstered in button-tufted oxblood leather, offering a sense of history and permanence. The floor, previously covered in a shag green rug, is now a polished herringbone hardwood, partially covered by a vintage hand-knotted Persian rug in deep shades of crimson, navy, and gold, grounding the room in tradition.

On the corner of the polished desk, a culinary scene adds a sense of lived-in luxury. A white ceramic plate holds a portion of golden-brown chicken crispy rice; the chicken is perfectly glazed and glistening under the lamp light, topped with vibrant green scallions. Beside it, a tall, ribbed glass of iced coffee features swirling cream and condensation beads trailing down the side, with the ice cubes catching the amber light of the room.

To the right, where the sculptural white shelf once stood, resides a grand, arched window draped in heavy forest-green velvet curtains. Through the glass, a moonlit colonial garden is visible, with the silhouette of a classic stone fountain and manicured boxwood hedges silvered by the midnight sky.

The original dried palms and pampas grass are replaced by more formal botanical elements: a large, lush Boston fern sits in a blue-and-white porcelain planter, while a single crystal vase holds a spray of white lilies. The balance of the room is strictly symmetrical, conveying a sense of order and prestige. This design moves away from the airy, bohemian feel of the original, leaning instead into a dense, tactile environment where every material—from the cool brass of the lamps to the crunchy texture of the rice—feels incredibly real and evocative of a private, high-end sanctuary.
An incredibly lifelike, richly detailed, photorealistic interior photo of a bohemian oasis lounge area for staff or students, seamlessly connected to a first-floor cafe. The scene is illuminated by soft, diffused natural light streaming in from expansive floor-to-ceiling windows, creating a warm and inviting atmosphere. Captured with a wide-angle lens, emphasizing the spaciousness and the interplay of textures, the shot showcases a plush, cream-colored sectional sofa arranged on a circular, terracotta-hued rug. Adjacent to the sofa is a modern black coffee table adorned with magazines, while a rich maroon throw drapes over one end of the seating. To the left, an extensive wooden bookshelf brims with a colorful array of books and decorative items. The space flows into an open-plan cafe area, visible through glass partitions, where a sleek white island counter gleams under gentle pendant lights and a few figures are engaged in quiet conversation or work. Pale wood-paneled walls and a slatted wood ceiling provide a natural, earthy palette, complemented by potted plants that add a touch of vibrant green. The overall impression is one of serene comfort and understated elegance, a perfect sanctuary for relaxation and study.
An incredibly lifelike, richly detailed, photorealistic wide-angle interior shot of a luxurious Art Deco study room set in a sophisticated penthouse apartment. The scene is illuminated by the soft, warm glow of tiered brass wall sconces and integrated LED shelving lights, creating a moody, intimate, and opulent late-night atmosphere. Captured with a Sony A7R IV and a 24mm wide-angle lens, emphasizing the deep textures of plush velvet, the high-gloss shimmer of polished ebony wood, and the intricate geometric patterns of gold leaf inlays.

The original bohemian, rustic elements have been completely reimagined into a space of refined glamour. In place of the simple wooden shelves and floor pillows, the room now features floor-to-ceiling built-in bookcases crafted from dark, lacquered mahogany with vertical brass accents that reach toward the ceiling, emphasizing height and grandeur. The large arched window, once draped in sheer linen, is now framed by heavy, midnight-blue velvet curtains with gold tassel tie-backs, partially revealing a breathtaking view of a sprawling city skyline at night, with twinkling skyscraper lights and a silver crescent moon hanging in the dark sky.

In this reimagined study, the concept of a traditional desk and chair is replaced by a luxurious, integrated reading nook. A deep, built-in banquette upholstered in champagne-colored silk velvet sits directly beneath the arched window, adorned with several oversized pillows featuring bold, emerald green and gold geometric embroidery. The rustic floor is gone, replaced by oversized, polished black marble tiles with white veining, partially covered by a large, circular silk rug depicting an intricate sunburst pattern in shades of charcoal and bronze.

The lighting is a masterclass in Art Deco design: a grand, multi-tiered chandelier made of fluted frosted glass and antique brass hangs like a sculptural crown from the center of the dark-coffered ceiling. To the sides, the wild tropical plants are replaced by a singular, architectural Fiddle Leaf Fig positioned in a tall, fluted gold planter, its broad leaves gleaming under a spotlight. Symmetrical arrangements of sleek, chrome globes and black obsidian sculptures populate the shelves, replacing the vintage cameras and clay pots with high-end collector's items.

The composition is perfectly balanced and symmetrical, focusing on the central window as the heart of the design. The absence of a traditional table and chair opens up the floor space, creating a sense of airy sophistication and flow. The interaction between the dark, moody interior and the distant, glowing city lights creates a sense of tranquil isolation, making the study feel like a private sanctuary of intellectual luxury. Every detail, from the crispness of the gold inlays to the deep shadows in the velvet folds, is rendered with stunning clarity, inviting the viewer to step into a world of timeless, glamorous elegance.
An incredibly lifelike, richly detailed, photorealistic medium-perspective interior shot of a minimalist study nook set in a converted modern balcony. The scene is illuminated by soft, diffused morning light streaming through the dark-framed window, creating a tranquil and focused atmosphere. Captured with a high-end 35mm lens, emphasizing the tactile textures of the grey velvet cushions and the intricate weave of the blue-and-white checkered pillow, the composition centers on a built-in daybed that serves as a cozy reading corner. A stack of art books is neatly arranged alongside a lustrous, gold-toned vase holding delicate orange winterberry branches, while a polished brass egg-shaped object catches the gentle light. In the background, a light oak-veneer door with a minimalist black lever handle contrasts against the off-white, subtly textured walls. To the right, an elegant hanging shelf system made of natural wood and slender black cords hosts a curated collection of small potted succulents and trailing greenery, adding an organic, refreshing touch to the space. The crisp reflections in the window pane and the soft, realistic shadows cast across the neutral-toned upholstery further enhance the sense of depth and three-dimensional realism in this serene, architectural retreat.
An incredibly lifelike, richly detailed, photorealistic interior photo of a tranquil study room set in a modern loft apartment. The scene is illuminated by soft, diffused natural light filtering through sheer linen curtains, creating a serene and inviting atmosphere. Captured with a wide-angle lens, emphasizing the organic textures of wood, rattan, and lush greenery, with subtle hints of a warmer, earthy color palette against the clean lines of modern design.

This study room embraces a modern fusion aesthetic, blending the warmth of natural materials with clean, minimalist forms. The original design's abundant use of dried botanicals and neutral tones is amplified. The wooden ceiling beams remain, but are now contrasted with a sleek, matte black paint on one wall, creating a striking visual anchor. The existing wooden floor is retained, its rich tones providing a grounding element.

The design prioritizes a sense of calm and focus for study and contemplation. Instead of a traditional desk and chair, the space features a low-profile, cantilevered wooden shelf that extends from the wall, serving as a minimalist workspace. This shelf is crafted from a dark, matte-finished oak, creating a sophisticated contrast with the lighter wood of the existing shelving unit. Beside this workspace, a plush, oversized floor cushion upholstered in a textured, oatmeal-colored linen invites comfortable seating, encouraging a more relaxed approach to study.

The walls are a soft, off-white, allowing the natural light to play a starring role. The arched window, draped in the same airy linen curtains as in the original, continues to frame the view. Imagine a late afternoon sun casting long, gentle shadows across the room, hinting at a cityscape or a serene garden outside. The sheer curtains diffuse this light beautifully, softening its intensity and bathing the room in a warm, golden glow.

Decorative elements are carefully curated for maximum impact. The iconic woven pendant light remains, but is now complemented by an arrangement of delicate, hand-blown glass vases in varying shades of amber and forest green, strategically placed on the wooden shelves. These vases hold single, artfully arranged dried stems or delicate pampas grass, echoing the existing dried palm leaf fan decorations but with a more refined touch. The large, shaggy rug from the original image is replaced by a custom-made, organically shaped rug in a rich, deep moss green velvet. Its plush texture adds a layer of luxury and visual depth, while its color introduces a vibrant, yet calming, earth tone.

The abundant live plants are reinterpreted for even greater impact. The existing large fan-like plants are kept, but their display is more deliberate. One is placed in a minimalist, charcoal-grey cylindrical pot, placed subtly on the floor to the right of the workspace. A trailing Pothos plant, similar to the one seen in the original, cascades from a sleek, floating metal planter mounted on the wall above the shelves, adding a touch of vertical drama.

The lighting is enhanced with discreet, integrated LED strip lights embedded along the underside of the wooden beams, providing a subtle, ambient glow in the evenings. These lights are dimmable, allowing for precise control over the mood. Small, sculptural reading lamps with brushed brass finishes are positioned on a lower shelf, offering focused light for reading.

The overall composition creates a harmonious flow. The organic shapes of the plants and rug are balanced by the clean lines of the shelving and the cantilevered workspace. The asymmetry of the natural elements is intentionally celebrated, creating visual interest and an artistic sensibility within the study. The use of varied textures – the smooth wood, the soft velvet, the airy linen, the rough dried botanicals, and the varied sheen of the glass vases – creates a rich sensory experience. The human scale is respected, with comfortable seating options and a workspace that intuitively encourages focus and creativity. This reimagined space feels like a sanctuary, a perfectly balanced blend of nature and modern design, ideal for introspective work or quiet contemplation.
An incredibly lifelike, richly detailed, photorealistic interior photo of a study room in a cyber eclectic fusion style. The scene is illuminated by soft, integrated LED strip lighting in the shelves and subtle LED surface downlighters, creating a focused yet inviting atmosphere. Captured with a wide-angle lens, emphasizing the clean lines and expansive feel of the space, the rendering showcases large, dark gray custom cabinetry that wraps around the room, offering ample storage and a sleek, modern aesthetic. Above the central desk area, two large monitors are mounted, suggesting a high-tech workstation. A single, blue and black ergonomic chair faces the monitors, positioned centrally within the U-shaped desk configuration. The floor is tiled with large, pale squares that reflect the ambient light, adding to the room's contemporary feel. The walls are a neutral gray, allowing the dark cabinetry and the implied technological elements to become the focal point. The overall impression is one of organized efficiency blended with an edgy, futuristic design, perfect for creative or technical pursuits.
An incredibly lifelike, richly detailed, photorealistic interior photo of an empty room set in a spring midday, bathed in the radiant glow of abundant natural light. The scene is illuminated by the soft, diffused sunshine pouring through the large windows, creating an airy, light, and fresh atmosphere, hinting at a gentle coastal breeze. Captured with a wide-angle lens, emphasizing the polished dark wood floors and the crisp white walls, this reimagined space transforms into a relaxed and inviting study room with a distinct nautical and beachy aesthetic. Shades of calming blue, crisp white, and sandy neutrals dominate the color palette. Imagine flowing linen curtains in a soft sky blue, paired with a large, plush area rug in a sandy beige. The existing radiators are painted a matte white, blending seamlessly with the walls. Wicker and natural wood furniture, such as a comfortable, oversized armchair upholstered in a light blue linen and a simple, solid oak desk with uncluttered surfaces, would anchor the room. Coastal decor elements include framed seascape wall art featuring serene ocean vistas and a collection of photography books displayed on open shelves made of reclaimed wood. Potted plants with lush green foliage, like a tall Fiddle Leaf Fig or a cluster of Pothos vines, would add life and a touch of organic texture. The spatial layout is open and functional, with the desk positioned to maximize the view of the verdant trees and gently sloped roofline, and the armchair placed in a sunnier corner, perfect for reading. The overall impression is one of effortless casual elegance, a sun-kissed sanctuary designed for focused work and peaceful contemplation, where the boundary between the indoor environment and the vibrant spring outdoors feels wonderfully blurred.
An incredibly lifelike, richly detailed, photorealistic aerial shot of a sprawling contemporary educational campus set in a vibrant, sun-drenched springtime landscape. The scene is illuminated by bright midday sun, creating a cheerful and inviting atmosphere. Captured with a wide-angle lens, emphasizing the clean, modern, and elegant design of the campus buildings. The primary structures feature flat, white-tiled roofs with clean, sharp overhangs and large, recessed windows that hint at spacious, well-lit interiors. The walls are imagined as a smooth, light-colored composite material, perhaps stucco or precast concrete, offset by sleek, dark-framed glazing. The surrounding grounds are meticulously landscaped with lush, green grass and scattered, stylized deciduous trees, their new spring foliage a bright, lively green. An inviting blue swimming pool gleams under the sun, adjacent to a neatly maintained sports field with visible markings. The parking lots are clearly delineated, populated with a variety of colorful, modern vehicles, suggesting a busy yet orderly environment. The architectural pathways are clean and gray, weaving elegantly between the buildings and green spaces. The overall impression is one of contemporary elegance, designed for learning and recreation, bathed in the clear, cheerful light of a perfect spring midday.
An incredibly lifelike, richly detailed, photorealistic architectural photograph of a sprawling educational complex captured during a bright, sunny midday in spring. The scene is illuminated by direct sunlight, creating crisp shadows and a vibrant, energetic atmosphere. Captured with a wide-angle lens, emphasizing the expansive layout and connection to the surrounding parkland, the rendering showcases a series of low-lying, white-clad buildings with clean lines and flat roofs, characteristic of a modern, functional design. The main structures form an L-shape, embracing a central courtyard dotted with circular, sandy play or seating areas and a few scattered trees. Adjacent to the building, a pristine blue swimming pool shimmers under the sun, and beyond that, a neatly maintained soccer field suggests recreational activities. The exterior walls feature rows of dark-trimmed windows, hinting at well-lit interior study rooms. Paved pathways and parking areas, softened by patches of green lawn and stylized grey trees, connect the different zones. The overall impression is one of a tranquil, uncluttered educational environment, bathed in the clear light of a spring day, showcasing a blend of modern architecture and integrated outdoor spaces designed for learning and leisure.
An incredibly lifelike, richly detailed, photorealistic architectural photo of a study room set in a tranquil coastal breeze. The scene is illuminated by soft, diffused sunlight filtering through large, unadorned windows, creating a serene and inviting atmosphere. Captured with a wide-angle lens, emphasizing the smooth textures of natural wood finishes, cool, polished concrete floors, and the subtle weave of high-quality linen upholstery.

This study room embodies a contemporary minimalist aesthetic with a strong Scandinavian influence, prioritizing clean lines and functional simplicity. The structure itself appears to be part of a modern coastal villa, likely constructed from materials that evoke a sense of permanence and connection to the natural environment – perhaps smooth rendered concrete walls interspersed with sections of warm, weathered timber cladding. There are minimal arched elements; the design favors rectilinear forms and sharp, precise angles.

The dominant feature of the room is a generously sized, custom-designed study desk crafted from a single slab of light-colored, matte-finished oak, its surface intentionally kept clear to foster focus. Beneath it lies an ergonomically sculpted desk chair, upholstered in a textured, sand-colored linen, its form both supportive and aesthetically pleasing. Adjacent to the desk, a minimalist open shelving unit, also in natural oak, displays a curated selection of art books and a few carefully chosen decorative objects – a ceramic vase, a smooth piece of driftwood. There are very few extraneous furnishings, allowing the essential pieces to command attention. A low-slung, comfortable armchair in a muted seafoam green, its fabric subtly textured, is positioned near the window, offering a perfect spot for contemplation or reading with the ocean vista as inspiration.

The facade of the imagined building, visible through the expansive windows, would feature large, rectangular panes of glass framed in slim, dark anodized aluminum, allowing for an uninterrupted flow of natural light and a seamless connection to the outdoors. The roofline is likely flat or gently sloped, with deep overhangs creating shaded areas on a wraparound deck made of weathered composite wood.

The spatial relationship within the study is one of deliberate organization. The desk is positioned to command the best view of the sea, with the armchair serving as a secondary, more relaxed zone. The lack of clutter emphasizes the purposeful intent of the space. Light plays a crucial role, with the directional sunlight creating gentle gradients across the floor and highlighting the tactile qualities of the materials. The human scale is respected, with the furniture appropriately sized for comfort and functionality, avoiding any sense of being overwhelmed by the architecture. High ceilings contribute to an airy, expansive feel, enhanced by the natural ventilation suggested by the coastal breeze flowing through the room, subtly rustling sheer linen curtains. The surrounding environment would be deliberately unmanicured, with native coastal grasses and a few scattered, resilient trees, allowing the structure to sit harmoniously within its dynamic landscape.
An incredibly lifelike, richly detailed, photorealistic architectural photo of a study room, a bohemian oasis. The scene is illuminated by dappled sunlight streaming through sheer, patterned curtains, creating a warm and inviting atmosphere. Captured with a wide-angle lens, emphasizing the layered textures and curated clutter of a life well-lived.

This is a sanctuary for the mind, steeped in a distinctly bohemian and eclectic style. The walls are not merely surfaces but canvases, adorned with a tapestry of richly colored, hand-woven rugs and framed artisanal textiles. Sunlight filters through a profusion of strategically placed potted plants – ferns with cascading fronds, succulents in terracotta pots, and trailing ivy – creating a lush, verdant canopy that softens the angularity of the space. The air, though unseen, feels thick with the scent of old paper, dried herbs, and perhaps a hint of incense.

The central element of this study is a substantial, well-worn desk crafted from reclaimed dark wood, its surface a deliberate landscape of open books, stacks of handwritten journals, a vintage typewriter, and an assortment of ink wells and fountain pens. Scattered across its surface are small, intriguing artifacts: polished stones, carved wooden figures, and perhaps a delicate geode. Beneath the desk, a plush, richly patterned Persian rug grounds the space with deep reds, blues, and creams, its fibers worn smooth by countless hours of contemplation.

Seating is an eclectic mix, eschewing uniformity for comfort and character. A deep, overstuffed velvet armchair in emerald green, adorned with embroidered cushions, sits invitingly in a sunlit corner, perfect for deep dives into literature. Nearby, a low-slung floor cushion upholstered in vibrant indigo velvet, piled high with more textiles, offers a more casual spot for reading or sketching. A small, intricately carved wooden stool, perhaps Moroccan in origin, adds another perch, bringing a touch of global influence.

The shelving units are an organic, almost haphazard arrangement of open, dark wood bookcases, overflowing with volumes of all shapes and sizes. Here, the organization is more thematic than strictly alphabetical, with sections dedicated to ancient mythology, botanical illustrations, poetry collections, and well-loved novels. Interspersed amongst the books are ceramic vases holding dried flowers and feathers, small framed photographs, and various curios. A delicate macrame plant hanger suspends a trailing pothos from one shelf, further blurring the lines between indoors and the natural world.

Lighting is layered and atmospheric. Beyond the natural light, a vintage brass floor lamp with an elaborate silk shade casts a warm pool of light onto a reading chair, while a collection of mismatched, Edison-bulb pendant lights hang at varying heights above the desk, their warm glow creating an intimate focal point. Small, strategically placed lanterns, their frames detailed metalwork, add to the ambient glow, casting intricate shadows.

The overall composition is one of controlled chaos, a deliberate layering of elements that speaks to a life rich in exploration and creativity. There is no stark minimalism here, but rather an embrace of texture, pattern, and personal narrative. The space feels lived-in, a testament to the many hours of thought, writing, and dreaming that have unfolded within its bohemian embrace. It invites you to sit, to explore, to get lost in its comforting embrace.