现代融合
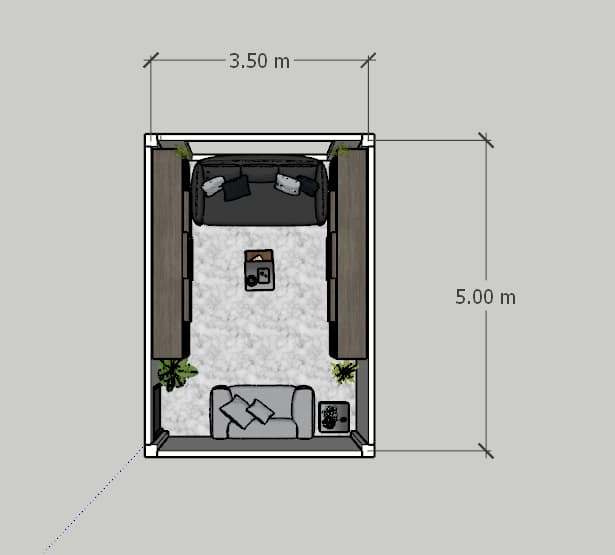
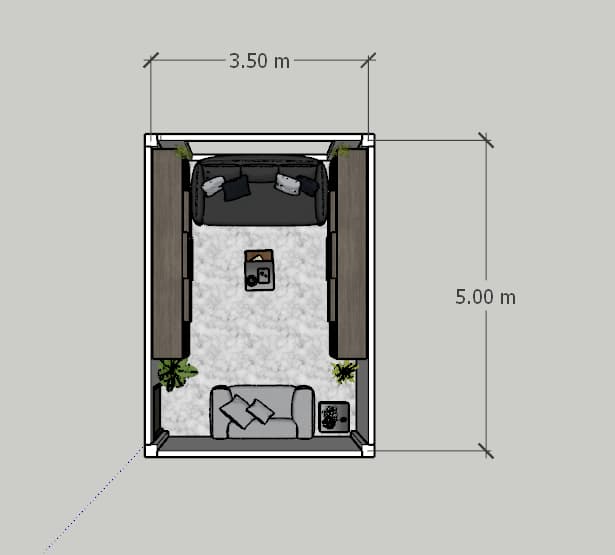

An incredibly lifelike, richly detailed, photorealistic top-down floorplan photograph of a modern fusion study room set in a contemporary urban home. The scene is illuminated by bright, direct summer midday light streaming evenly from above, creating a sleek, clean, and dynamic atmosphere. Captured with a high-resolution architectural camera setup, emphasizing smooth white veined marble flooring, rich dark-stained wooden cabinetry, and polished metallic accents. A deep charcoal three-seater sofa adorned with black and white throw pillows anchors the upper end of the 3.50m by 5.00m layout, flanked by modular, geometric dark wood built-in shelving lining both side walls. In the center, a minimalist glass and metal coffee table neatly displays photography books, while a soft light-gray loveseat faces inward from the bottom. Lush green indoor plants placed strategically in the corners inject vibrant natural energy into the sophisticated palette of black, white, and charcoal grey, completing this open-concept, perfectly balanced sanctuary.