极简主义
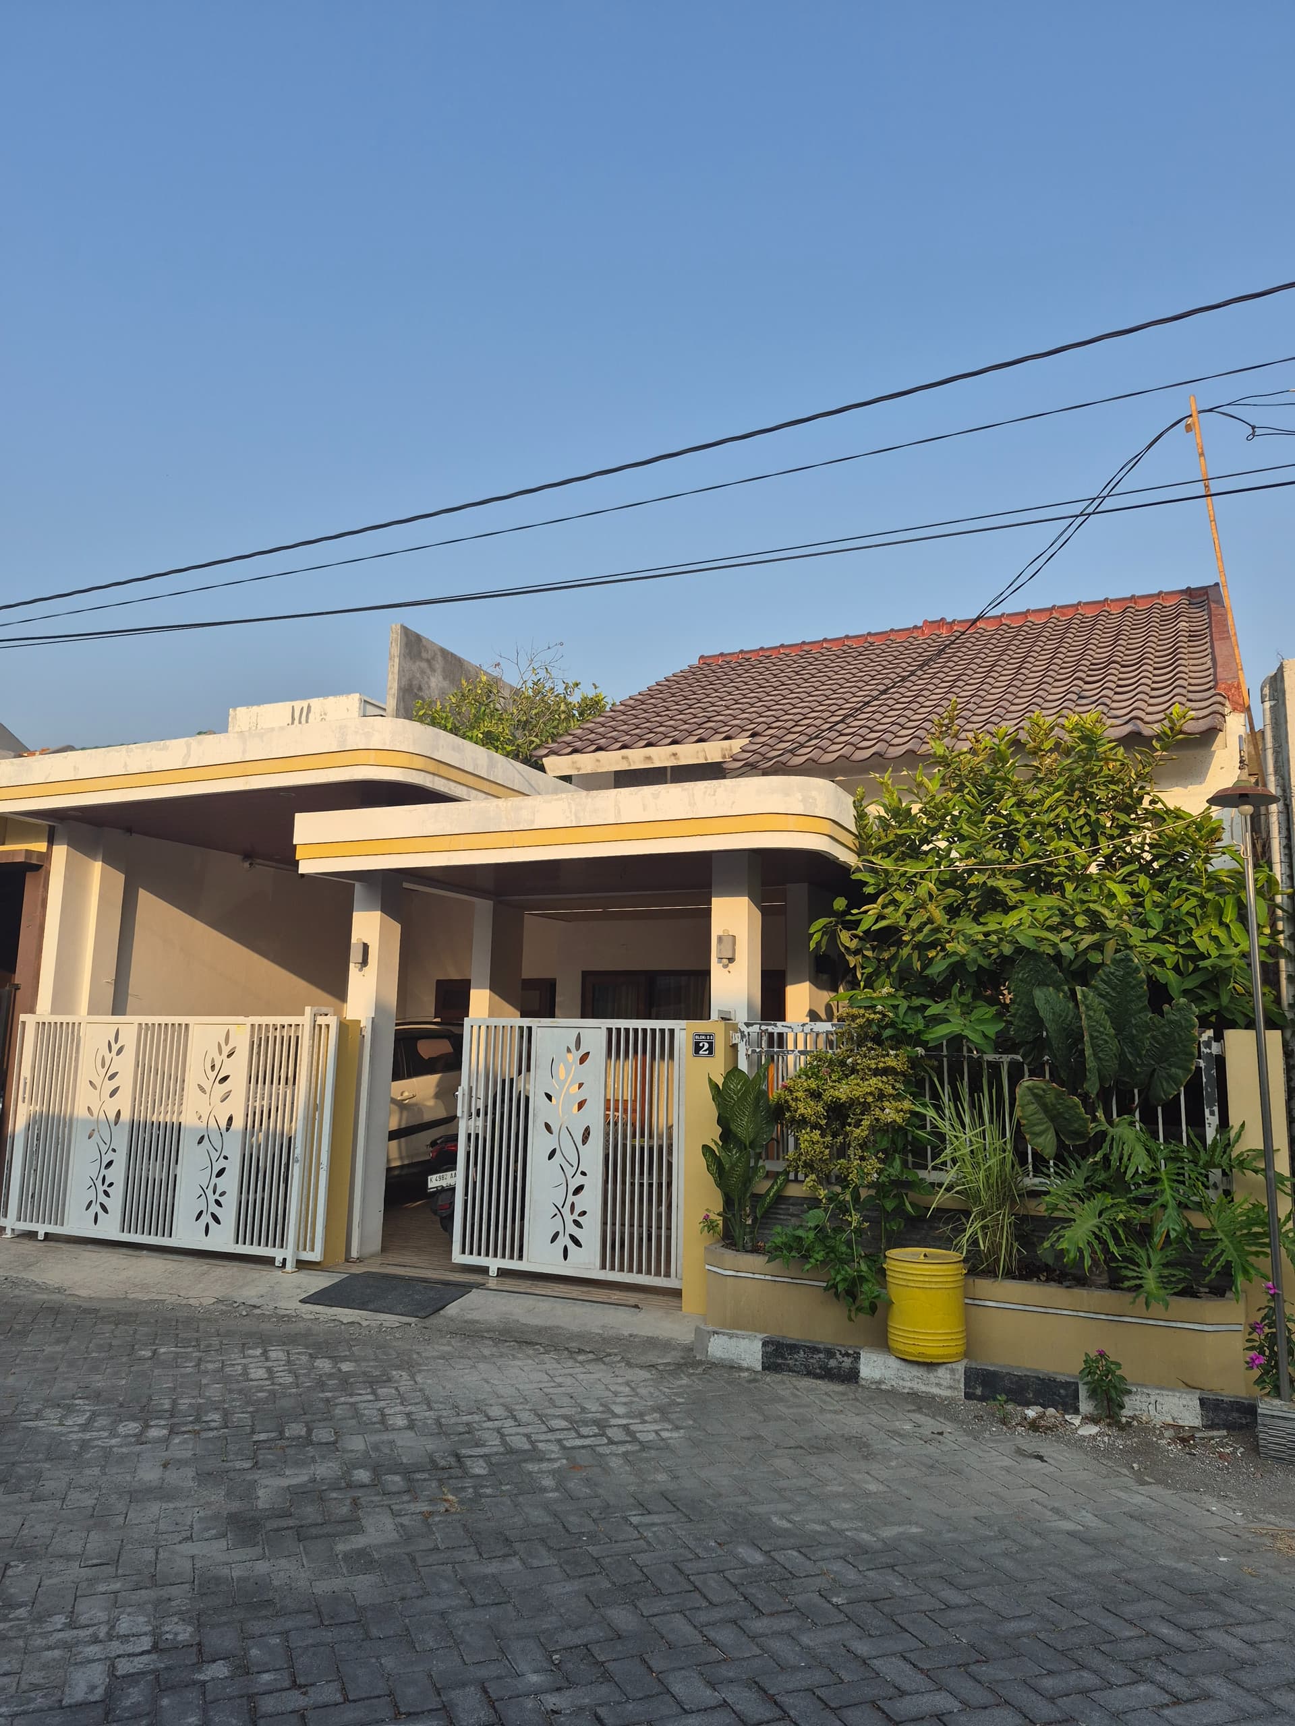
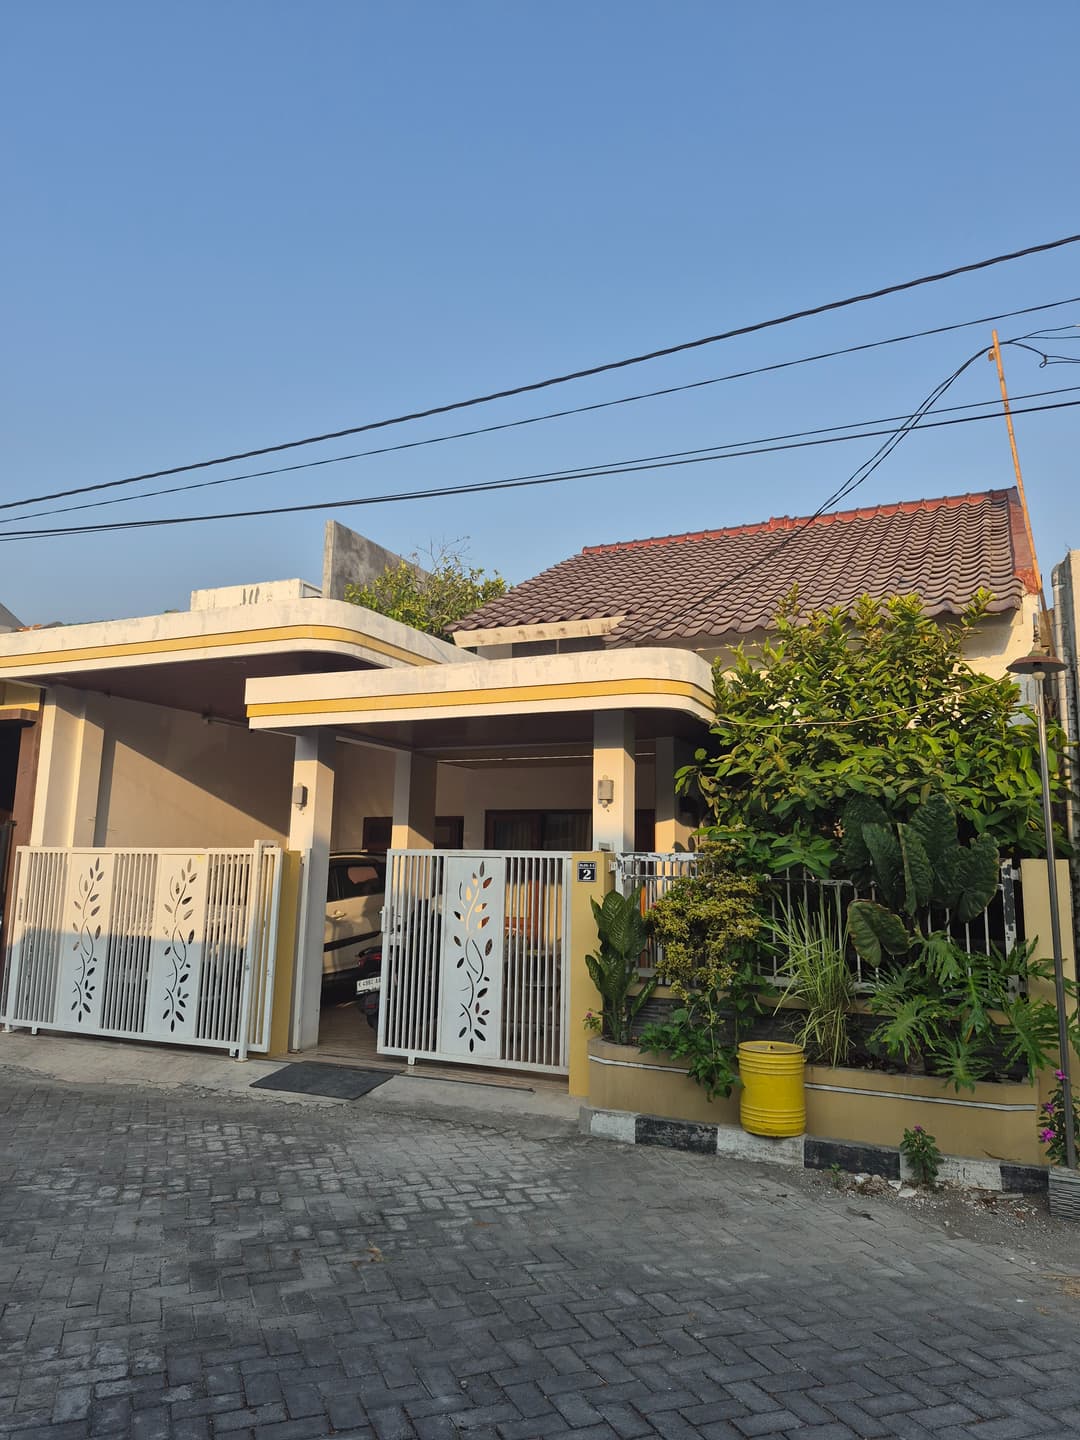

An incredibly lifelike, richly detailed, photorealistic wide-angle shot of a modified residential facade set in a quiet tropical suburban street. The scene is illuminated by the soft, golden-hour sunlight of late afternoon, creating a serene and warm atmosphere. Captured with a 24mm lens, emphasizing the clean lines of the new second-story addition on the left wing. To revitalize the facade, the left side has been transformed into a modern, minimalist second-story volume that floats above the existing concrete canopy. This new structure features a sleek, white-stuccoed cubic form with a recessed, wood-slatted balcony screen that provides privacy while filtering the light. The sharp, geometric edges of the addition contrast beautifully with the organic, lush foliage of the existing garden on the right. Below, the structural pillars remain, now integrated into the fresh design through a cohesive warm-toned paint scheme that unifies the lower and upper levels. The composition balances the heavy, traditional tiled roof on the right with the airy, linear lightness of the new vertical extension, resulting in a balanced, contemporary minimalist haven that respects the original site footprint.