客厅,
现代融合
现代融合
保留结构
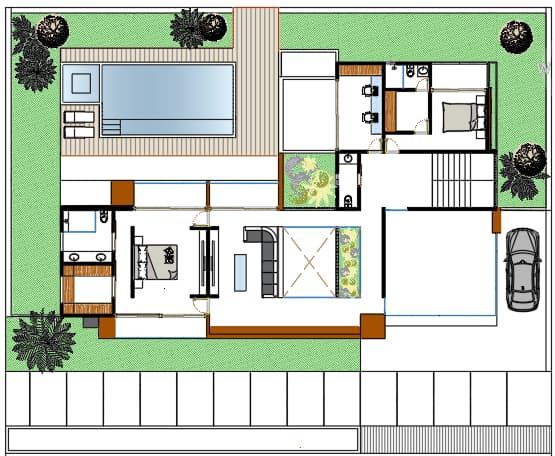
原始图片
上传于
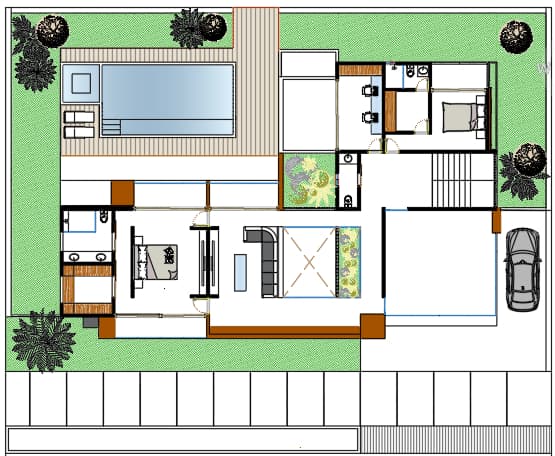
生成图片(1136x928)
0.00%

A crisp, top-down architectural photograph of the complete floor plan, illuminated by bright daylight casting soft, natural directional shadows. The interior living areas and bedrooms feature seamless light beige porcelain tile with gentle specular highlights, while bathrooms show gray wood-look plank flooring. The outdoor pool perimeter is finished in rich, dark timber decking beside clear, gently rippling water. Exterior walkways display textured dark beige pavers, and the surrounding green areas feature lush, photorealistic grass and detailed foliage casting realistic shade, faithfully preserving the exact layout and top-down perspective of the original plan.