现代融合
创意
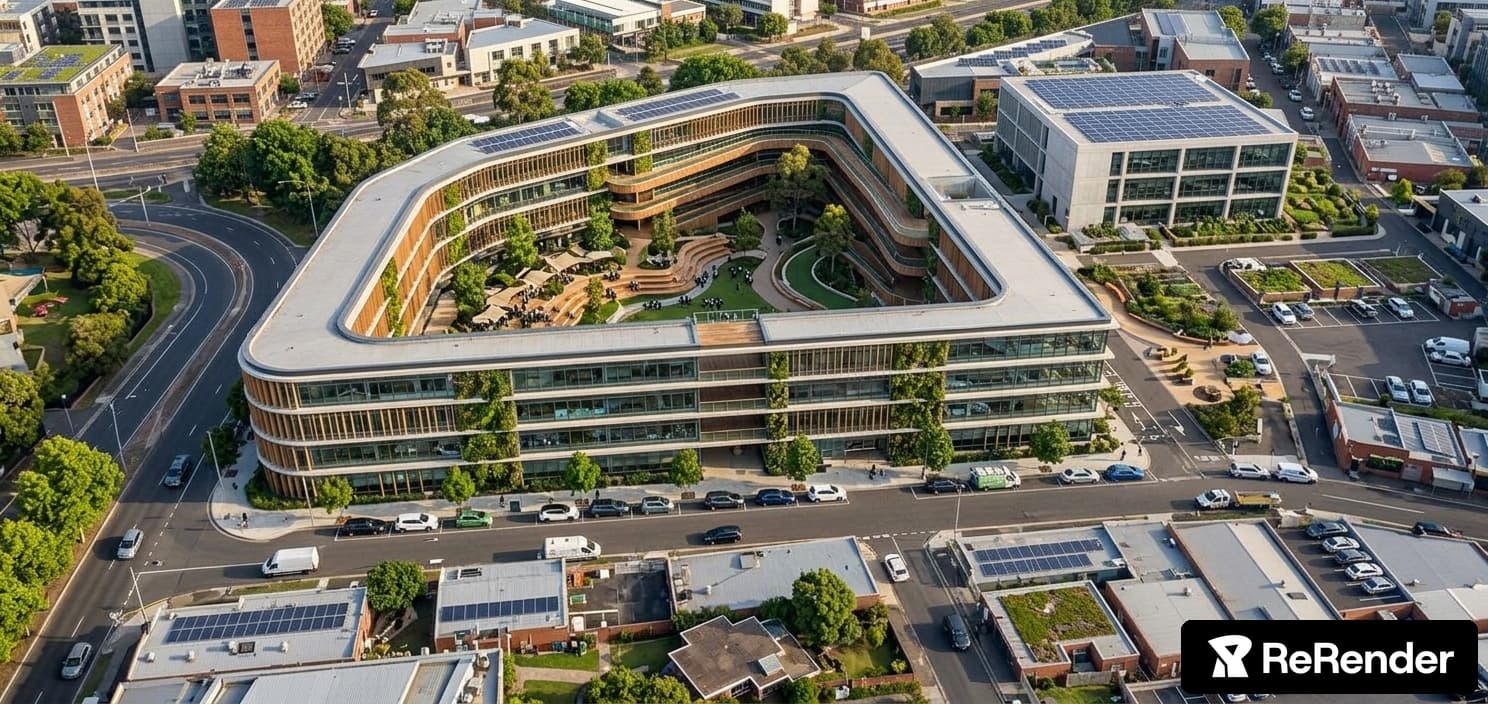
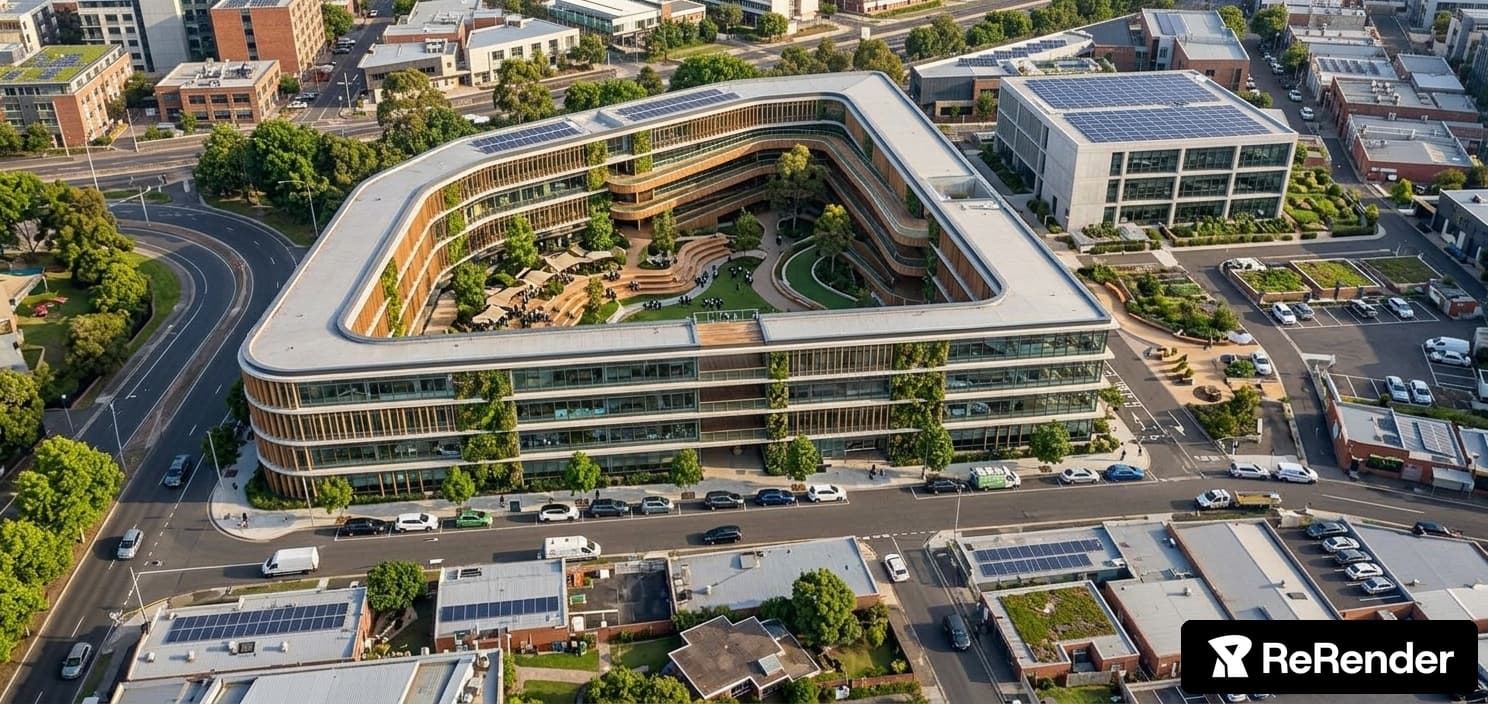

An incredibly lifelike, richly detailed, photorealistic high-angle aerial photograph of a prestigious modern school and academic research campus set in an integrated urban district. The scene is illuminated by the clear, golden radiance of mid-afternoon sunlight casting soft, elegant shadows across the tiered terraces, creating a vibrant, inspiring, and sophisticated atmosphere. Captured with a high-resolution drone-mounted medium format camera and a sharp tilt-shift lens, emphasizing the rich contrast between vertical timber battens, lush vertical gardens, crystal-clear curtain wall glazing, and smooth composite metal cladding. The flagship educational facility is designed around a sweeping, aerodynamic trapezoidal courtyard with gracefully curved corners. Along its multilayered facade, alternating bands of continuous ribbon glazing and warm natural oak-toned louvers create a rhythmic, sustainable sun-shading system. Interspersed across the exterior are vibrant living walls overflowing with climbing ivy, ferns, and native vegetation, emphasizing a healthy biophilic learning environment. Atop the wide flat roofs, extensive solar panel arrays glint beneath the clear sky, underscoring the campus’s sustainable mission. Through the floor-to-ceiling glass facades, the interior spaces reveal an innovative fusion of cutting-edge pedagogical design and boutique hotel-lobby elegance. Expansive, flexible classrooms and lecture studios feature modular oak-paneled acoustic walls, recessed ambient LED cove lighting, plush lounge seating pods, and polished terrazzo floors. The learning environments transition fluidly from formal classroom configurations to collaborative breakout zones reminiscent of a high-end luxury hospitality suite, complete with sculptural reception desks, double-height study atriums, and bespoke brass-accented furnishings. At the core of the complex lies a sunken central amphitheater and landscaped botanical courtyard. Stepped timber bleachers and sculpted lawn mounds provide students and faculty with natural outdoor learning and social spaces, populated by modern bistro tables under sun sails, mature deciduous trees, and winding stone walkways. Surrounding the perimeter, crisply marked asphalt streets, orderly pedestrian crossings, parked city vehicles, and adjacent academic pavilions ground the visionary campus seamlessly into its energetic urban framework.