现代融合
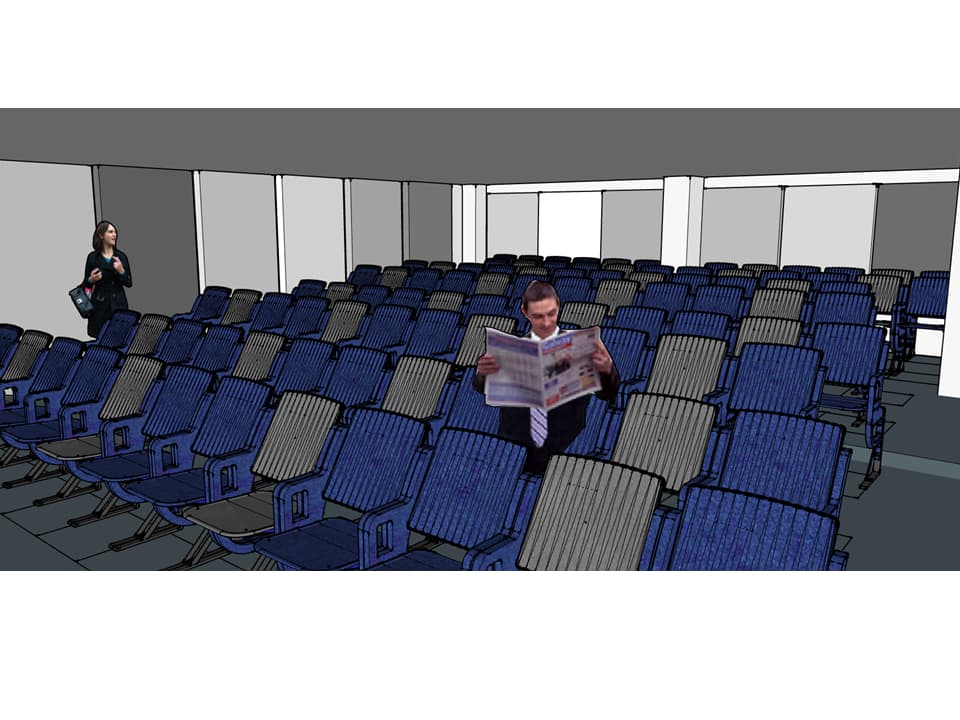
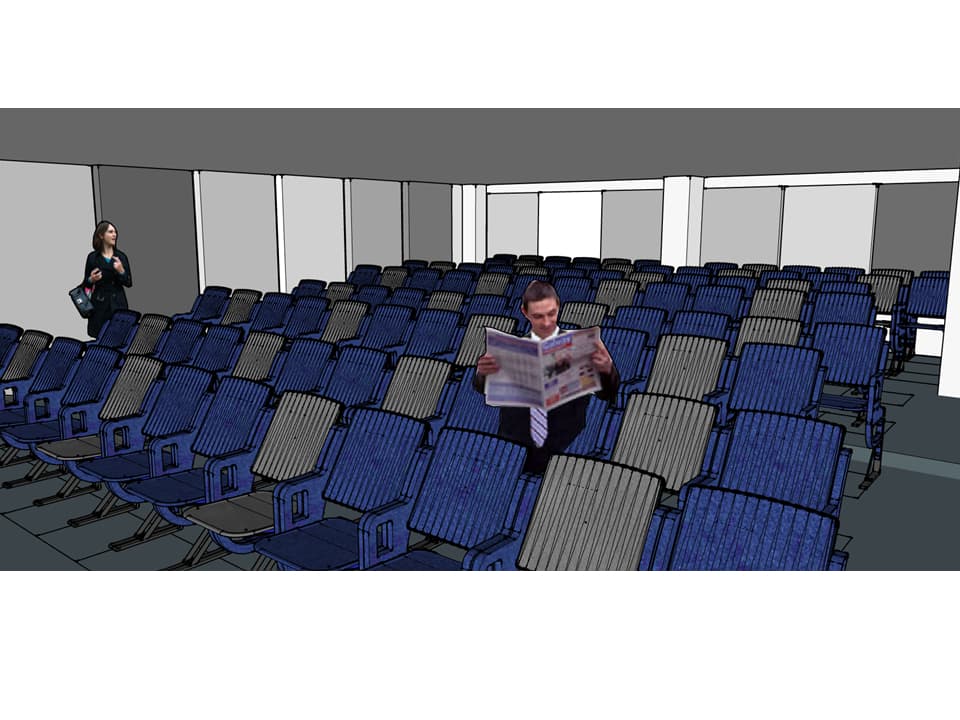

An incredibly lifelike, richly detailed, photorealistic wide-angle interior shot of a modern fusion corporate auditorium set in an upscale coworking complex. The scene is illuminated by subtle recessed ceiling spots paired with warm, concealed cove LED lighting glowing through vertical microperforated mesh wall partitions, creating a sophisticated, ambient, and highly professional atmosphere. Captured with a 24mm tilt-shift architectural lens, emphasizing the rich tactile contrasts between plush acoustic fabrics, smooth wall panels, and warm wood accents. The tiered seating layout features rows of ergonomic auditorium seats upholstered in rich navy blue and heather-grey woven textiles with sleek foldable writing trays. The stepped floor seamlessly integrates warm natural hardwood trims and risers with acoustic low-pile carpeting patterned in complementary charcoal grey and subtle blue tones. Flanking the space, the clean side and rear walls are clad in matte white and soft light-grey gypsum panels separated by backlit microperforated mesh reveals that diffuse gentle architectural light. Warm timber finishings on the side doors and podium area ground the modern palette, providing an inviting, high-end environment built for conferences and presentations.