极简主义
保留结构

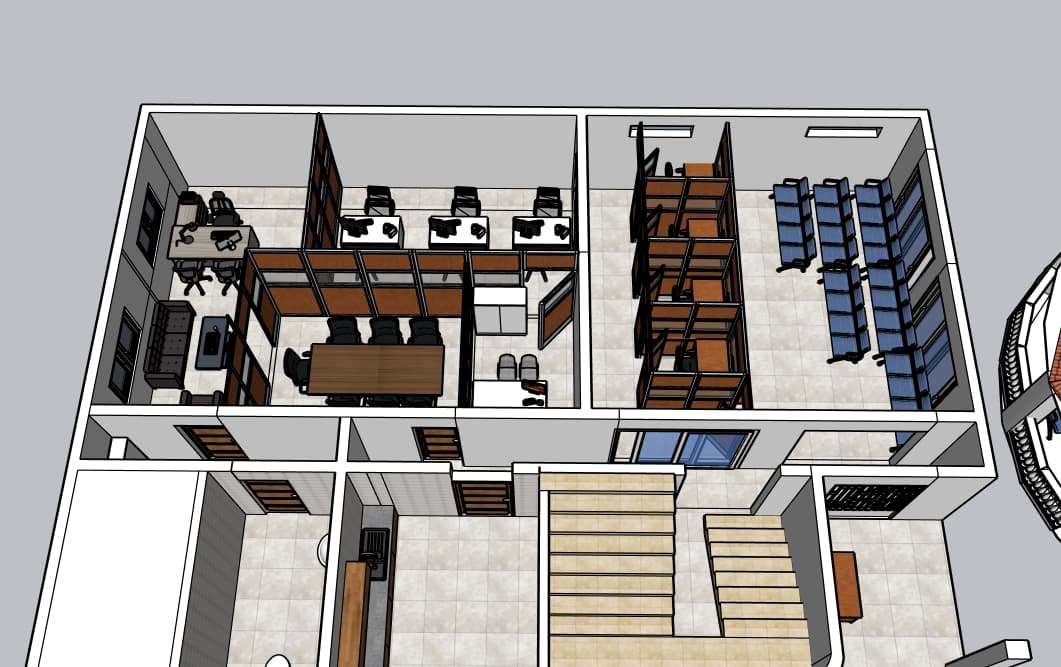

The photo presents a high-angle isometric architectural rendering of a contemporary coworking space, meticulously designed as a minimalist haven for productivity and collaboration. The overall aesthetic is characterized by crisp lines, functional layouts, and an uncluttered environment, rendered under bright, even illumination that suggests a clear, ambient setting. The floor plan reveals a thoughtful organization across a unified light beige tiled floor, which reflects the bright light and contributes to the spacious feel. On the left, an open office area features several individual workstations clearly delineated by low, warm brown modular partitions, each equipped with dark grey desktops, ergonomic black office chairs, and white computer setups, fostering focused work within a visually connected space. Adjacent to this, a dedicated meeting zone with a large dark wood conference table and numerous black chairs is similarly sectioned off by the warm brown partitions. To the right, another expansive area is configured with more densely arranged individual workstations, complemented by multiple rows of tall, dark blue shelving units, strongly suggesting a shared resource library or a versatile storage solution essential for a dynamic coworking community. The lower section of the image details a wide, light-colored wooden staircase, serving as a prominent circulation element, alongside various utility spaces, likely restrooms or storage rooms, accessed through simple dark doors. The architectural style emphasizes clean finishes and a practical, user-centric design, promoting efficiency and an inviting professional atmosphere throughout this streamlined and highly functional environment.