装饰艺术风情
保留结构
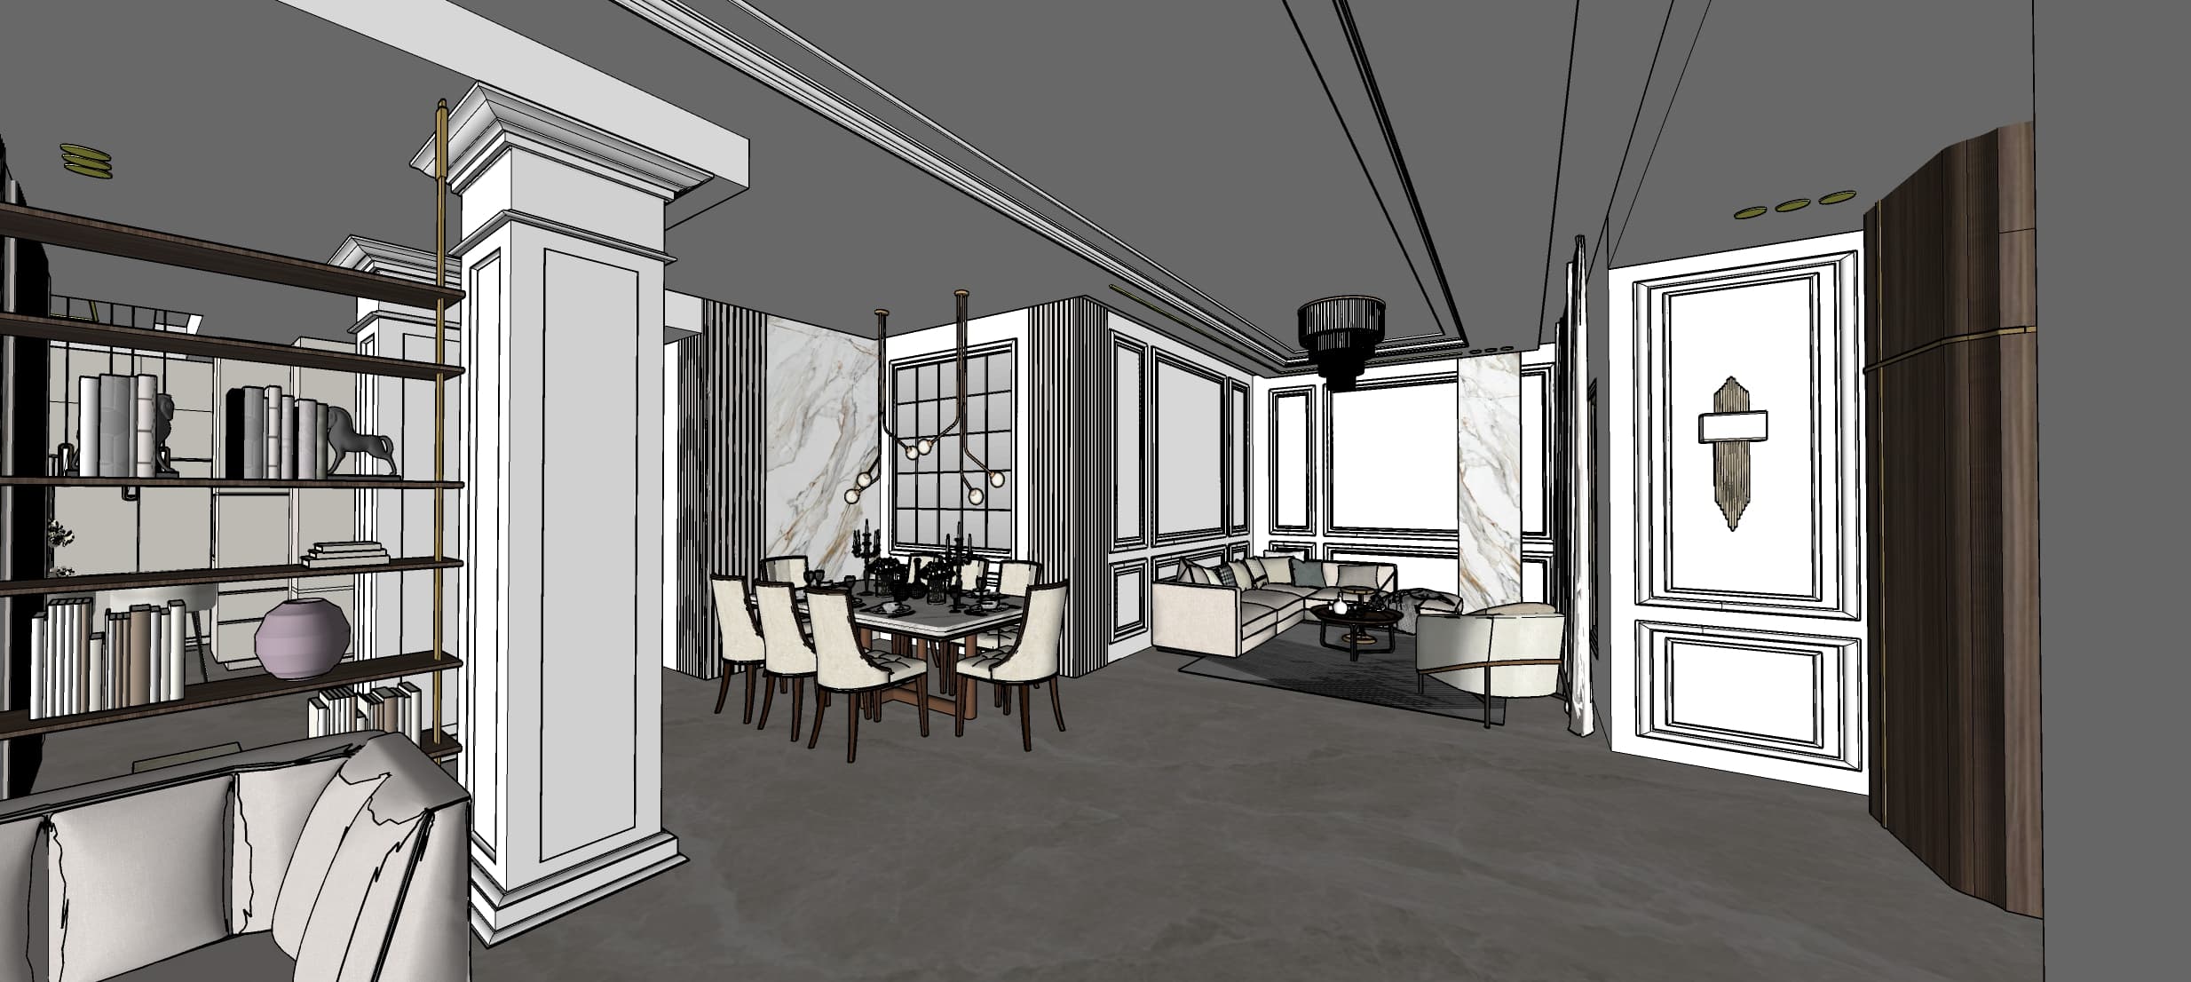
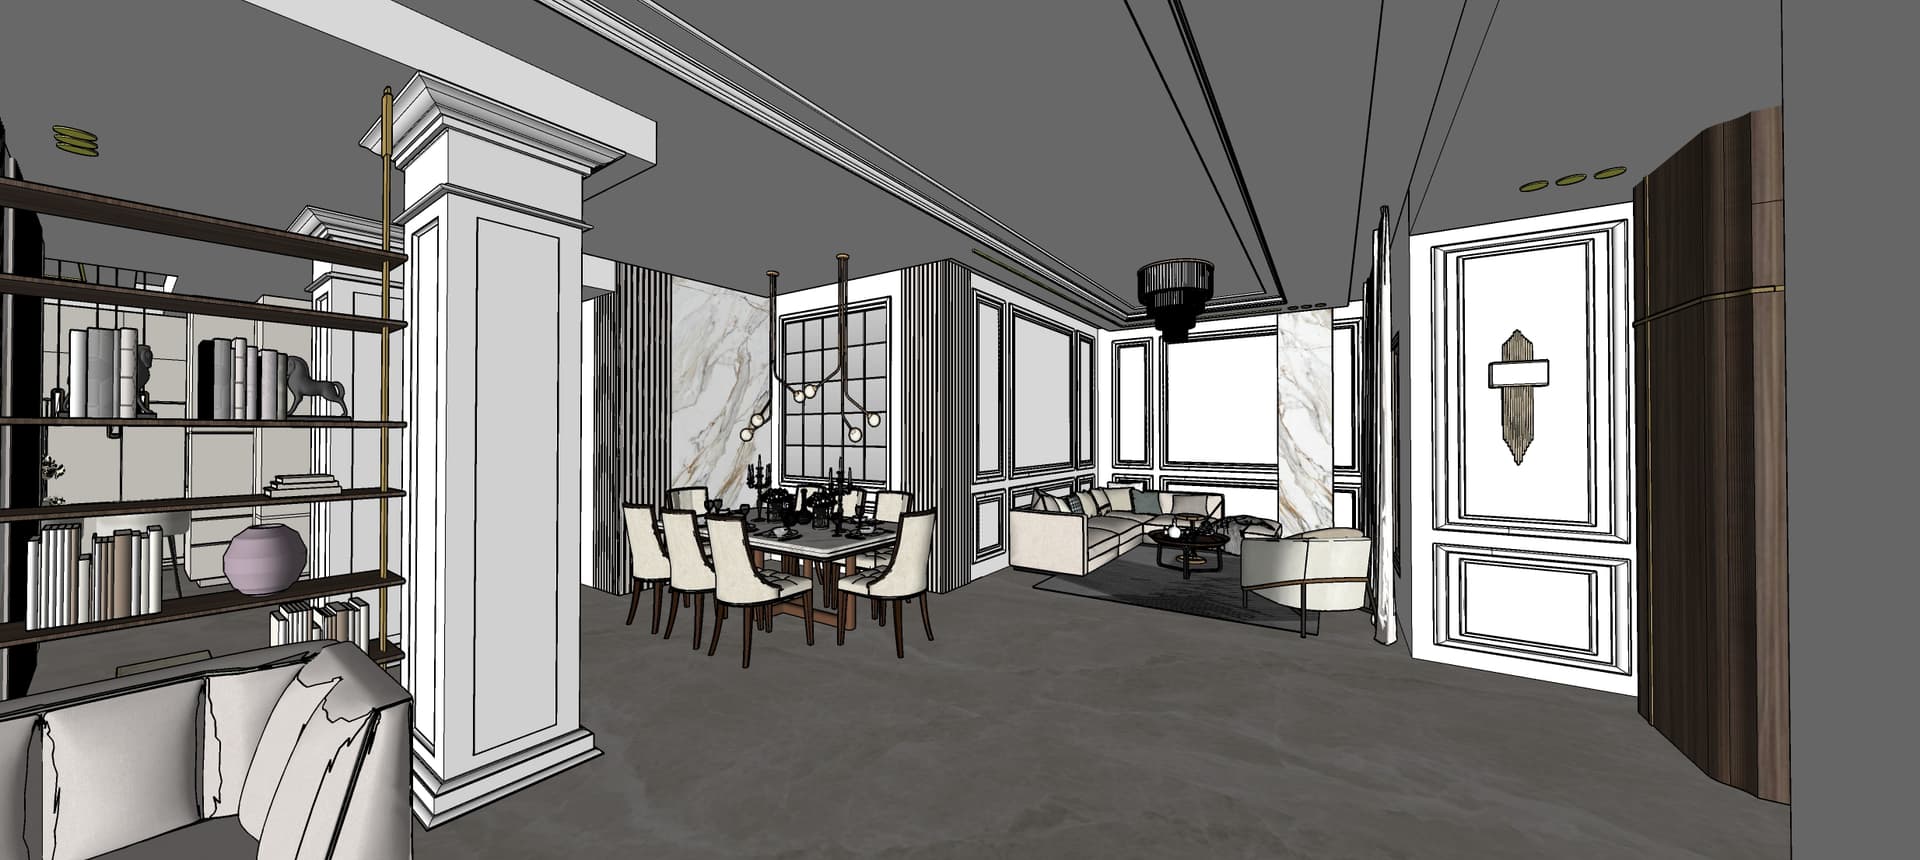

A professionally captured architectural interior photograph of this grand open-concept living and dining space, faithfully preserving the exact framing, perspective, and structural geometry. The ceiling is a smooth matte pristine white, softly illuminated by recessed architectural lighting that creates subtle light gradients across the room. Elegant white classic wall moldings and wainscoting wrap the room, beautifully complemented by rich dark walnut wood accents along the right wall cladding, chair frames, and decorative shelving unit. The expansive floor is crafted from polished white marble with faint, natural grey veining, subtly reflecting the surrounding warm light and furniture silhouettes on its glossy surface. Diffused soft daylight blends naturally with warm 3000K glow from the modern branch chandelier and dark pendant lights, emphasizing the rich woven fabric textures of the cream sofa and dining chairs, as well as the polished metallic brass details on the vertical structural posts and light fixtures. Captured with a sharp 24mm wide-angle architectural lens, the scene exhibits realistic contact shadows, subtle glass and marble reflections, natural material physics, and an inviting, high-end atmosphere.