极简主义
保留结构
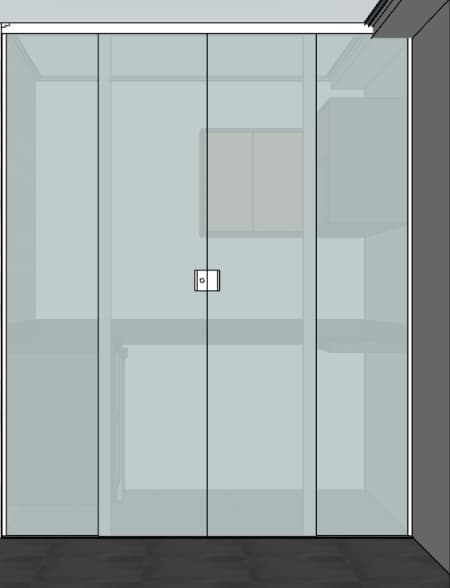
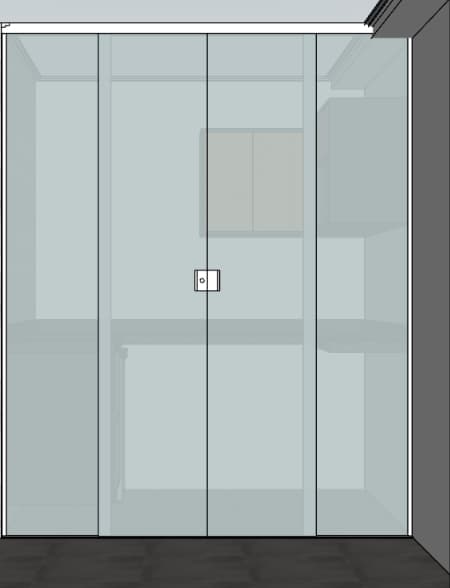

A straight-on, eye-level architectural photograph of a sleek office pantry kitchen enclosed behind a floor-to-ceiling frosted milky glass sliding door partition, capturing the exact composition and structural layout of the image. The translucent glass panels diffuse the warm ambient interior light from within the kitchen, softly revealing the silhouettes of neutral-toned upper cabinets, light-colored wooden cabinet doors, and a dark stone countertop behind them. The glass surfaces feature realistic optical refraction, subtle reflections of the room lighting, and fine micro-textures like faint hand smudges and minor dust motes. The center joint is fitted with a brushed stainless steel lock handle with a fine metallic grain, while the top track glides along a clean aluminum rail. In the foreground, the dark grey tiled floor exhibits a realistic satin finish with soft ambient highlights, and the dark grey textured drywall frame on the right adds depth to the scene. Lit by soft, indirect office ceiling lights creating a clean, professional atmosphere with balanced color temperature, sharp focal clarity on the sliding glass hardware, natural depth of field, and slight lens vignetting at the corners for an authentic photographic quality.