工业风
保留结构
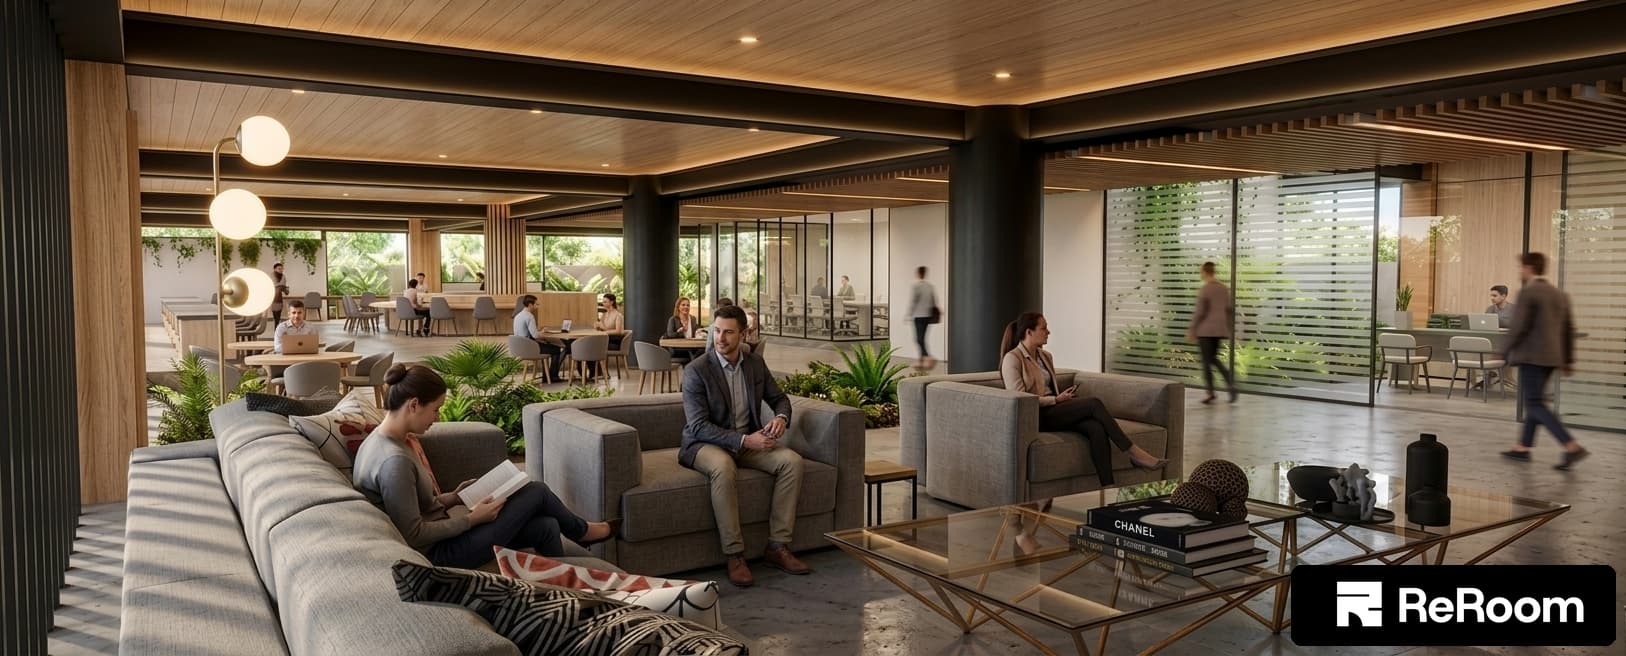
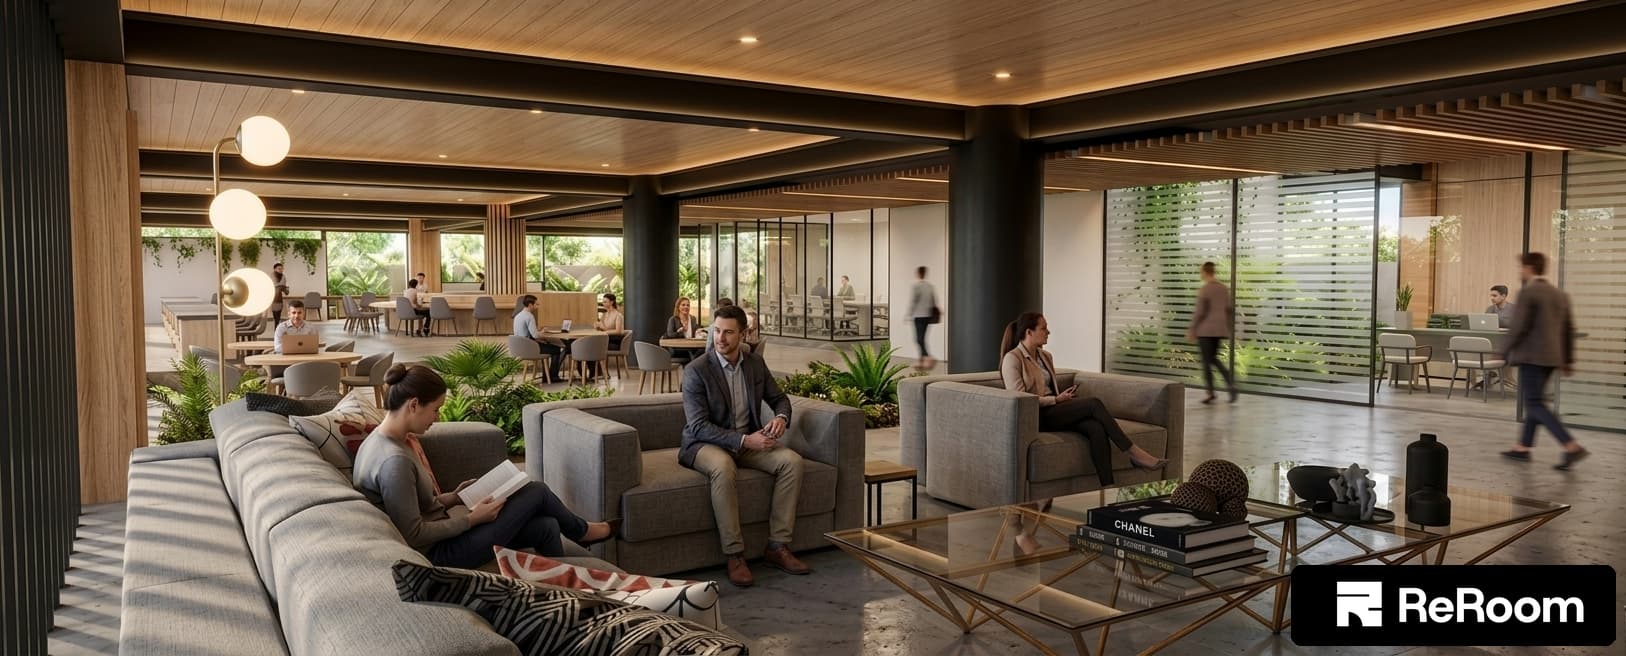

A wide-angle architectural photograph capturing the expansive modern interior lounge with precise perspective, identical camera angle, and exact spatial layout. Ambient daylight from outdoor courtyards blends seamlessly with warm 3000K recessed downlights set within rich slatted wood ceiling panels, casting realistic reflections across the polished concrete floor with subtle scuffs and sheen variations. On the far-left background wall, clean dimensional modern signage spelling Coworking is mounted subtly against the wall surface. In the background circular work zone, lush potted plants and foliage branch out naturally from the internal garden beds. The glass partition of the background right boardroom is finished with translucent frosted horizontal blind-style etched stripes for privacy. For the office glass enclosure on the right, the panel directly facing the green courtyard is crystal-clear and transparent to showcase the foliage, while the adjacent glass panels feature the frosted horizontal louver pattern. People in natural business casual attire inhabit the space, with realistic fabric textures on the lounge seating and subtle reflections on glass table surfaces. Captured with a tilt-shift architectural lens, exhibiting true photographic realism through soft depth of field, fine film grain, faint edge vignetting, and realistic surface micro-textures.