工业风
保留结构
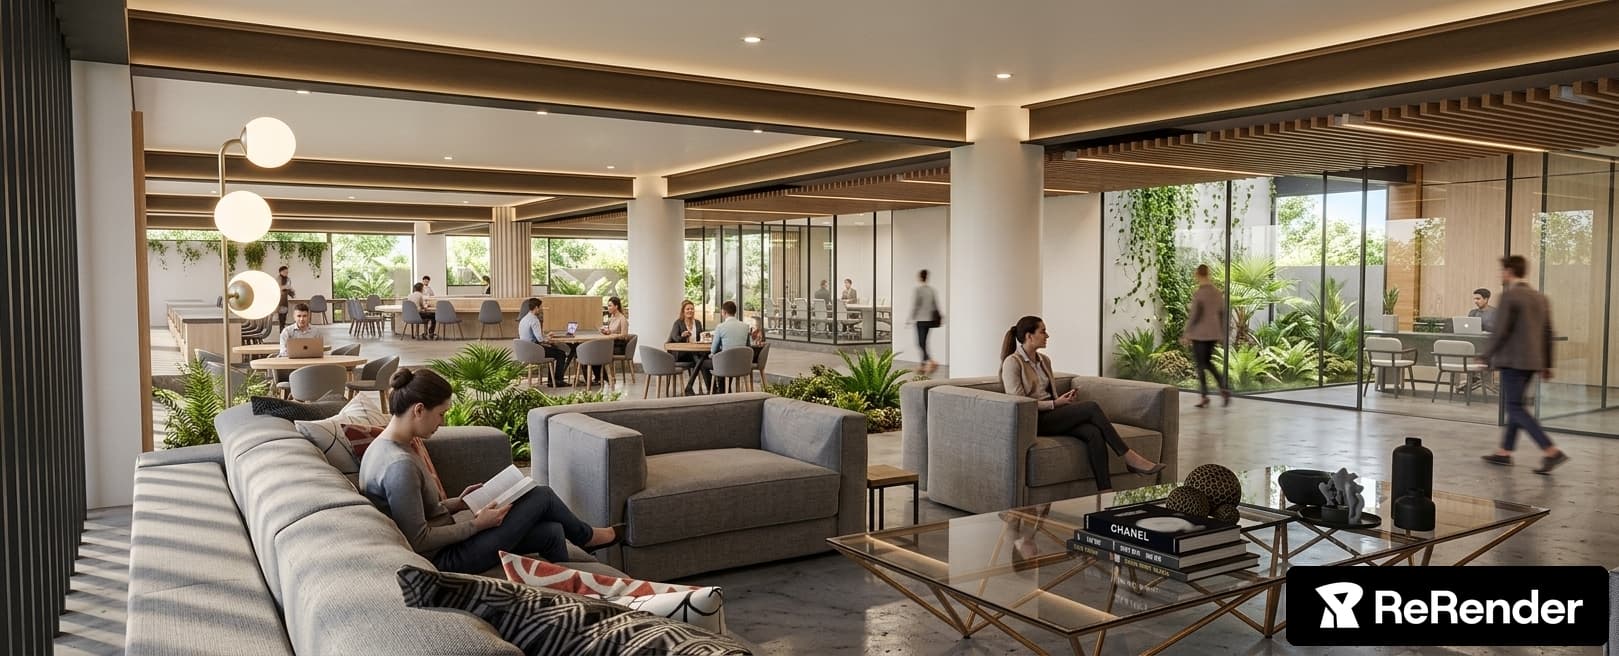
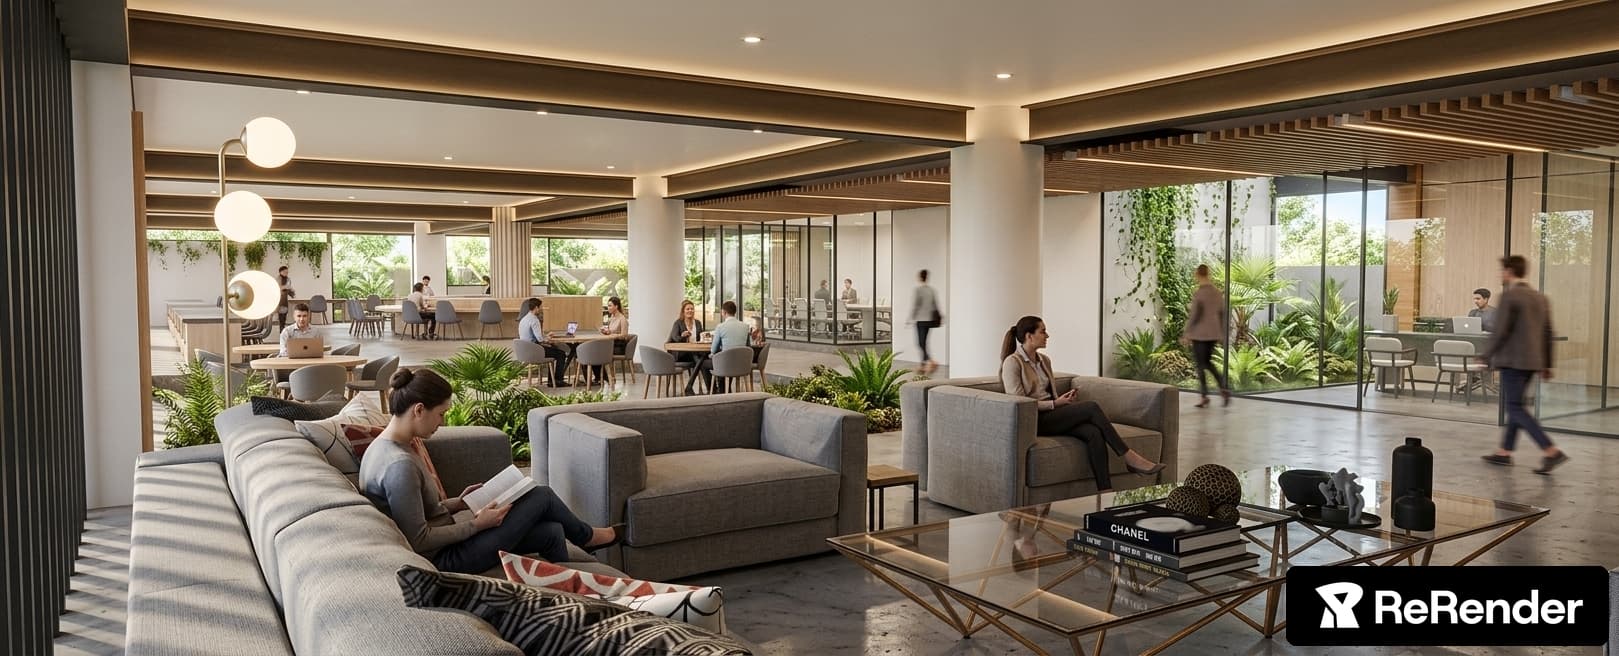

A high-end professional architectural photograph capturing the spacious modern office lounge from the exact camera angle, perspective, and composition shown, featuring structural ceiling beams finished in a sleek matte black that contrast elegantly with light natural wood slatted ceiling paneling illuminated by warm cove lighting and soft recessed spotlights. The interior accent walls are wrapped in matching light wood paneling, introducing tactile grain textures throughout the open space. Bright, natural daylight filters through the expansive glass partitions, blending smoothly with warm 3000K interior ambient light to cast soft reflections across the polished micro-cement flooring. The gray fabric upholstery on the lounge sectionals and armchairs displays realistic woven micro-textures with subtle organic creases, while lush green indoor plants add vibrant life to the neutral palette. Shot with a professional 24mm tilt-shift lens on a full-frame camera, the scene exhibits precise vertical alignment, subtle natural lens vignetting, fine atmospheric grain, and believable depth of field.