数字禅意
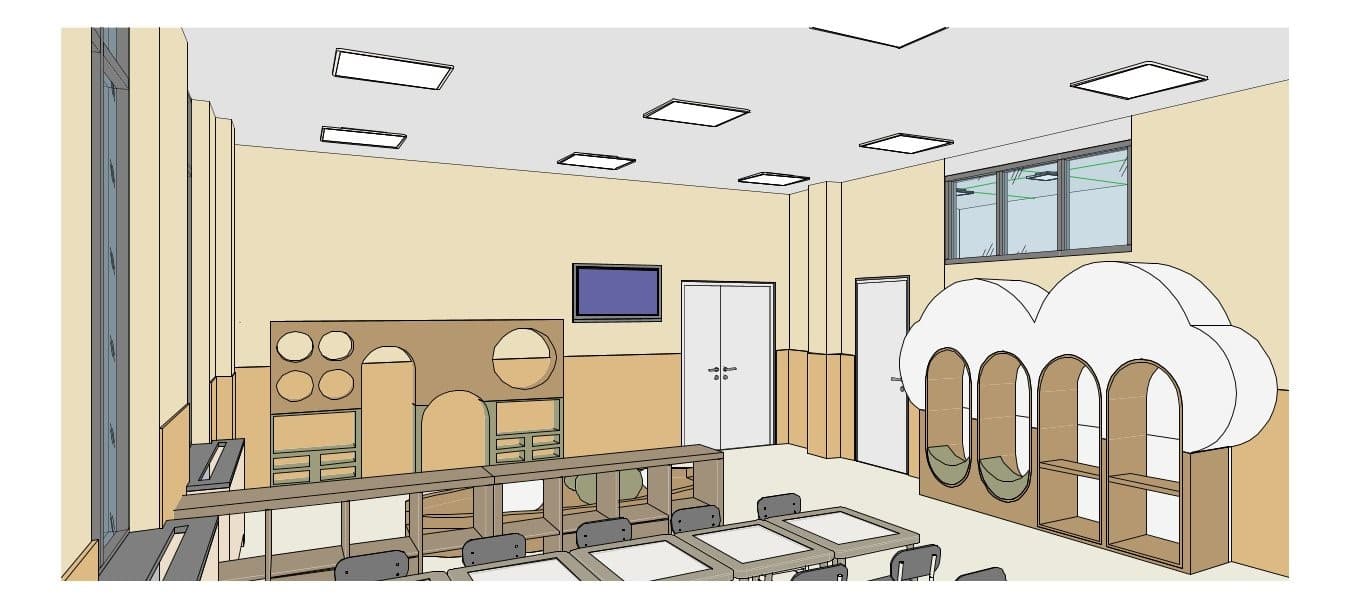
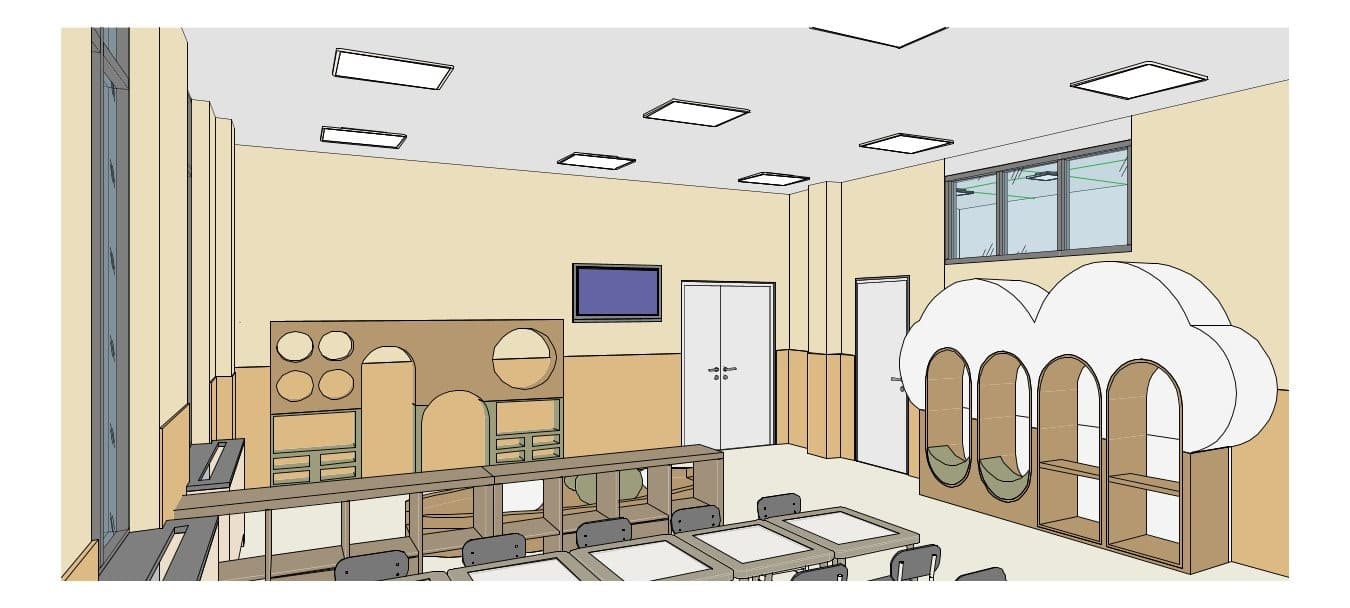

An incredibly lifelike, richly detailed, photorealistic wide-angle interior shot of a bespoke kids' kindergarten classroom and playroom set in a bright, modern learning center. The scene is illuminated by bright, sunny natural light streaming through large windows dressed in light, airy sheer curtains, creating a warm, cheerful, and serene atmosphere. Captured with a professional 24mm architectural lens, emphasizing the organic wood grains, soft matte textures, and clean geometry of the educational environment, the space features a light, speckled Tarkett-style linoleum floor that subtly reflects the ambient daylight. Warm teak wood wall panels clad the lower walls up to a precise height of 1220 mm, while the wall surface above and the flat ceiling are finished in a smooth, solid RAL 1015 light ivory paint. Two flush-mounted doors crafted from elegant bleached oak wood blend seamlessly into the structure. Functioning as both structure and play, a custom-built teak wood playhouse and partition system stands on the left, complete with playful geometric cutouts and integrated low study desks with gray chairs. On the right, a striking, large modular storage unit mimicking fluffy clouds features cozy, arched reading nooks lined with moss-green cushions and cubbies filled with colorful books and toys. The light ivory walls above are neatly accented with colorful educational posters, charts, and a sleek flat-panel display, emphasizing a tidy, engaging, and thoughtfully organized haven for early childhood development.