极简主义
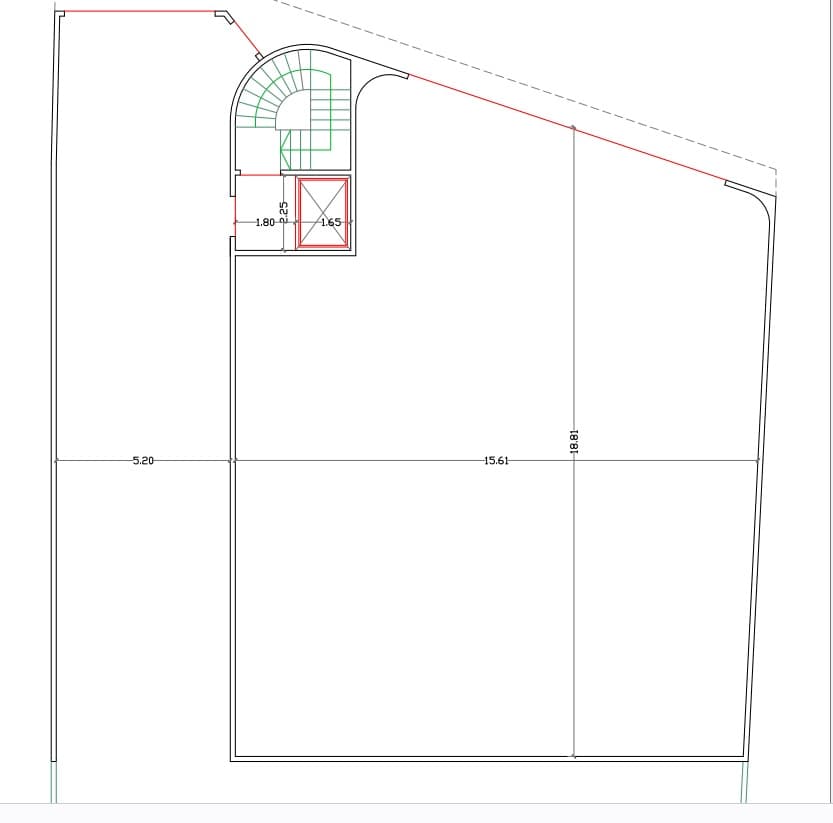
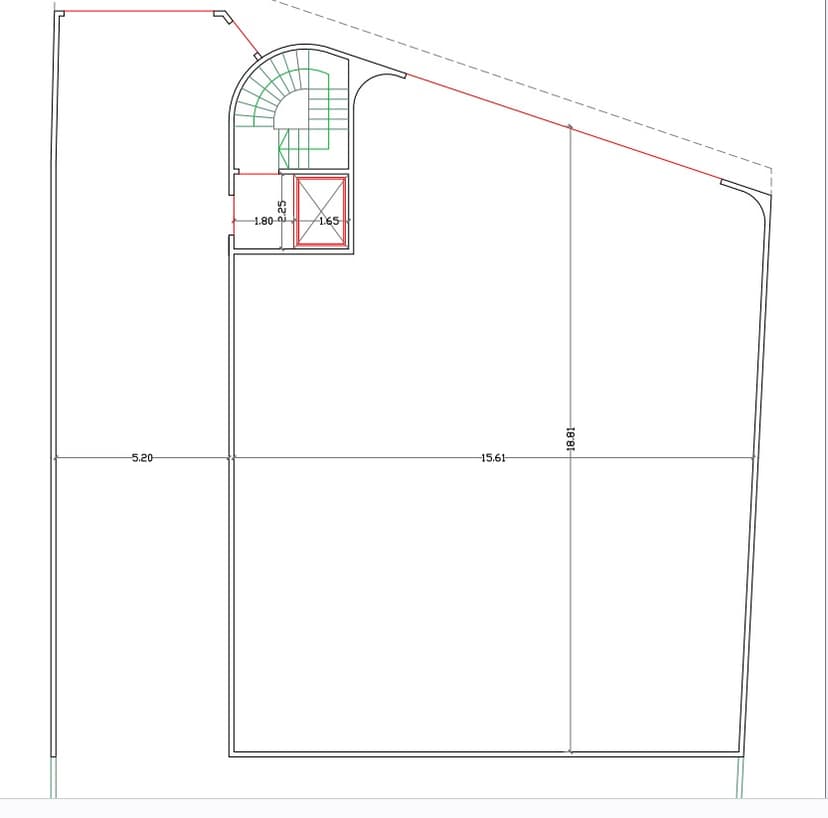

An incredibly lifelike, richly detailed, photorealistic high-angle, overhead architectural shot of a massive, open-plan design workshop and minimalist haven set in a converted industrial loft. The scene is illuminated by soft, diffused morning daylight pouring in from invisible skylights, creating a serene, uncluttered, and deeply zen atmosphere. Captured with a Hasselblad H6D-100c and a 24mm wide-angle lens, emphasizing the incredibly smooth, monochromatic texture of light-gray polished concrete floors, sleek white walls, and a streamlined architectural layout. On the left, a long, narrow gallery passage runs parallel to a vast, expansive creative studio workspace. Near the top center, an elegant, winding spiral staircase made of sage-green powder-coated steel curves gracefully beside a sleek, minimalist glass-enclosed elevator outlined with a thin, vibrant burnt-orange steel frame. The spacious workshop area is populated by meticulously arranged, low-profile wooden and matte black metal desks, completely clutter-free, where a single large-format photography book sits open. Minimalist decor, abstract expressionist wall art in soft pastel tones, and tall, sculptural indoor plants like snake plants and Dracaenas bring organic warmth to the cool white-and-gray palette, resulting in an elegant, modern workspace of pure functional harmony.