现代融合
平衡
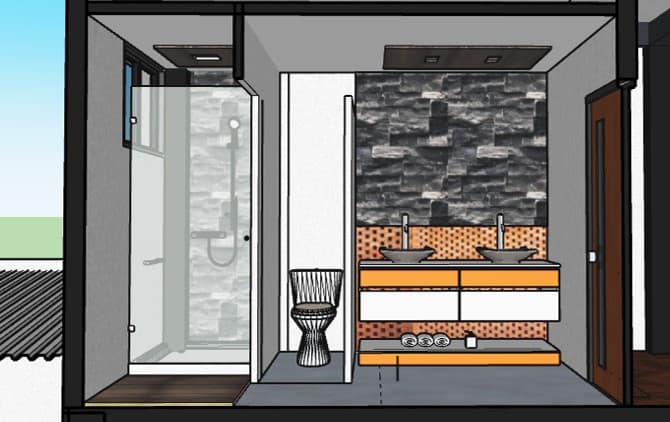
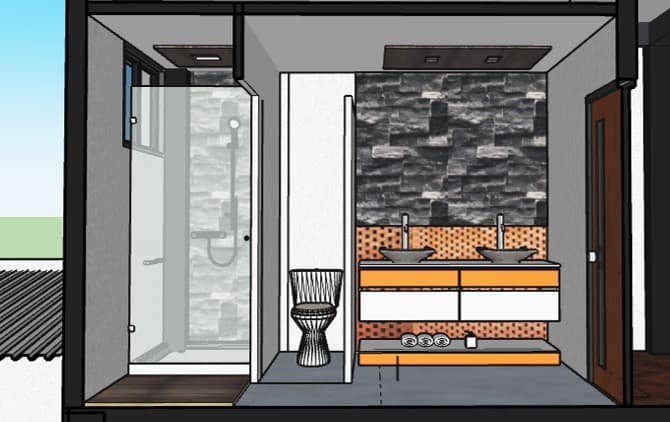

An incredibly lifelike, richly detailed, photorealistic straight-on interior photo of a compact, highly functional bathroom suite set in a modern industrial-brutalist residence. The scene is illuminated by crisp, overhead midday light filtering through recessed ceiling fixtures, creating a clean yet moody atmosphere that accentuates the architectural geometry. Captured with a 24mm tilt-shift architectural lens, emphasizing the raw tactile textures of board-formed concrete, cleft-stone cladding, and warm timber, the space is divided into three distinct zones. On the left, a streamlined glass-enclosed shower features light gray stone tile details and a satin-chrome shower column, grounding the space next to a warm wood-planked entryway floor. In the narrow central alcove, a sculptural, wire-frame-inspired designer toilet stands against a smooth white partition wall. The right side is dedicated to a striking modern fusion double vanity, backed by a dramatic wall of textured, charcoal-colored slate ledger stone and a lower accent wall of warm-toned, geometric terracotta-like tiles. The floating vanity itself boasts clean white soft-close drawers framed in rich honey oak, supporting two dark organic-shaped stone vessel sinks with sleek chrome gooseneck faucets, while rolled plush towels are neatly arranged on a matching under-shelf over the seamless, cool-toned concrete flooring.