山间逸居
保留结构
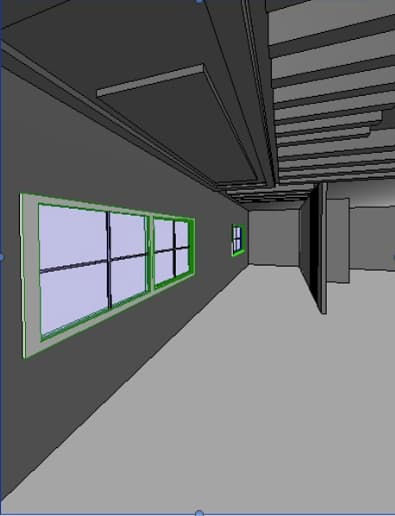
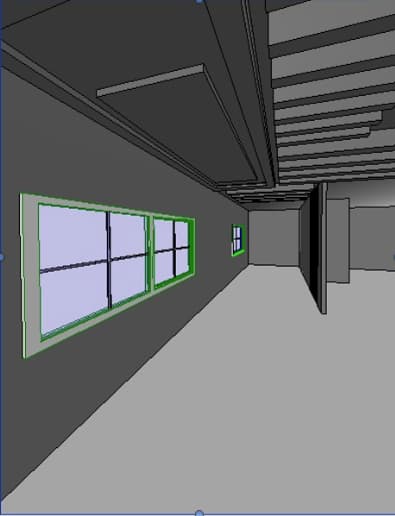

An architectural interior photograph of a modern brutalist living room captures this exact perspective, retaining the precise layout and structure of the room. The long left wall is made of raw, bare concrete showing natural variations, subtle formwork patterns, and a heavy, textured matte finish. Positioned beside the large double window with its clean, dark-trimmed frames is a low-profile, high-end minimalist lounge sofa upholstered in a textured linen fabric. Seamlessly integrated into the concrete wall in the space between the two windows is a sleek, linear fireplace with a cozy, clean-burning flame visible behind a glass pane. The ceiling transitions from a smooth, recessed drywall soffit on the left to parallel, dark-painted wooden joists on the right, matching the geometric structure perfectly. Soft, warm daylight streams through both windows, casting long, gentle shadows across the seamless, polished micro-cement floor, which features delicate reflections and faint natural wear. The overall atmosphere is captured with a professional wide-angle lens, rendering rich details, a natural depth of field, and a soft, realistic play of light and shadow on the concrete surfaces.