做旧雅致风
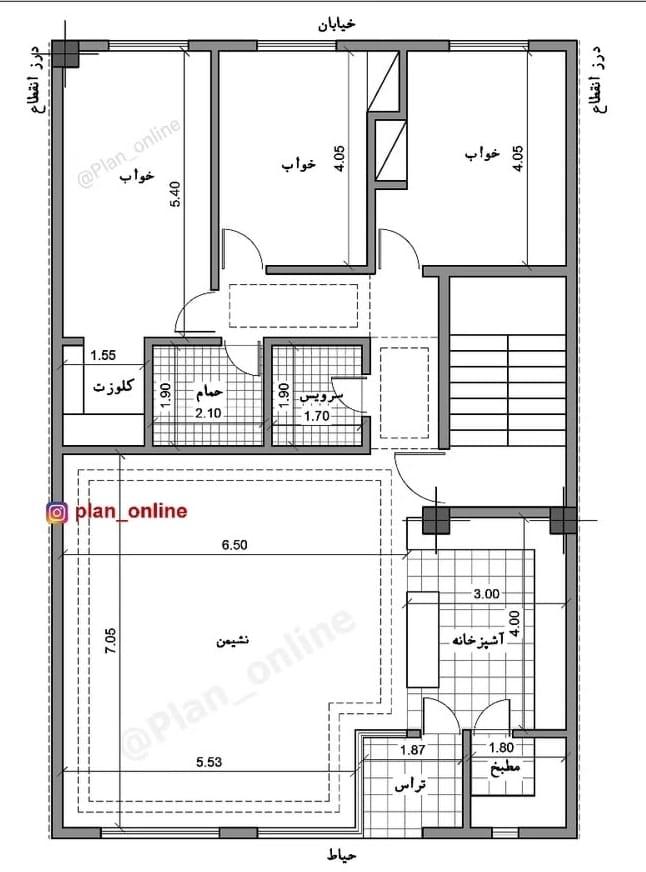
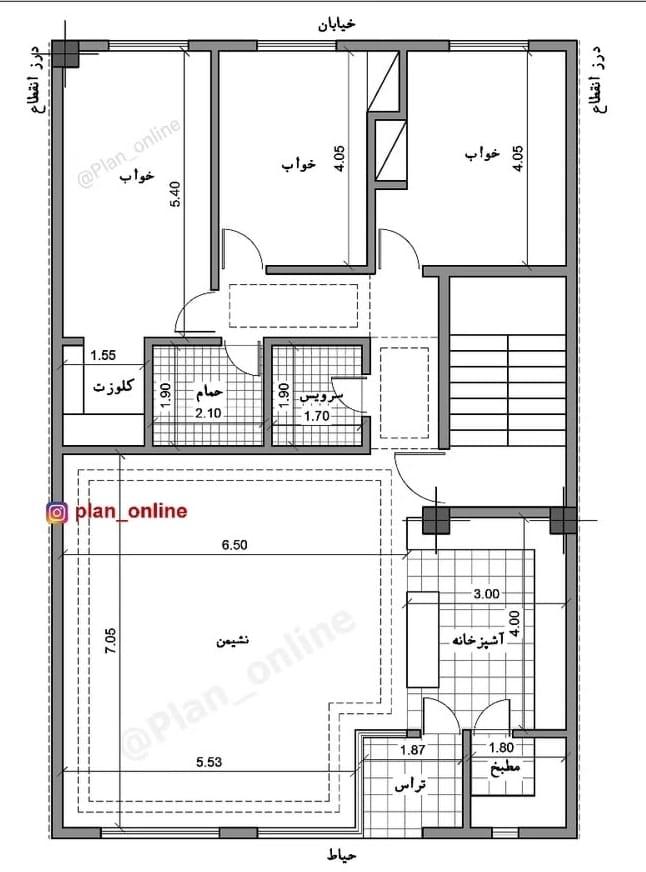

An incredibly lifelike, richly detailed, photorealistic floorplan photo of a multi-level home's interior. The scene is brightly illuminated, mimicking natural daylight streaming through unseen windows, creating a warm and inviting atmosphere. Captured with a wide-angle lens, it emphasizes the spaciousness of the layout, showcasing a clear delineation of rooms including bedrooms, a bathroom, a kitchen, a living area, and a terrace. The aesthetic leans towards a shabby chic interior design, with subtle hints of distressed textures and a neutral color palette suggested by the line work, evoking a sophisticated yet comfortable living space. Various dimensions are precisely noted, providing precise measurements for each area, such as the 6.50 by 7.05 meter living room and the 4.00 by 3.00 meter kitchen. A prominent staircase suggests a flow between different levels, and external dimensions hint at the building's footprint bordered by "خیابان" (street) and "حیات" (courtyard). The overall composition is analytical and clean, a testament to a trending on Pinterest style of interior visualization.