ReRoom

客厅

An incredibly lifelike, richly detailed, photorealistic eye-level interior photo of a contemporary living and dining room set in a modern high-end home. The scene is illuminated by soft, natural daylight filtering through floor-to-ceiling champagne drapes and adjacent sliding glass doors, creating a light-filled, airy, and sophisticated atmosphere. Captured with a 35mm prime lens, emphasizing clean-lined architectural geometry, polished stone surfaces, and tactile linen upholsteries. In the foreground, an understated dining table in a soft gray finish is paired with refined white cross-back chairs. Beyond, the lounge area features tailored upholstered furniture in shades of warm white and pearl, clustered around a sleek coffee table accented with a curated photography book and slim metal detailing. Overhead, a sculptural pendant light adds an artistic focal point, harmonizing effortlessly with the framed abstract wall art and warm oak flooring to define a polished, balanced space.
An incredibly lifelike, richly detailed, photorealistic wide-angle interior photo of a mid-century modern living room and sala varanda gourmet set in an upscale contemporary residence. The scene is illuminated by soft, natural daylight streaming through expansive full-height sliding glass doors, complemented by subtle warm recessed ceiling lights, creating a serene and sophisticated atmosphere. Captured with a 24mm architectural lens, emphasizing natural wood grains, tactile stone walls, and polished glass reflections, the open-concept layout features four mid-century modern armchairs crafted with rich timber frames and soft taupe upholstery. They surround a pair of fluid, organic-shaped coffee tables resting on large-format matte gray porcelain floor tiles. The deep walnut panelized ceiling incorporates sleek black recessed linear lighting and a flush air conditioning unit, while a textured rustic stone accent wall and vibrant abstract artwork add depth and warmth to the background, seamlessly connecting the indoor lounge to an adjoining media space and lush garden beyond.
An incredibly lifelike, richly detailed, photorealistic wide-angle interior photo of a Scandinavian sanctuary living room set in a tranquil, light-filled suburban retreat. The scene is illuminated by soft, diffused morning daylight pouring through expansive windows, creating a serene and airy atmosphere. Captured with a professional 35mm lens, emphasizing organic wood grain textures, woven linen fabrics, and delicate greenery, the reimagined space replaces cold tile with warm white-oak flooring and transforms the empty layout into an inviting, hygge-inspired lounge. At the center, a low-profile cream bouclé sofa layered with plush gray knit cushions and wool throws rests on a soft textured rug, positioned around a minimalist wooden coffee table displaying an open photography book and artisanal ceramics. Matte black metal lounge chairs with light ash frames complement the balanced composition, while the existing wall moldings frame a large, nature-inspired canvas artwork featuring ethereal forest landscapes in soft shades of white, dove gray, and muted sage green. Floor-to-ceiling translucent drapes replace the heavy curtains to flood the living room with ambient light, revealing subtle potted greenery like a tall fiddle-leaf fig tree near the updated white double doors, grounding the space in natural harmony and functional luxury.
An incredibly lifelike, richly detailed, photorealistic wide-angle interior shot of a luxury neoclassical residential apartment bar area set in a high-end urban penthouse. The scene is illuminated by soft, layered ambient sunlight and warm, indirect LED strips integrated within recessed ceiling coves and joinery, creating an elegant, intimate, and timeless atmosphere. Captured with a 35mm tilt-shift architectural lens, emphasizing polished bookmatched marble, natural travertine grain, and smooth tactile fabrics, the eye is immediately drawn to the central bar counter crafted from a thick, sculpted slab of light beige travertine resting on slender black metal legs. Suspended directly above the counter, a bold, dark red ceiling box fixture casts a localized downlight over an array of crystal glassware, wine bottles, and decanters, while two minimalist wooden stools with rich crimson upholstered seats nestle beneath. To the right, a lush, deep muted green banana leaf plant adds a controlled organic touch alongside a glowing arching floor lamp and sweeping, floor-to-ceiling ivory drapery with realistic fabric folds. Beyond the structural pillar, the background reveals a spacious living area featuring plush cream-colored lounge seating anchored against full-height feature walls clad in exquisite, bookmatched marble slabs with soft beige and champagne veining, all working together in perfect harmony with natural reflections and precise ray-traced shadows to present a magazine-quality architectural masterpiece.
A nocturnal architectural interior photograph capturing the exact modern living space in a warm, intimate evening atmosphere. Outside the large rear sliding glass doors, deep night settles with faint, soft outdoor ambient accent lighting visible in the yard, while the glass pane subtly reflects the warm glow of the interior lights. Warm 2700K ambient illumination emanates from concealed interior ceiling fixtures, casting gentle pools of light and soft, realistic shadows across the wooden floorboards, the floating wooden staircase treads, and the brushed metal handrails. The foreground black floor tiles feature a clean, low-gloss finish with subtle micro-reflections of the ceiling lights and fine texture along the grout lines. The thick off-white area rug shows individual woven pile fibers catching low directional light. The dark sectional sofa, geometric coffee table with ceramic vessels, and low side table maintain their exact placement, rendered with tactile fabric micro-textures and smooth matte finishes. The shot is taken with a 24mm architectural lens, displaying crisp sharp focus throughout, very fine low-light digital grain, subtle lens blooming around ceiling light sources, and gentle edge vignetting that accentuates the quiet, cozy nighttime scene.
An incredibly lifelike, richly detailed, photorealistic wide-angle interior shot of a luxury neoclassical residential apartment bar and lounge area set in an opulent contemporary penthouse. The scene is illuminated by soft, diffused spring midday light paired with warm indirect LED illumination tucked into refined architectural moldings, creating a serene, timeless, and sophisticated atmosphere. Captured with a full-frame architectural camera using a 35mm lens, emphasizing the exquisite material realism of bookmatched marble, soft organic veining, and plush velvet drapery. At the focal point, a beautifully rounded bar counter crafted from light travertine and polished ivory marble showcases fine crystal glassware and artisanal decanters beneath a sleek suspended stemware rack. Beyond the counter, elegant neoclassical moldings and full-height bookmatched marble feature walls stretch toward the background, leading to an expansive living room furnished with soft champagne and cream-colored upholstered seating. Delicate touches of deep muted green from a pristine indoor banana leaf plant introduce a subtle, controlled organic accent against the warm nude, beige, and champagne color palette. Ray-traced reflections glint off polished marble surfaces and brushed brass accents, while heavy, floor-to-ceiling ivory curtains fall in rhythmic, perfectly cast folds, delivering a magazine-quality architectural visualization brimming with quiet luxury and flawless craftsmanship.
An incredibly lifelike, richly detailed, photorealistic wide-angle interior shot of a luxury neoclassical residential apartment bar area set in a high-end contemporary residence. The scene is illuminated by gentle midday spring daylight filtering through translucent ivory drapes along with warm, layered indirect LED strip lights and ambient fixtures, creating a serene, inviting, and sophisticated atmosphere. Captured with a full-frame architectural camera and a 35mm lens, emphasizing the polished smoothness of large-format bookmatched marble, the matte texture of soft drapery, and rich ray-traced glass reflections. In the center, a custom bar counter rendered in light travertine natural stone with subtle horizontal veining is dressed with refined crystal decanters, wine glasses, and sleek accessories. Anchoring the bar is an expansive, floor-to-ceiling dark steel and glass wine display cabinet, its interior shelves softly backlit to showcase curated bottles. Hanging above the counter, three glossy black teardrop pendant lights provide a striking dark accent that contrasts against a palette dominated by warm nude, creamy beige, champagne, and soft ivory tones. To the right, a deep muted green broad-leaf plant rests in an integrated planter beside a delicate white arc floor lamp and plush, full-height floor-to-ceiling curtains. In the soft-focus background, the open-plan living space extends seamlessly, framed by classic wall moldings, bookmatched beige marble accent panels, and luxurious cream-upholstered lounge seating beneath a modern recessed ceiling with subtle architectural lighting.
An incredibly lifelike, richly detailed, photorealistic interior shot of a modern living room set in a secluded mountain vacation house. The scene is illuminated by subtle, warm architectural downlights and ambient interior accents, creating a moody, sophisticated atmosphere against the deep indigo night visible through expansive windows. Captured with a 35mm prime lens, emphasizing the dramatic tactile contrast between the rough-hewn charcoal stone masonry, distressed plaster, and sleek concrete panels of the featured ruin-inspired wall. 

At the center, a weathered iron anchor rests atop the stone ledge, bathed in a soft glow. To the left, floating timber stairs with dark steel railings ascend above a display of smooth river rocks, while rich wood-framed floor-to-ceiling windows and matching timber ceiling panels bring organic warmth to the industrial aesthetic, inviting a cool night breeze into this tranquil architectural retreat.
A professional interior architectural photograph of the exact room composition, infused with warm, enhanced interior ambient lighting. Soft, golden late-afternoon daylight filters gently through the patterned window curtains, seamlessly blending with a cozy 2800K glow radiating from the recessed cove ceiling, ceiling spotlights, and the illuminated brass wall sconce casting warm light onto the light-grey paneled wainscoting. The natural wood grain of the framing arch and lower kitchen cabinetry features authentic micro-textures and a soft satin sheen. The large metallic refrigerator displays smooth, realistic reflections of the surrounding warm space alongside subtle, natural surface imperfections and micro-smudges around the dispenser area. The marble dining table displays realistic veining with delicate glossy reflections, surrounded by upholstered chairs showing detailed fabric weave. Captured on a full-frame architectural camera with a wide-angle lens, maintaining precise geometry while introducing gentle shadow fall-off, subtle lens vignetting, natural depth of field with the ultra-foreground green chairs softly out of focus, and fine film grain for true photorealism.
A professional architectural photograph of the interior dining and kitchen space, bathed in a warm, cozy late-afternoon glow with rich, enhanced lighting physics. Sunlight at a warm 3000K color temperature streams softly through the window, illuminating light dust motes drifting in the air and casting realistic, soft-edged shadows from the dining chairs across the textured woven area rug. Warm indirect illumination from the recessed ceiling cove and the glowing brass wall sconce fills the room with an inviting ambient mood, creating soft specular reflections on the polished white marble table top and the brushed stainless steel refrigerator doors. Every material demonstrates authentic physical realism, from the tactile fabric weave on the taupe upholstered chairs and natural wood grain on the cabinetry to the glossy translucency of the green plant leaves and the clean, faint reflections on the tiled floor. Captured on a 24mm full-frame camera lens at eye level, maintaining the exact layout, geometry, perspective, and composition of the room, finished with subtle natural vignetting and micro-imperfections in the soft highlights.
A professional architectural photograph of this elegant living room interior, captured with a full-frame camera and a wide 24mm lens, beautifully lit with rich, warm enhanced interior lighting. The atmospheric tone is inviting and cozy, with a warm color temperature around 2800K filling the space. Glowing amber light emanates softly from the classic wall sconces and the recessed ceiling cove, casting subtle warm gradients and soft shadows across the intricate grey wainscoting and paneling. Light daylight gently filters through the sheer curtains in the background dining room visible through the wooden archway, creating a realistic depth of field. The light grey velvet sectional sofa exhibits tactile surface weave, gentle micro-creases, and plush depth, complemented by the navy cushions. Nearby, the olive green armchairs display realistic fabric nap under the warm light. The multi-tiered coffee table highlights true-to-life marble veining with subtle specular reflection, while the polished brass on the wall sculpture and sconces reflects surrounding warm ambient lights. Subtle real-world photographic qualities—such as mild lens vignetting at the corners, realistic sub-surface light scattering through the plant leaves, soft bloom around light fixtures, and faint film grain—make the entire scene look authentically captured on a real camera.
An incredibly lifelike, richly detailed, photorealistic wide-angle interior photo of a mid century modern living room set in a sophisticated urban residence. The scene is illuminated by warm, enhanced interior lighting featuring soft LED cove glow, recessed ceiling spotlights, and warm vintage brass wall sconces, creating an inviting, opulent atmosphere. Captured with a 24mm architectural lens, emphasizing rich tactile textures, intricate paneling, and refined geometric furnishings... 

At the focal point, a sleek light-gray channeled-back velvet sofa is accented with deep navy and slate-gray throw pillows, anchored by a multi-tiered coffee table with fluted detailing and a striking black-and-white marble top. To the left foreground, a deep indigo-blue boucle chaise lounge offers luxurious seating, while a pair of olive-green rounded armchairs sits adjacent to a rich timber-framed arched gateway that leads into a bright, sunlit dining alcove. Neoclassical light gray wainscoted walls are embellished with delicate molding, vintage brass light fixtures, and a dramatic sunburst metal wall sculpture. Soft, ambient reflections filter across the polished marble tile floor and textured area rug, while lush tropical indoor plants introduce vibrant organic life to the elegant, balanced interior composition.
An incredibly lifelike, richly detailed, photorealistic wide-angle exterior architectural photo of a modern luxury townhouse complex titled "THE GASLEY COLLECTIVE" set in a serene, sunlit spring environment. The scene is illuminated by bright midday sunlight complemented by warm, embedded LED linear lighting running along the vertical plaster reveals and soffits, creating a calm, high-end suburban atmosphere. Captured with a professional tilt-shift architectural lens, emphasizing the smooth cream-and-taupe stucco finishes, rich natural grain of the wooden entrance doors, dark aluminum window frames, and polished glass balustrades. The two-story Scandinavian-influenced architecture showcases three distinct residences—labeled Unit A, Unit B, and Unit C—defined by clean geometric lines, large picture windows, and upper-floor balconies furnished with minimalist outdoor lounge pieces and subtle potted greenery. In front, a paved driveway with integrated lawn pavers accommodates a collection of luxury automobiles parked beneath neatly manicured olive trees, agaves, and low-maintenance flora, while the expansive glass apertures offer glimpses into bright, airy interior spaces that promise a warm, organic sanctuary within.
An incredibly lifelike, richly detailed, photorealistic wide-angle interior shot of a modern luxury living room set in a sophisticated urban residence. The scene is illuminated by soft ambient daylight filtered through heavy drapery combined with gentle 4000K warm-neutral architectural accent lighting, creating a serene and understatedly lavish atmosphere. Captured with a 35mm architectural lens, emphasizing tactile textile weaves, deep fabric folds, precise timber joinery, and realistic material reflections.

In the foreground, an expansive L-shaped sectional sofa upholstered in a light-gray, finely woven linen-textured fabric anchors the space. Crisp stitching, subtle cushion compression, and dark charcoal accent pillows enhance its realistic comfort. Beneath it, a plush cream-beige area rug with visible pile direction adds warmth to the low-sheen pale marble floor. At the center sits a low, rectangular coffee table with a dark woven wicker base and a subtly reflective black glass top, adorned with a minimalist glass diffuser.

Framing the back wall are grand, double-height navy-blue curtains that fall in heavy, luxurious folds, displaying realistic highlight and shadow depth. Between the dark drapes, a framed abstract portrait artwork brings artistic flair to the smooth, light-gray wall. On the right, a floor-to-ceiling feature wall of vertical walnut timber slats creates rich texture with precise shadow gaps, hosting a wall-mounted display and a sleek, floating white media console decorated with a small wooden sailboat object. Crisp contact shadows and restrained reflections complete this balanced, elegant interior.
An incredibly lifelike, richly detailed, photorealistic wide-angle interior photograph of a spacious living room set in a luxurious, modern single-story villa during a bright summer midday. The scene is illuminated by abundant natural sunlight pouring through expansive floor-to-ceiling sliding glass doors, creating a serene, uncluttered, and tranquil atmosphere. Captured with a high-end architectural full-frame camera and a 24mm lens, emphasizing smooth, polished concrete flooring, rich natural oak textures, and crisp monochromatic tones. The open-concept living area serves as a minimalist haven, featuring a plush L-shaped sectional sofa in light gray, framed by delicate pastel throw pillows and a low-profile wooden coffee table topped only by an artfully placed photography book. Opposite the seating, a modern kitchen island with sleek matte white surfaces and subtle metal accents seamlessly connects to a streamlined dining area. Across the threshold, broad views open out onto a sun-drenched wooden veranda and a glistening swimming pool. Minimalist abstract wall art, clean geometric lines, and carefully curated indoor leafy potted plants complete this zen-inspired sanctuary, exemplifying functional elegance and airy sophistication.
An incredibly lifelike, richly detailed, photorealistic wide-angle interior shot of a double-height luxury Japanese Zen living room set in a sophisticated, minimalist urban residence. The scene is illuminated by soft, diffused natural daylight filtering through floor-to-ceiling sheer linen drapes and augmented by warm ambient lighting from ceramic table lamps, creating a tranquil, harmonious, and uncluttered wabi-sabi atmosphere. Captured with a 24mm architectural tilt-shift lens, emphasizing subtle wall textures, dark matte wooden trim, tactile natural green upholstery, and soft patterned carpet details. Soaring ceiling height gives the space incredible vertical depth, balanced by a refined palette of earthy neutrals, deep matte blacks, and muted sage greens. Elegant low-profile sofas with delicate wood trim face a minimalist central layout, flanked by low black side tables holding textured lamps and an artfully opened photography book on a clutter-free surface. On the right wall, a sleek dark wooden console rests beneath a grand, framed piece of traditional Japanese calligraphy artwork, while a subtle indoor plant brings a touch of organic serenity to this calm, perfectly balanced sanctuary.
An incredibly lifelike, richly detailed, photorealistic wide-angle interior photo of a luxurious penthouse bedroom suite set in an high-rise urban skyscraper. The scene is illuminated by a harmonious blend of muted dusk ambient light and the warm, welcoming glow of sculptural lighting, creating a sophisticated and serene atmosphere. Captured with a 24mm architectural lens, emphasizing tailored upholstered furniture, polished stone surfaces, and slim metal accents, the design embraces contemporary elegance through a refined color palette of warm white, pearl, champagne, and soft gray. A grand bed with a diamond-tufted headboard is framed by a textured wall panel and sleek nightstands, while a tailored bench rests gracefully at its foot. To the right, a clean-lined, elegant chaise lounge and a polished side table displaying curated decor and a photography book sit beside expansive floor-to-ceiling windows framed by sweeping drapery. On the left wall, a piece of gold-framed abstract wall art is perfectly highlighted by an overhead picture light, completing this airy, light-filled, and beautifully balanced sanctuary.
An incredibly lifelike, richly detailed, photorealistic wide-angle interior photograph of a double-height luxury living room set in a modern minimalist residence. The scene is illuminated by soft, diffused daylight filtering through right-side drapery balanced with warm, recessed 4000K architectural LED strips and track lighting, creating a serene, cinematic atmosphere. Captured with a professional full-frame architectural camera paired with a 24mm tilt-shift lens, emphasizing the tactile grain of the expansive vertical walnut-slat feature wall, delicate veining across the large-format white stone floor, and the heavy, opulent folds of the floor-to-ceiling navy blue curtain. In the center, a generous L-shaped sectional sofa in light-gray woven upholstery sits atop a plush cream wool rug, surrounding a low-profile matte-black square coffee table. A central double-height column features a sleek, vertically glowing LED strip that softly highlights a framed modern art piece, while a floating white media console on the left and a sleek black vertical-slat partition on the right establish perfect geometric balance. Ray-traced global illumination, realistic soft contact shadows beneath the furniture, and subtle low-sheen reflections across the floor bring profound spatial depth and refined elegance to this high-end architectural space.
An incredibly lifelike, richly detailed, photorealistic straight-on exterior elevation shot of a modern minimalist two-story pavilion set in a serene, sun-dappled coastal garden environment. The scene is illuminated by soft, diffused early morning sunlight, creating a calm, Zen-inspired atmosphere. Captured with a professional 35mm tilt-shift lens, emphasizing smooth off-white architectural plaster, dark powder-coated steel framing, and tactile timber breeze-block screens.

The streamlined, symmetrical structure reveals a perfectly uncluttered interior living room haven through open ground-floor bays. Decorated in a subtle monochromatic palette of crisp whites, cool grays, and soft pastel undertones, the living spaces embody pure functional elegance. Geometric lattice louvers filter daylight across polished light-gray concrete floors, casting soft, dynamic shadows. Inside, sleek black metal and warm teak wood furniture offer simple, low-profile seating amidst clutter-free surfaces, where a lone photography book sits on a low coffee table alongside understated abstract wall art and vibrant potted indoor plants, perfectly uniting modern architectural precision with tranquil living.
An incredibly lifelike, richly detailed, photorealistic wide-angle interior photo of a multi-level modern fusion living room set in a sophisticated urban residence. The scene is illuminated by soft, natural daylight streaming through expansive glass openings paired with warm ambient recessed lights and glowing pendant fixtures, creating a dynamic, welcoming atmosphere. Captured with a professional 24mm architectural lens, emphasizing the rich tactile textures of exposed dark charcoal brickwork, smooth honey-oak wooden surfaces, and sleek white metallic railings. 

The composition anchors around a bold, geometric stairwell in the foreground that leads up toward a quiet upper mezzanine featuring a classic lounge chair. Adjacent to the stairs, a textured black-and-white photography gallery decorates the dark brick wall, serving as a clean, impactful focal point. Beyond this architectural partition, the open-concept layout reveals a spacious living area adorned with a plush, mustard-yellow modular sofa, a subtle geometric rug, and refined wooden coffee tables. In the background, an industrial-inspired kitchen features smooth dark cabinetry, metallic accents, and a vibrant backsplash embedded with lush greenery, beautifully balancing the monochromatic black and white tones with warm natural textures and dynamic contemporary accents.
An incredibly lifelike, richly detailed, photorealistic wide-angle interior photo of a modern fusion open-concept living and dining room set in a contemporary summer residence. The scene is illuminated by bright midday sunlight filtering through expansive floor-to-ceiling glass doors and soft recessed warm ceiling lights, creating an airy, dynamic, and welcoming atmosphere. Captured with a professional wide-angle lens, emphasizing the sleek polished marble textures, fine wood grain, and smooth architectural finishes...

In the foreground, a smooth, light-veined white marble kitchen island holds a cozy breakfast spread with warm latte coffee cups and freshly sliced bread on a wooden board. Beyond the island, an elegant light-wood dining set under stylish pendant lights bridges the kitchen with a spacious living zone. Modular light-toned sofas sit comfortably facing a textured grey brick media wall and chevron wooden console. The polished pale oak flooring seamlessly connects the sleek, urban interior to a sunlit outdoor garden framed by lush tropical hedges and dense summer greenery, perfectly embodying a sophisticated, open-concept modern lifestyle.
An incredibly lifelike, richly detailed, photorealistic wide-angle interior photo of an open-concept living room set in a sleek, modern fusion urban home during a bright summer day. The scene is illuminated by glowing midday sunlight spilling through expansive glass openings, creating an inviting, serene, and dynamic atmosphere. Captured with a full-frame camera and a wide-angle lens, emphasizing the tactile interplay of smooth wooden elements, matte metallic finishes, and soft woven fabrics, the space seamlessly merges indoor and outdoor living. In the foreground, a plush yellow modular sofa with decorative accent pillows anchors a subtle geometric area rug alongside a dark leather lounge chair and minimalist metallic side tables holding a photography book. A sun-drenched built-in window seat frames views of lush garden greenery outside, while the background reveals a clean-lined kitchen boasting dark cabinetry, warm timber accents, geometric pendant lighting, and minimal yet impactful decor. Subtle graphic touches, including abstract wall art and a round leather-strapped mirror, enhance the home's contemporary aesthetic with its balanced palette of black, white, and vibrant warm tones.
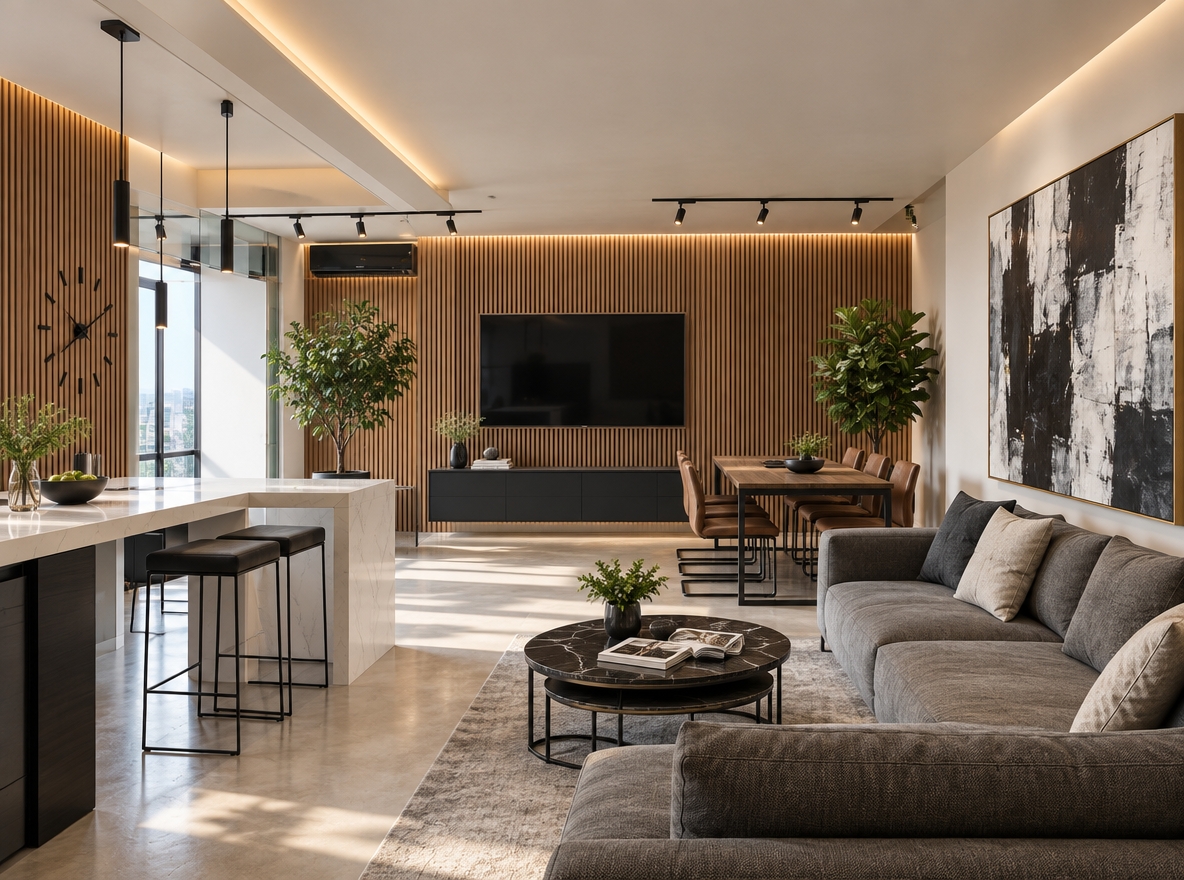
An incredibly lifelike, richly detailed, photorealistic wide shot of a minimalist living room feature wall set in a serene, contemporary home. The scene is illuminated by soft, diffused daylight paired with subtle ambient cove lighting, creating a calm, warm, and luxurious atmosphere. Captured with a professional 35mm architectural lens at eye level, emphasizing the rich tactile contrast between smooth matte surfaces and vertical fluted textures, the view presents a refined entertainment hub. A large, ultra-slim black flat-screen TV with subtle glass reflections is mounted seamlessly on a clean, off-white wall panel, suspended directly above a seamless, handleless white floating media unit. To the left, a thriving potted Dracaena plant rests in a low-gloss black geometric planter, infusing natural vibrancy into the space. On the right, a section of vertical timber slats adds architecturally precise shadow lines, complemented by a warm solid oak floating block shelf that delicately displays a clear glass vase holding fresh sunflowers.
An incredibly lifelike, richly detailed, photorealistic wide-angle interior shot of a minimalist modern bedroom set in an upscale urban apartment. The scene is illuminated by soft, natural morning light filtering through floor-to-ceiling balcony doors complemented by warm, ambient hidden LED accent lighting, creating a serene and ultra-sophisticated atmosphere. Captured with a professional 24mm tilt-shift lens, emphasizing the rich grain of warm oak slats, smooth white marble veining, and sleek matte surfaces under a cozy 2.4-meter ceiling height.

At the center of the main feature wall, a flush rectangular plasterboard box with a luxury white marble texture elegantly frames a 55-inch smart TV screen, with a narrow vertical column of matching white marble connecting the base of the TV frame down to a sleek, white floating TV unit. Flanking this marble accent are rich vertical warm oak wooden slats that extend gracefully across the wall and continue all the way down to the floor beneath the floating console, dramatically lit by a hidden linear LED backlight underneath the unit. To the right, a clean white study desk rests against the continuous oak slat paneling, framed by a continuous vertical warm LED strip light neatly recessed into the corner. To the left, a low-profile grey bed tailored with textured linen fabrics anchors the sleeping area, separated by airy drapery to complete this flawlessly proportioned, premium minimalist haven.
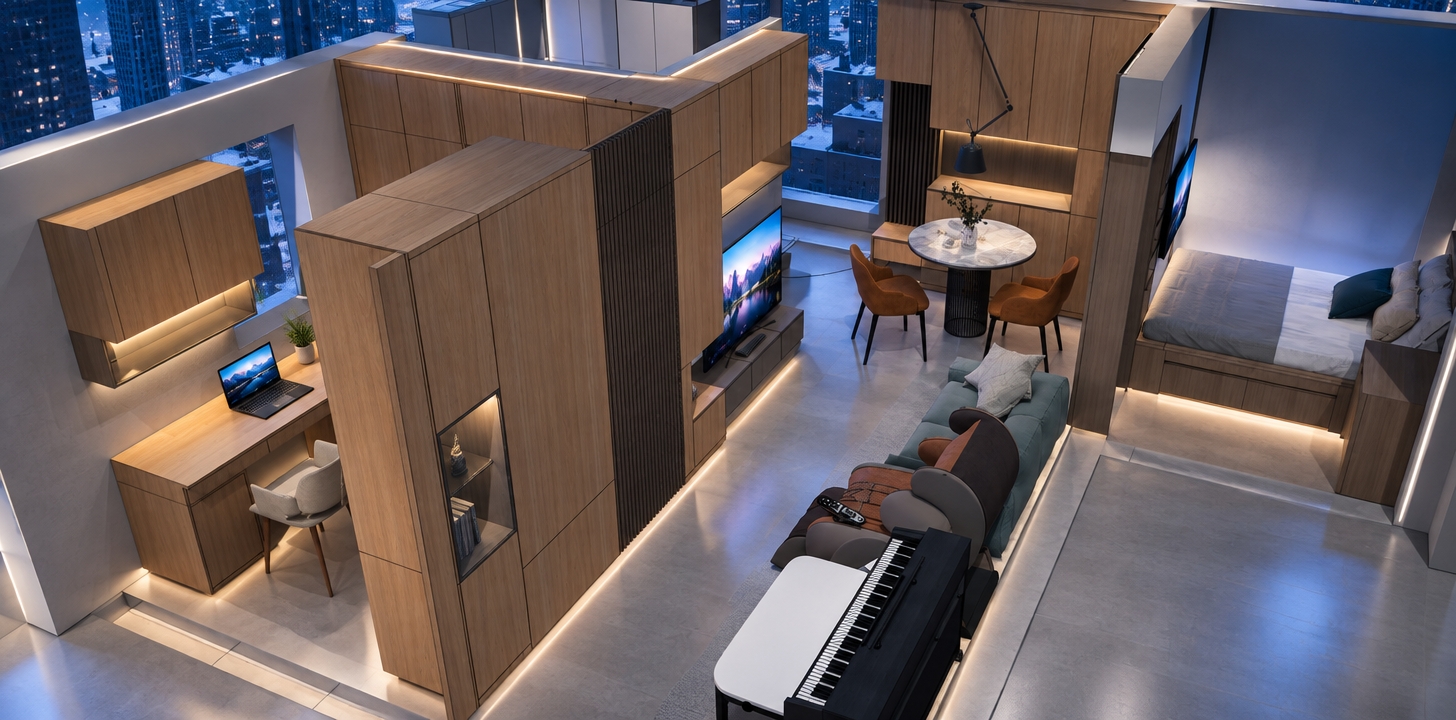
An incredibly lifelike, richly detailed, photorealistic wide-angle interior shot of a sleek, minimalist modern studio bedroom set in a stylish urban apartment with a cozy 2.4-meter ceiling height. The scene is illuminated by soft, natural daylight streaming through a large window alongside warm, architectural accent lighting, creating a serene, sophisticated, and ambient atmosphere. Captured with a professional 24mm architectural lens, emphasizing the smooth polished sheen of marble, organic grain of natural wood, and warm glow of recessed LEDs.

At the center of the room, a 55-inch flush-mounted TV screen sits embedded within a prominent rectangular plasterboard feature box clad in polished white marble with faint, elegant grey veining. A slender vertical column of the matching white marble drops down from the base of the TV box to seamlessly join the top surface of a low-profile white floating media unit. Framing this central focal point on either side are full-height panels of vertical warm oak wooden slats that introduce rich texture and architectural depth to the wall. Beneath the floating white TV console, these warm oak slats continue down to meet the light wood flooring, brilliantly highlighted by a hidden linear LED strip that casts a soft, downward backlight. 

To the right, a contemporary white study desk is integrated effortlessly into the layout, backed by a continuation of the warm oak slats and enhanced by an ultra-clean vertical LED light strip running along the corner junction for cozy task illumination. On the left, a plush grey upholstered platform bed anchors the sleeping zone with refined simplicity. Sheer light-filtering curtains drape gracefully at the window, completing this masterfully balanced, space-maximizing minimalist haven that feels both practical and exquisitely high-end.
An incredibly lifelike, richly detailed, photorealistic wide-angle interior photo of an opulent living room set in a high-rise urban penthouse. The scene is illuminated by warm, ambient recessed spotlights, gilded wall sconces, and the fiery glow from a dramatic hearth, creating a lavish, glamorous atmosphere. Captured with a high-resolution medium-format camera and a 24mm lens, emphasizing the stark contrast of high-gloss black lacquer, brushed brass, and plush jewel-toned velvet textures. The original industrial framework is elevated into a showcase of Art Deco glamour, anchored by a monumental geometric fireplace clad in polished black Nero Marquina marble accented with gold metal inlay. The floating architectural staircase features sleek lacquered steps with illuminated brass risers, seamlessly integrating floating display shelves that hold chic art deco-inspired decor, gilded statues, and dark ceramic vases. Central to the room, a lavish emerald green velvet sofa sits paired with a mirrored, streamlined coffee table displaying a large photography book and geometric gold sculptures, while a lush fiddle-leaf fig in a polished brass planter brings vibrant life to the corner. Framed by expansive grid windows showcasing a twilight city skyline, the space is completed by bold graphic wall art featuring black and gold geometric patterns, seamlessly blending symmetrical structure, extravagant finishes, and refined modern luxury.
An incredibly lifelike, richly detailed, photorealistic wide-angle interior photo of an opulent Art Deco glamour living room set in an elegant upscale residence. The scene is illuminated by soft natural light filtering through sheer white curtains, layered with the warm, atmospheric glow of a magnificent central crystal chandelier, a brass floor lamp, and a softly radiant wall sconce mounted above a vintage turntable, creating a cozy yet lavishly sophisticated atmosphere. Captured with a professional 24mm architectural camera lens, emphasizing the rich grain of the warm oak herringbone parquet floor, tactile velvet fabrics, and delicate reflections on mirror surfaces. In the center, plush blue velvet seating surrounds a textured teal patterned rug and a solid wood coffee table thoughtfully arranged with classic board games. The double French doors at the rear feature crystal-clear mirrored glass inserts that reflect the ambient interior glow, while deep blue built-in bookcases bring architectural depth to the left wall. To the right, a tall glass-fronted wooden display cabinet stands next to a potted plant, with a second lush green houseplant positioned in the foreground to gracefully disguise the radiator along the draped window wall.
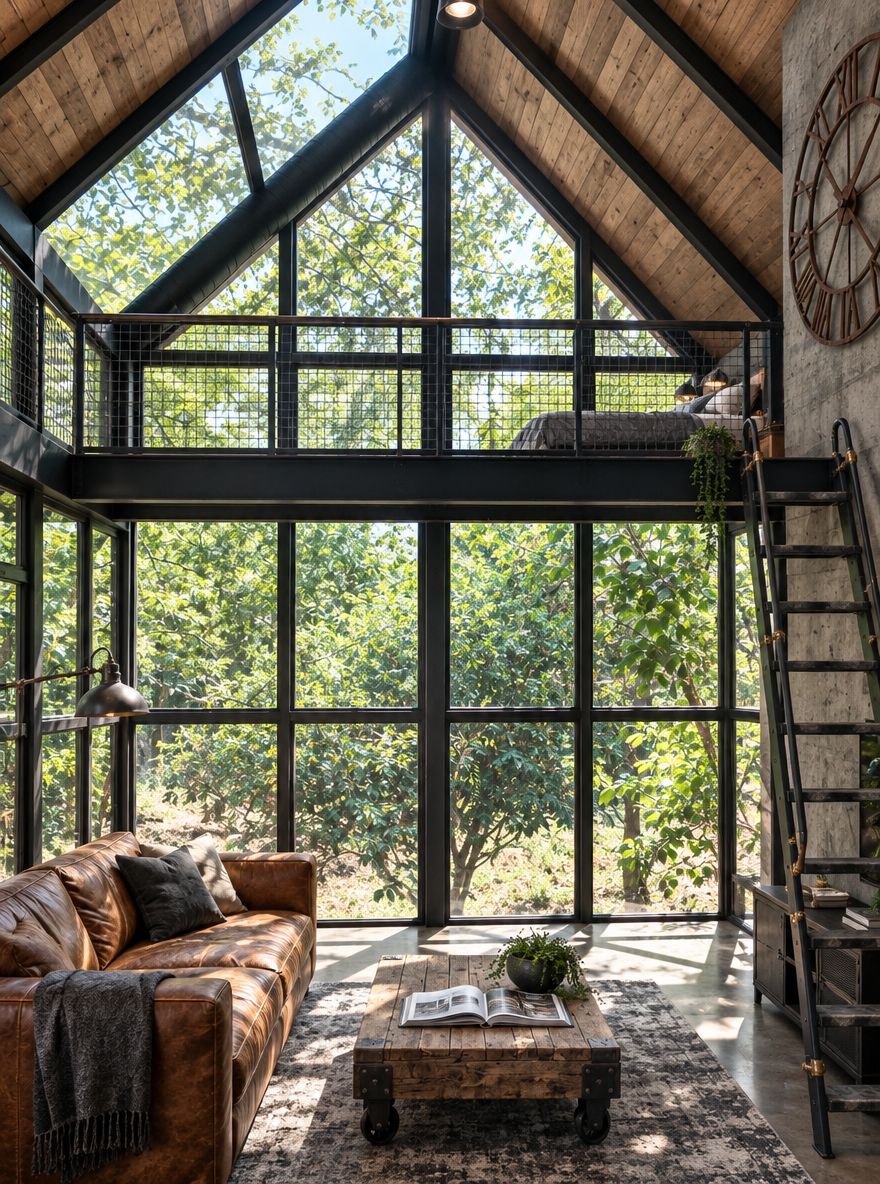
An incredibly lifelike, richly detailed, photorealistic wide-angle interior photograph of a sophisticated industrial loft living room set in a converted historic warehouse. The scene is illuminated by a harmonious blend of low-slung golden hour twilight streaming through expansive floor-to-ceiling iron-framed factory windows, flickering open fireplace flames, and warm concealed LED strip accents, creating a dramatic, cozy, and refined urban atmosphere. Captured with a Hasselblad H6D-100c and a 24mm f/3.5 prime lens, emphasizing the rugged grain of reclaimed timber, the weathered patina of rust-toned brickwork, the glossy sheen of polished concrete floors, and the rich crackled patina of vintage leather.

### Architectural Framework & Spatial Composition
The space reimagines urban luxury through a raw, warehouse-inspired lens. High ceilings reveal exposed structural black steel I-beams and exposed matte-black ductwork running seamlessly across a darkened ceiling grid. Below, the floor is finished in a seamless, light-reflecting gray polished micro-cement, offering a clean, modern base that contrasts with the surrounding rough textures.

The dominant wall features weathered, exposed masonry with rich shades of burnt orange, deep rust, and dark charcoal black. Anchored on this brick backdrop is a towering, custom floor-to-ceiling fireplace column finished in dark graphite board-formed concrete. A three-sided glass fireplace sits embedded at eye level, filled with roaring golden flames, while a neatly stacked recess at its base holds seasoned birch logs. Mounted beside the column on the brick wall is an oversized, distressed iron wall clock with minimalist Roman numerals, serving as a commanding architectural focal point.

### Custom Furnishings & Material Palette
To the left, an avant-garde floating staircase and shelving system replaces traditional wall storage. Crafted from thick, wire-brushed reclaimed oak treads supported by a geometric, matte-black steel framework, the structure seems to sculpturally float against the wall. Warm, recessed warm-white LED light strips beneath each shelf softly illuminate curated decorative objects, including matte-black ceramic vases, bronze abstract figurative sculptures, and curated monochrome art frames.

In the center of the lounge area sits a magnificent vintage leather sofa in a deep rust-cognac tone, featuring rich hand-tufting and a worn-in crackled patina that invites comfort. Adjacent to the sofa are two low-profile industrial armchairs framed in blackened steel with dark charcoal canvas seating. 

At the center of the conversation area rests a substantial coffee table built from thick reclaimed wooden planks set over heavy cast-iron industrial wheels. Displayed on its surface is a large, open hardcover photography book featuring dramatic black-and-white cityscapes, accompanied by a heavy brass geometric object and a modern textured stoneware bowl. Beside the sofa, a slender black iron side table holds an amber-glass cylinder lamp with a glowing filament Edison bulb, casting soft ambient light across the leather surfaces.

### Lighting, Ambiance & Outdoor Connection
Adjustable black cylinder track spotlights mounted to the ceiling beams cast focused pools of light onto key textures—highlighting the coarse brick, smooth metal, and tactile leather. Through the expansive multi-pane steel windows, an evocative cityscape view unfolds during twilight: distant silhouette buildings set against a indigo and ember-hued sky, bridging the gritty urban exterior with the warm, sanctuary-like interior.

### Balance & Human Scale
Despite its grand loft proportions and high architectural ceiling, the room feels intimate and grounded. The layout prioritizes human connection, with seating arranged around the hearth and coffee table. Cold, hard surfaces like concrete, brick, and iron are perfectly balanced by soft, warm elements—tactile leather, open flames, soft wool throws, and ambient wooden textures—delivering a harmonious balance of raw industrial edge and high-end residential luxury.
An incredibly lifelike, richly detailed, photorealistic wide-angle interior photograph of a glamorous Art Deco living room set in a sophisticated historic residence. The scene is illuminated by the brilliant, warm glow of a magnificent central crystal chandelier casting delicate light reflections across the ceiling, complemented by soft ambient daylight filtering through sheer white window drapes, creating an opulent yet inviting atmosphere. Captured with a 24mm architectural wide-angle lens, emphasizing the rich contrast between deep teal velvet textiles, polished warm-toned herringbone parquet flooring, and gleaming brass accents. 

In the heart of the room, a plush blue velvet sofa and tufted wingback armchairs cluster around a rustic wooden coffee table, grounded by a vibrant patterned turquoise area rug. Atop the table sit two classic wooden board games alongside a slender candleholder and decorative ceramic vase. To the left, expansive custom teal-painted built-in bookcases with warm timber interiors showcase carefully styled decor, casting soft, realistic directional shadows across the floor. An lit vintage display cabinet and fresh leafy green potted plants frame the textured plaster feature wall, while elegant white double doors offer a glance into a sunlit adjoining lounge, completing this masterfully composed space.
An incredibly lifelike, richly detailed, photorealistic front-elevation architectural photo of a two-story modern fusion residence set in a peaceful suburban neighborhood at nightfall. The scene is illuminated by subtle exterior LED soffit downlights, warm wall sconces, and the deep indigo glow of a clear night sky, creating an inviting, sophisticated mood atmosphere. Captured with a professional 35mm tilt-shift lens, emphasizing the clean geometric volumes, natural beige travertine stone cladding, and polished metallic accents. On the left side, textured stone walls frame two slender, deep-green Italian cypress trees nestled behind a sleek vertical black metal security fence. The right side showcases a ground-floor entrance with a modern vertically grooved grey front door featuring a long stainless steel pull handle. Directly above, a polished stainless steel balcony railing catches the dramatic exterior lighting, while the dark-tinted floor-to-ceiling glass sliding doors reflect the ambient night light, elegantly shielding the interior living spaces and furnishings from view.
An incredibly lifelike, richly detailed, photorealistic front-elevation architectural photo of a two-story modern fusion luxury home set in a quiet, dark night environment. The scene is illuminated by warm recessed soffit downlights, ground-level uplights projecting soft illumination onto the stacked stone accents, and a warm, inviting interior radiance glowing through wide glass windows, creating a sophisticated and welcoming atmosphere. Captured with a professional full-frame camera and a 35mm tilt-shift lens, emphasizing the tactile, rough-cut stone veneer, pristine white stucco finishes, and the reflective metallic sheen of the balcony's stainless steel railing.

This elegant facade harmoniously balances crisp white plaster volumes with textured horizontal stone walls. Replacing the original glass, the upper floor features a sleek stainless steel balcony railing whose polished surface catches subtle highlights from the surrounding lights. The large sliding glass doors reveal glimpses of an upscale living room interior decorated in modern fusion style, complete with ambient lights and curated artwork. To the right, three slender, upright cypress trees framed by a dark vertical slatted fence cast long, dramatic shadows against the softly lit rear wall, completing this striking architectural vision.
A crisp architectural interior photograph capturing this exact scene during late afternoon golden hour, retaining every structural line, object placement, material finish, and color tone with complete fidelity. Low-angled, warm golden sunlight filters through the horizontal wooden blinds, projecting clear yet soft-edged shadows across the smooth matte plaster wall, the framed wall art, and the light oak cabinetry. Photographed with a professional full-frame camera and a 35mm architectural tilt-shift lens at eye level, the image exhibits a natural depth of field with sharp clarity on the central wall and built-in wooden unit, paired with a gentle focus falloff toward the immediate foreground. Materials demonstrate authentic physical properties: glass frames reflect subtle ambient glints, the oak cabinet displays fine wood micro-textures and a delicate satin finish, the woven rug shows tactile textile depth, and the dark coffee table carries realistic specularity along its grain. Subtle photographic characteristics break the CGI look, including faint sensor grain, natural light bloom where direct sun hits the white ledge, soft falloff in the ambient shadows, and gentle vignetting at the image frame edges.
An incredibly lifelike, richly detailed, photorealistic top-down architectural interior photo of a modern fusion residence set in a lush spring environment. The scene is illuminated by bright, clear midday sunlight casting sharp, dynamic shadows, creating a clean, sophisticated, and energetic atmosphere. Captured with a high-end tilt-shift lens, emphasizing the tactile harmony of smooth grey tile floors, rich timber finishes, raw concrete elements, and bold geometric silhouettes. Within this expansive open-concept layout, the living room serves as a dynamic focal point, featuring a sleek, low-profile olive green sectional paired with vibrant mustard-yellow accent armchairs, abstract wall art, and a minimalist black coffee table topped with curated photography books. Natural light streams effortlessly across the home, highlighting industrial-inspired architectural elements such as the central exposed concrete lift shaft, metallic details, and slim black metal window frames. The interior seamlessly blends sleek urban sophistication with natural warmth through wooden slatted room dividers, smooth light oak wall paneling, and clean-lined contemporary dining furniture. Minimal yet impactful decor and lush greenery along the side terrace frame the living spaces, creating an airy, uncluttered, and effortlessly modern sanctuary.
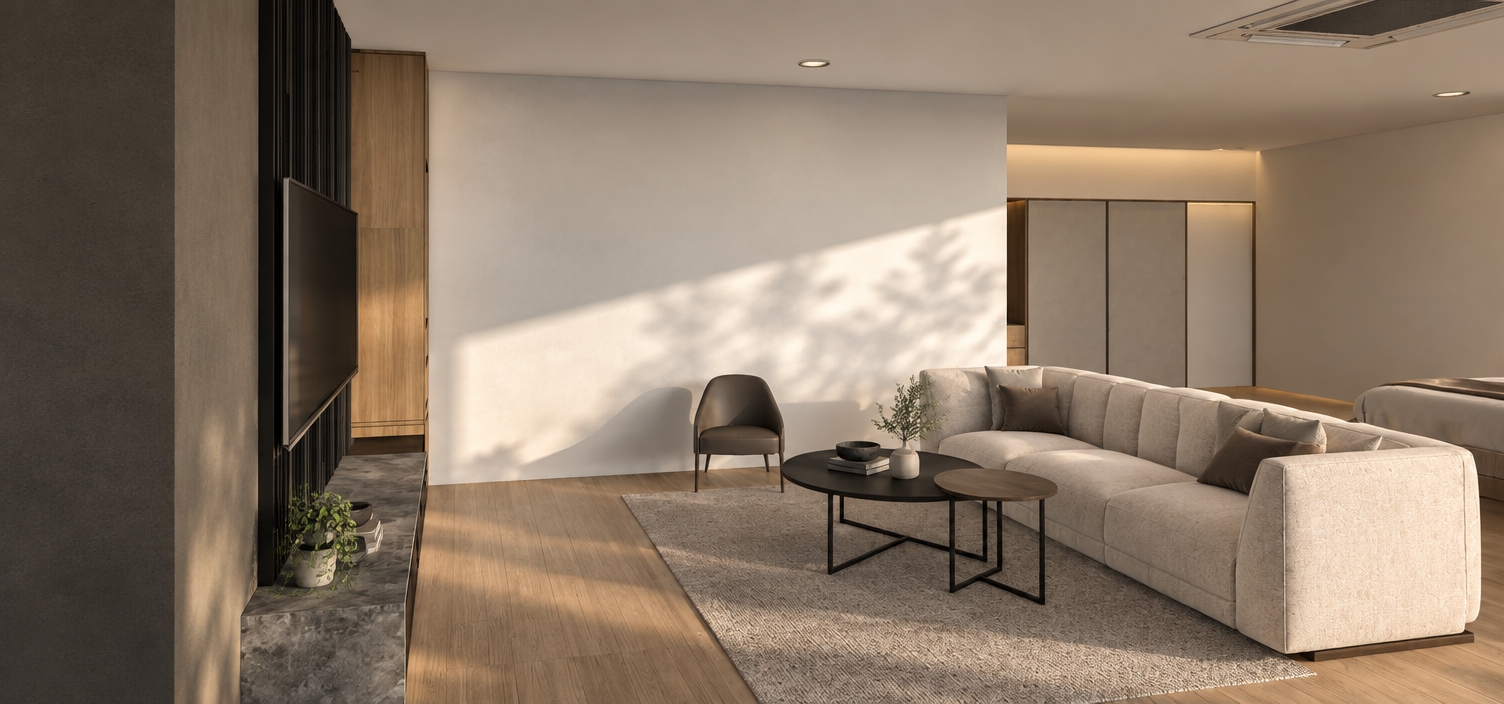
An incredibly lifelike, richly detailed, photorealistic wide-angle interior photo of a living room styled as a minimalist haven set in a modern high-rise apartment. The scene is illuminated by soft, diffused morning light streaming through the far sliding glass doors and warm ceiling spotlights, creating a serene, uncluttered, and Zen-inspired atmosphere. Captured with a 24mm tilt-shift lens, emphasizing the rich walnut grain of the foreground entry door, the soft woven upholstery of the gray sofa, and the smooth, light oak finishes throughout the space. Positioned on light hardwood flooring, a plush light gray sofa with soft pastel and gray accent pillows rests beside a charcoal geometric pattern rug. Opposite the seating, a sleek, wall-mounted television displays abstract landscape imagery against a smooth taupe accent wall, anchored below by a long, streamlined floating media unit with clutter-free surfaces holding a small indoor plant and an oversized photography book. To the right, elegant custom cabinetry seamlessly merges closed light-wood storage with refined glass display shelves, completing this simple, functional, and monochromatic retreat defined by clean lines and modern sophistication.
An incredibly lifelike, richly detailed, photorealistic architectural photo of a sunlit minimalist living room set in a serene, modern sanctuary during a bright summer midday. The scene is illuminated by brilliant, direct sunlight cascading through floor-to-ceiling glass panes, creating a tranquil and airy atmosphere. Captured with a professional tilt-shift lens, emphasizing clean structural lines, rich wood grain, and matte metallic accents. In the center, an elegant, low-profile lounge area features a streamlined sofa in subtle off-white upholstery and a sleek wooden coffee table holding only a single, large-format photography book on its clutter-free surface. A large abstract canvas in monochromatic shades of gray and delicate pastel whispers hangs on the smooth wall behind, while a lush, potted indoor plant brings a touch of organic life to the beautifully uncluttered, Zen-inspired composition.
An incredibly lifelike, richly detailed, photorealistic wide-angle interior photo of a modern living room minimalist haven set in a serene urban apartment. The scene is illuminated by soft natural light diffusing through expansive glass balcony doors alongside gentle recessed ceiling spotlights, creating a peaceful, zen-inspired atmosphere. Captured with a professional 24mm architectural lens, emphasizing the fine light oak wood grains, crisp matte finishes, and tactile fabric textures. The uncluttered layout features a harmonious palette in shades of white, gray, and subtle pastels, centered around a sleek mounted flat-screen displaying abstract wall art above a low-profile floating TV console. A custom full-height wall unit gracefully integrates warm natural wooden lower cabinets with vertical white upper paneling and smoked-glass display shelves that house minimal decor and a fine art photography book. In the foreground, a modern sofa with woven gray upholstery rests on a light oak floor overlaid with a grey geometric area rug, perfectly balanced by a delicate indoor plant in a ceramic pot that enhances this functional, streamlined, and elegantly quiet living space.
An incredibly lifelike, richly detailed, photorealistic high-angle interior shot of a modern fusion living room set in a sun-drenched contemporary apartment. The scene is illuminated by bright, clear summer midday light filtering naturally through the window, creating a warm, airy, and inviting atmosphere. Captured with a high-end 35mm architectural lens, emphasizing natural wood grain textures, soft woven fabrics, polished surfaces, and soft diffuse shadows.

Against a clean neutral wall sits a mid-century styled walnut media console with smooth wood grain finish, elegantly supporting a large, sleek black flat-screen TV on its surface. To the left of the console, a stylish accent armchair adds a cozy, contemporary lounge element, while a lush green potted plant rests nearby on the warm oak parquet flooring. In the corner near the window, an open light-wood shelving unit neatly displays a curated collection of collectible figurines alongside minimalist decor objects. Soft, light, sheer curtains drape gracefully at the window, softening the incoming direct sunlight. Opposite the console, a plush sofa tailored in soft beige upholstery offers inviting seating. Adjacent to the sofa area, a marble-topped desk forms a polished home workspace, fully equipped with a modern desktop computer, slim keyboard, and a stylish ergonomic office chair neatly tucked in.
An incredibly lifelike, richly detailed, photorealistic eye-level interior photo of a stylish living room set in a modern apartment. The scene is illuminated by soft, direct summer sunlight streaming through the central window at midday, creating a bright, serene, and sophisticated contemporary elegance atmosphere. Captured with a professional 35mm lens, emphasizing the deep texture of dark walnut hardwood flooring, smooth matte wall finishes, and tactile beige fabric upholstery. On the left wall, a warm wood console cabinet supports a large, sleek flat-screen TV, complemented by an elegant modern accent armchair placed right beside it. Adjacent to the far window wall, a light-wood open shelving unit proudly displays a curated collection of figurine collectibles, subtly paired with a vibrant potted green plant. In the far right corner, a streamlined workstation is complete with a computer, keyboard, and a matching ergonomic office chair. Facing the TV, a comfortable couch upholstered in soft beige fabric sits opposite, thoughtfully accented with minimal, refined decor and framed seamlessly by a natural timber sliding glass door in the foreground.
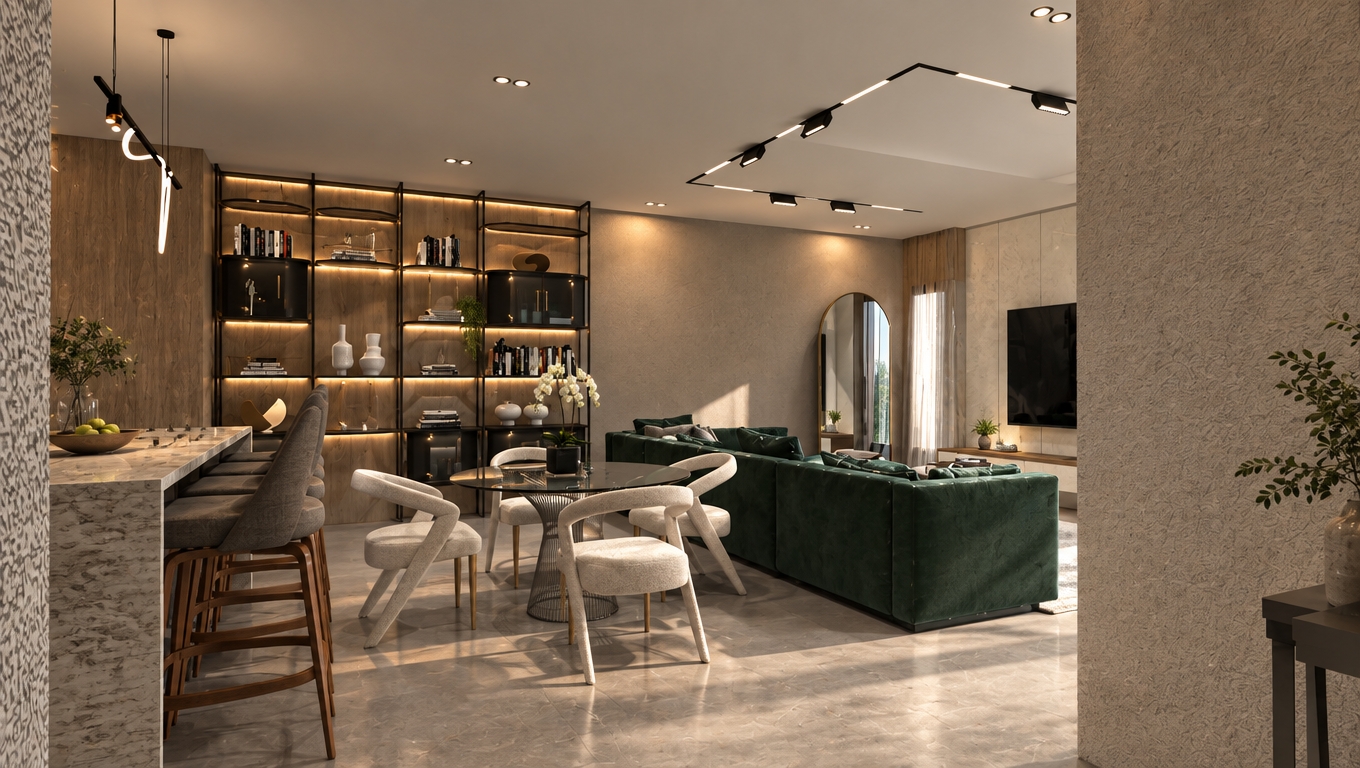
An incredibly lifelike, richly detailed, photorealistic wide-angle interior photograph of a modern open-concept living room set in a sophisticated contemporary apartment. The scene is illuminated by a gentle mix of indirect perimeter cove lighting, sleek recessed black magnetic tracks, double spotlights, and glowing glass pendant lights suspended over the kitchen island, creating a warm, inviting, and luxurious atmosphere. Captured with a professional full-frame camera using a 24mm tilt-shift lens, emphasizing the smooth vanilla latte walls, rich chevron parquet wood flooring, and elegant beige aluminum window frames. The spacious layout features a comfortable beige modular sofa adorned with earth-toned throw pillows, framing a seamless view toward the warm timber-clad kitchen and adjacent dining area, perfectly complemented by soft light reflections and refined architectural textures.
An incredibly lifelike, richly detailed, photorealistic wide-angle interior shot of a modern fusion open-concept living room set in a luxurious contemporary penthouse. The scene is illuminated by soft hidden LED cove lighting outlining the crisp white ceiling perimeter, ambient black magnetic track lights, recessed spotlights, and warm glowing pendant lamps over the kitchen bar, creating a cozy and sophisticated atmosphere. Captured with a 24mm architectural lens, emphasizing smooth vanilla latte painted walls, rich walnut parquet wood flooring, and beige aluminum floor-to-ceiling windows draped with sheer charcoal drapes. In the foreground, a spacious low-profile L-shaped sectional in soft greige fabric is decorated with plush beige and patterned accent pillows. Beyond the seating area, the open floor plan flows seamlessly into a refined dining space anchored by abstract wall art, and an adjoining modern kitchen featuring natural wood cabinetry, a white marble backsplash, and sleek integrated appliances.
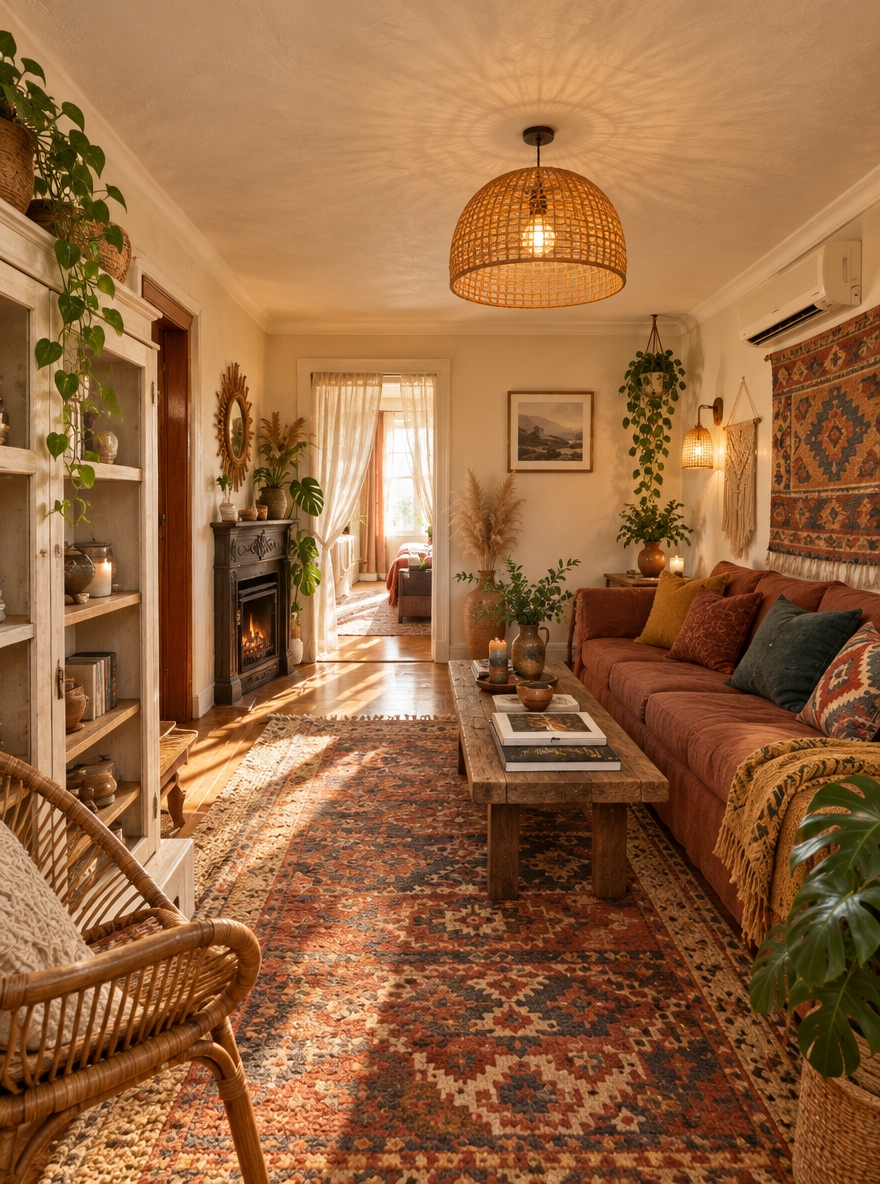
An incredibly lifelike, richly detailed, photorealistic wide-angle interior photo of a cozy bohemian oasis living room set in a modern contemporary residence. The scene is illuminated by soft, natural daylight streaming through sheer, floor-to-ceiling linen curtains paired with warm vertical LED accent lighting, creating a serene, inviting, and free-spirited atmosphere. Captured with a 35mm architectural lens, emphasizing tactile textures and rich global accents, the space features a striking wall composition composed of light-oak fluted wood panelling set against a textured, earthy concrete plaster backdrop. A dark charcoal floating console grounds the space beneath the wall-mounted television, holding a clear glass vase filled with delicate branches and feathery pampas grass. Open built-in shelving showcases vintage-collected pottery, handcrafted decor, and a styled photography book resting on a tapered wooden side table. In the foreground, a plush, rounded swivel armchair in a soft neutral linen sits atop a textured, woven rug in shades of warm rust, mustard yellow, and deep teal, blending modern clean lines with eclectic, organic warmth.
An incredibly lifelike, richly detailed, photorealistic wide-angle interior photo of a luxury modern fusion living room set in a sophisticated contemporary apartment. The scene is illuminated by an ambient blend of soft warm cove lighting running along the ceiling perimeters, sleek black recessed magnetic track lights, strategically placed warm LED spotlights, and glowing industrial pendant lights over the kitchen island, creating a cozy and luxurious atmosphere. Captured with a 24mm architectural lens, emphasizing the rich oak parquet flooring, silky-smooth vanilla latte walls, and plush beige upholstery. The space features a crisp matte white ceiling complemented by large beige aluminum windows adorned with elegant floor-to-ceiling drapes. In the foreground, a large, comfortable neutral-toned sectional sofa anchors the seating area, facing towards a framed abstract painting mounted on the accent wall. Beyond, the seamless open-plan transition reveals a warm wood kitchen counter adorned with glowing pendant fixtures and modern stainless-steel appliances.
An incredibly lifelike, richly detailed, photorealistic wide-angle interior photo of a retro-futuristic living room set in a modern home on a bright autumn midday. The scene is illuminated by soft, recessed LED strip lighting and warm ambient glowing fixtures, creating a nostalgic, space-age atmosphere. Captured with a 24mm tilt-shift architectural lens, emphasizing glossy marble reflections, intricate slatted wood paneling, and subtle metallic accents. The space seamlessly merges streamlined mid-century forms with innovative sci-fi aesthetics, anchored by a plush dusty pink sofa with bold yellow accents resting on gleaming beige marble tile flooring. A focal media wall features a backlit marble panel with glowing neon trim suspended over vertical timber slats, seamlessly balanced by a tall open bookshelf displayed with photography books, a vintage-style radio, geometric glassware, and abstract sculptures. Above, a stylized hanging ceiling grid draped with rich green indoor plants and drop pendant lights introduces a fresh bio-futuristic element, while an open doorway and pass-through window offer depth into a brightly lit kitchen bathed in contrasting pastel and sunny yellow tones.
An incredibly lifelike, richly detailed, photorealistic wide-angle interior photo of a sleek living room set in a stylish modern home during a bright autumn midday. The scene is illuminated by gentle ambient daylight combined with warm recessed ceiling fixtures and striking LED halo backlighting, creating a nostalgic, space-age, and boldly futuristic atmosphere. Captured with a 24mm architectural lens, emphasizing rich vertical wooden fluting, smooth veined marble surfaces, tactile charcoal fabric upholstery, and crisp metallic accents. 

In the cozy seating area, a textured grey sofa faces an innovative, geometric coffee table composed of warm timber and white marble, topped with an open photography book. The central media feature wall seamlessly blends retro charm with futuristic flair, showcasing a glossy TV display encased in a luminous neon-like LED outline over a polished marble panel, framed by fluted wood paneling and concrete-textured plaster. Built-in wooden shelving on the side holds curated retro-futuristic decor, a vintage radio receiver, stacked books, and delicate floral accents, while an overhead wooden ceiling bay features an embedded green foliage installation. Beyond the main space, a warm wooden door with geometric glass panels opens toward a streamlined passageway and a stylishly lit kitchen, unifying mid-century elegance with sci-fi sophistication.
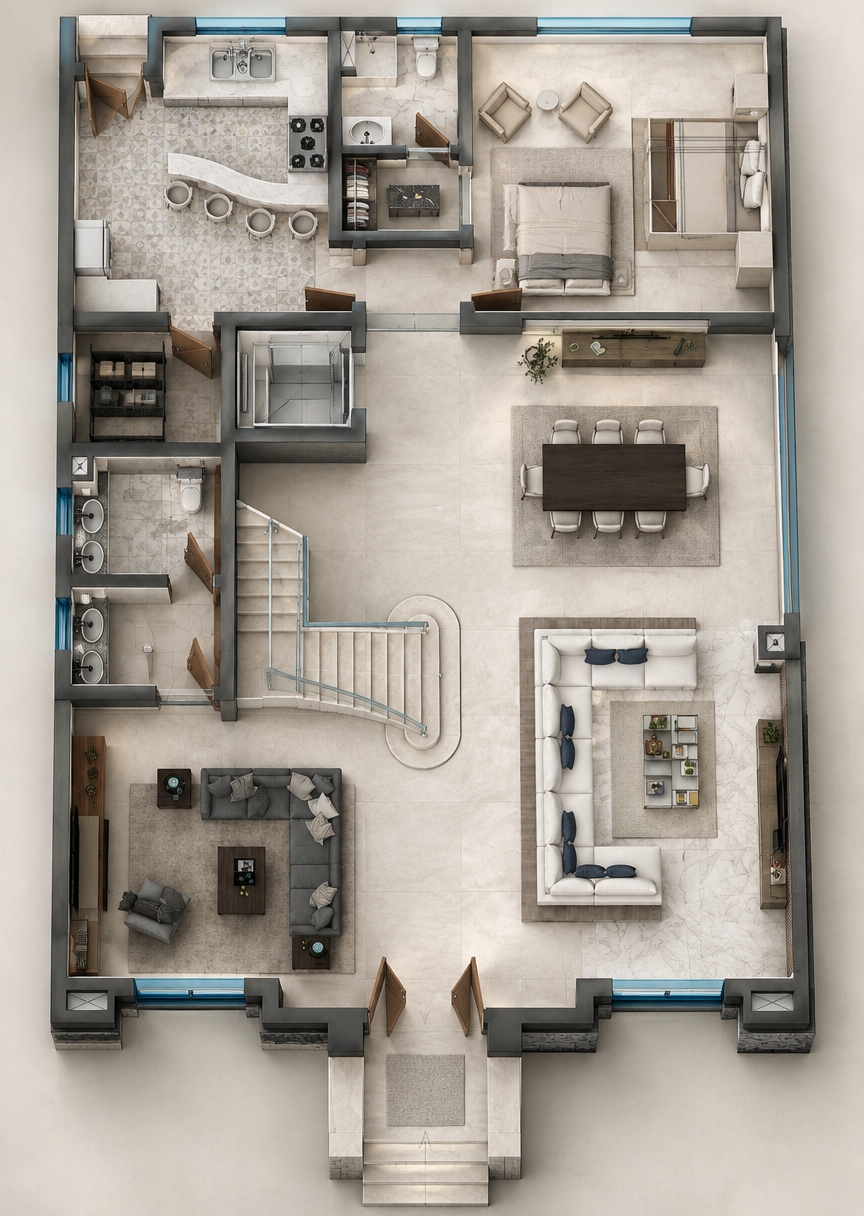
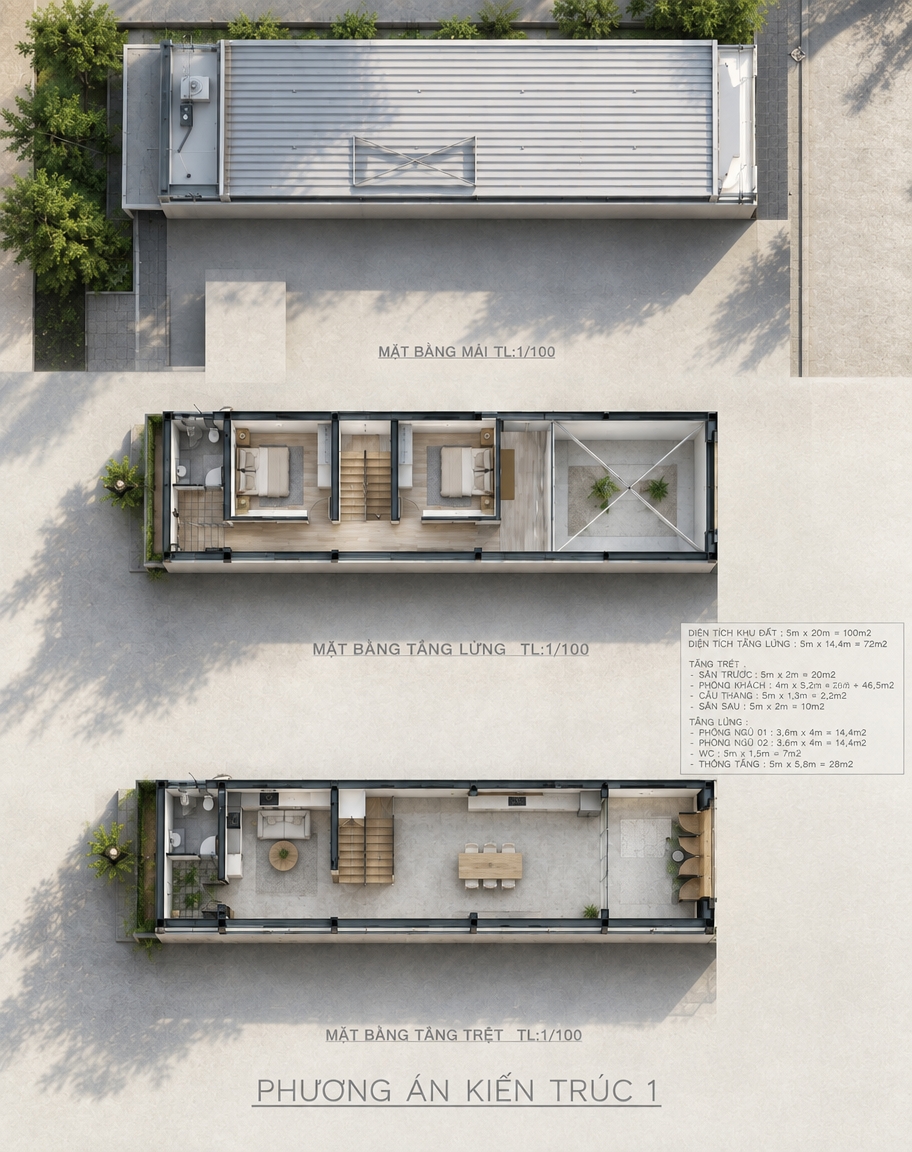
An incredibly lifelike, richly detailed, photorealistic top-down architectural floorplan photo of a modern studio apartment designed as a minimalist haven set in a serene, contemporary urban interior. The scene is illuminated by soft, diffused daylight streaming in from large windows, creating a calm and uncluttered atmosphere. Captured with a high-resolution wide-angle architectural lens, emphasizing the crisp grain of grey wooden floorboards, smooth matte-white cabinetry, and luxurious brown leather textures. 

The functional layout features a streamlined design with dedicated living, dining, kitchen, and sleeping areas. In the central lounge space, a rich cognac leather armchair sits gracefully atop a plush, off-white rug facing a clean, dark television stand. Adjacent, a simple beige dining table with a dark centerpiece is flanked by two ergonomic black chairs. Elegant wooden and metal fixtures complement a monochromatic palette of crisp whites, soft grays, and subtle neutral pastels. Clutter-free surfaces are thoughtfully accented with a photography book, framed abstract wall art along the perimeter, and lush indoor plants, perfectly executing a Zen-inspired, modern lifestyle.
An incredibly lifelike, richly detailed, photorealistic top-down interior visualization of a compact living space set in a peaceful urban Scandinavian sanctuary. The scene is illuminated by soft, diffused daylight pouring through expansive windows, creating a serene and airy atmosphere. Captured with a high-resolution architectural overhead camera, emphasizing the natural grain of light grey wood-plank flooring, matte black metal accents, and soft, tactile textiles throughout. The intelligently zoned studio layout seamlessly integrates a minimalist white kitchen, a cozy dining space with a natural light-wood table flanked by black Scandinavian chairs, and an inviting lounge area centered around a plush cream area rug and low-profile media console. A sleek, open metal shelving unit subtly divides the lounge from a serene sleeping nook outfitted in soft muted grey linens. Subtle hints of sage green, curated photography books placed artfully on wooden surfaces, framed nature-inspired wall art, and delicate potted greenery add organic warmth, completing this tranquil and perfectly balanced hygge-inspired home.
An incredibly lifelike, richly detailed, photorealistic eye-level architectural photograph of a grand seven-story luxury neoclassical residential facade set in an elegant urban streetscape. The scene is illuminated by crisp midday autumn sunlight complemented by integrated architectural wall-washers and soft LED accent strips, creating a sophisticated and regal atmosphere. Captured with a professional 35mm tilt-shift lens, emphasizing the rich, organic texture of white travertine stone, precise masonry joints, and flawless structural symmetry without vertical distortion. 

The building features a perfectly proportioned silhouette consisting of a ground level and six residential floors above. The ground floor and first floor align on a single flush facade plane, anchored by flat, spoon-shaped classical columns. Resting above the first floor, the upper five residential floors dramatically cantilever 1.30 meters forward over the street. The ground level displays a refined central entrance flanked by marble steps leading to a heavy bronze door framed by warm classical lanterns and stone planters, while a basement ramp is situated on the far left and a smooth parking gate occupies the right. Across the upper cantilevered levels, two full round classical columns frame the central axis, embellished between each story with intricate carved Egg-and-Dart stone relief panels. The roofline terminates in an elegant pediment supported by four short round columns, with the central duo slightly broader than the outer pair. The right side of the facade presents deep 1.40-meter cantilevered terraces revealing floor-to-ceiling glass living room doors framed by elegant, partially drawn curtains, while the left side displays symmetrical bedroom windows set within thick double-molded stone surrounds. Adjacent building flanks present solid, unadorned light gray cement finishes. On the pristine asphalt street in front, a few stylishly dressed pedestrians and a parked luxury European sedan complete this magazine-quality urban vignette.
An incredibly lifelike, richly detailed, photorealistic straight-on architectural photo of a modern minimalist building facade set in a sun-drenched summer setting. The scene is illuminated by bright, direct midday sunlight casting crisp, clean geometric shadows, creating a tranquil and sophisticated atmosphere. Captured with a professional tilt-shift architectural lens, emphasizing the smooth texture of light grey polished concrete, slender matte-black metal window frames, and pristine double-glazed glass panels reflecting the subtle blue of the summer sky. Through the floor-to-ceiling glass openings, an inviting, airy living room is visible, featuring clean lines, warm oak wood flooring, and uncluttered contemporary furnishings that exemplify a minimalist haven. Every terrace, window frame, and structural line is rendered with absolute clarity and precise spatial depth, surrounded by a subtle summer haze that accentuates the pure, elegant silhouette of the structure.
An incredibly lifelike, richly detailed, photorealistic front-elevation architectural shot of a modern two-story residence set in a quiet suburban enclave on a clear summer night. The scene is illuminated by ambient starlight and a warm, golden glow radiating from the interior spaces and integrated exterior downlights, creating a serene and inviting atmosphere. Captured with a 35mm tilt-shift architectural lens, emphasizing smooth white rendered plaster, sleek charcoal-gray cladding, rich dark wood soffits, and flawless glass reflections. Behind the slatted dark metal driveway gate, a dark blue pickup truck rests neatly in the covered carport alongside a white boundary wall featuring a lush vertical green hedge. On the upper level, clear glass railings frame a minimalist balcony furnished with streamlined outdoor seating, while expansive modern windows reveal an uncluttered, zen-inspired interior rendered in monochromatic shades of crisp white, soft grays, and warm timber tones, subtly highlighting sleek furniture, abstract wall art, and delicate indoor plants fit for a luxury architecture book.
An incredibly lifelike, richly detailed, photorealistic wide-angle interior photo of a Digital Zen living room set in a high-end modern home during a serene autumn sunset. The scene is illuminated by soft, golden evening light pouring through floor-to-ceiling glass doors and framed by delicate overhead track lighting, creating a tranquil, futuristic, and uncluttered atmosphere. Captured with a 24mm architectural lens, emphasizing the rich textures of plush taupe velvet sectional seating, supple black leather on the iconic chaise lounge, polished metallic accents, and fine-grained light oak floors. A large, dynamic abstract digital art piece leans effortlessly against a smooth neutral wall, anchoring the space beside a floating, fluted white media console with a smart television. Minimalist low-profile glass coffee tables showcase a curated photography book, while lush indoor greenery in a textured stone planter breathes natural life into the streamlined, high-tech aesthetic.
An incredibly lifelike, richly detailed, photorealistic wide-angle interior photo of a modern fusion living room set in a contemporary urban apartment on a bright spring midday. The scene is illuminated by soft natural light filtering through sheer floor-to-ceiling curtains alongside warm glowing cove lights built into a layered tray ceiling, creating a sleek, clean, and dynamic atmosphere. Captured with a professional 24mm architectural lens, emphasizing polished surfaces, dark wood grains, and subtle metallic textures. The open-concept space features a channel-tufted light grey sofa paired with sculptural matte-black tub armchairs resting on high-gloss white marble tile floors with delicate grey veining. An industrial-inspired modular TV wall unit in smooth white and black matte finishes frames a large digital screen, set against a concrete-textured accent wall with subtle abstract undertones. Twin rich walnut wood doors with geometric woven-style paneling add warmth, perfectly balanced by a shimmering multi-tiered brass and crystal chandelier positioned between two minimalist black ceiling fans. Minimal yet impactful decor, including a styling photography book resting on a side table with polished brass accents, metallic details, and touches of lush greenery near the window frame, completes this sophisticated modern fusion sanctuary.
An incredibly lifelike, richly detailed, photorealistic wide-angle interior photo of a modern fusion living room set in a sophisticated urban residence during a clear spring midday. The scene is illuminated by a harmonious blend of soft spring daylight filtering through floor-to-ceiling sheer drapes and warm, multi-layered artificial light from perimeter cove LEDs, recessed spotlights, and a gleaming tiered gold chandelier, creating an elegant, dynamic, and inviting atmosphere. Captured with a professional 24mm architectural lens, emphasizing the crisp geometric lines, contrasting smooth surfaces, and rich tactile textures throughout the open-concept space.

At the focal point stands a custom modular entertainment wall featuring matte off-white cabinetry, dark recessed display shelving, and a seamlessly integrated flat-screen television. Surrounding this central element, the feature walls display a tactile, industrial-inspired grey mottled plaster finish, contrasting beautifully against warm, dark walnut doors boasting intricate geometric grid paneling. 

The seating arrangement embodies modern comfort and sleek urban luxury: a low-profile, channel-tufted light grey sofa with matte black side panels faces the media wall, complemented by sculptural, curved black armchairs arranged neatly on the floor. In the foreground, an elegant side table holds a modern metallic lamp and a curated art photography book, offering minimal yet impactful decor. Highlighting the room's high-end finish, the seamless white marble tile floor features delicate grey veining and a glossy finish that softly reflects the glowing ceiling light trays and furniture silhouettes. 

Above, a sophisticated tray ceiling houses dual matte-black geometric ceiling fans flanking the central multi-ringed metallic chandelier. To the far side, heavy charcoal curtains frame a large window opening, hinting at a nearby terrace adorned with lush greenery bathed in midday sunshine. The refined palette of deep blacks, crisp whites, cool greys, and warm timber tones creates a perfectly balanced, bold, and contemporary living space.
An incredibly lifelike, richly detailed, photorealistic wide-angle interior photo of a living room set in a luxurious urban residence on a bright spring midday. The scene is illuminated by soft daylight filtering through sheer charcoal drapes complemented by warm, layered cove lighting and ceiling spotlights, creating an airy, refined, and sophisticated atmosphere. Captured with a professional 24mm architectural lens, emphasizing polished stone surfaces, subtle wall textures, and clean-lined contemporary elegance. The understated yet elevated interior showcases a balanced palette of warm white, pearl, champagne, and soft gray tones, anchored by glossy polished marble floor tiles featuring subtle gray veining. At the center, tailored upholstered furniture—including a light gray channel-tufted sofa with sleek dark paneling and a pair of rounded black leather armchairs—creates an inviting conversation area facing a modern, multi-panel media console with backlit shelving. To the right, rich dark wood doors with geometric weave carving offer a warm contrast against a pearl and soft gray abstract plaster wall finish. Above, a multi-tiered crystal and gold sculptural lighting fixture serves as a central focal point between two minimalist ceiling fans within a stepped ceiling design, while slim metal accents, curated decor, and a photography book on a side table reinforce the room's polished, light-filled design.
An incredibly lifelike, richly detailed, photorealistic wide-angle interior shot of an open-concept living room and kitchen suite set in a modern urban apartment. The scene is illuminated by bright midday spring sunlight streaming into the space, seamlessly blended with warm indirect cove ceiling lighting and striking black ring pendant lights, creating an inviting, serene, and sophisticated atmosphere. Captured with a 24mm wide-angle lens, emphasizing the interplay between organic light oak paneling, sleek metallic coffee tables, soft fabric upholstery, and refined wall paneling. In the foreground, a low-profile L-shaped beige sectional rests on a textured grey area rug, anchored by twin round metallic bronze and polished black glass coffee tables. Beyond the seating area, a seamless dining and kitchen zone features a clean white island with rounded cream-upholstered chairs, framed by light wood upper cabinetry and white lower units. Abstract wall art in neutral tones brings artistic depth to the classic wainscoted walls, while lush green foliage adds a fresh natural contrast to this perfectly balanced modern fusion sanctuary.
A wide-angle architectural photograph capturing the single-story modern building during a bright, clear spring midday. Crisp, high-overhead sunlight casts sharp, short shadows beneath the dark roof overhang, entrance canopy, and lush foreground trees, illuminating the scene with a bright, natural 5500K daylight color balance. The sky is a vivid spring blue filled with soft, volumetric cumulus clouds that subtly filter the overhead glare. The concrete walkway displays realistic surface texture, fine grain, faint dust, and subtle sun-baked tonal variations leading up to the dark stone entry steps. The exterior features textured stone cladding with matte, multi-tonal slate finishes alongside smooth, warm beige stucco walls showing delicate surface imperfections. Leaves on the surrounding greenery and trees show fresh spring vibrancy, with sunlight glowing through translucent green leaves and casting intricate, dappled light patterns onto the landscaped ground. The glass windows and open glass entry doors feature subtle reflections of the outdoor scene, interior depth shadows, and realistic faint dust smudges on the panes. The photograph exhibits natural depth of field with sharp structural details throughout, gentle lens vignetting at the corners, subtle chromatic aberration along tree foliage against the sky, and a fine, soft film grain.
An incredibly lifelike, richly detailed, photorealistic interior photo of a modern fusion living room set in a luxurious urban penthouse during a bright summer midday. The scene is illuminated by soft, direct daylight streaming through expansive floor-to-ceiling glass windows on the left, creating a clean, serene, and sophisticated atmosphere. Captured with a 35mm architectural lens, emphasizing sleek marble veining, warm fluted wood textures, and polished metallic accents, the space showcases an open-concept modular layout. 

At the center rests a low-profile, light beige sectional sofa complemented by rich cognac leather pillows and an whimsical brown dog sculpture on a plush, charcoal-grey textured area rug. Behind it, a dynamic feature wall seamlessly blends vertical dark wood slats, a dramatically veined book-matched marble slab, clean grid paneling, and a striking abstract canvas in tones of dark brown and white. In front, a low-slung, organic-cut marble coffee table displays a ceramic vase filled with lush leafy greenery alongside a sleek photography book, paired with a geometric dark wood side table. To the right, an industrial-inspired black metal rocking chair and a minimalist slim floor lamp frame the seating area, while gentle, natural shadows and crisp reflections across the smooth surfaces add realistic spatial depth and tactile realism throughout the composition.
An incredibly lifelike, richly detailed, photorealistic wide-angle interior photo of a modern living room set in a quiet minimalist haven at night. The scene is illuminated by soft, indirect cove ceiling lighting, subtle recessed spotlights, and the warm ambient glow of an elegant tripod floor lamp, creating a serene, intimate, and tranquil atmosphere. Captured with a professional 24mm architectural lens, emphasizing tactile fabric textures, fine plaster wall finishes, and polished metallic reflections. The space showcases Zen-inspired monochromatic furnishings, featuring plush, rounded cream-colored armchairs with soft gray accent pillows centered around sleek nesting coffee tables crafted from dark marble and thin metal frames. Massive framed abstract wall art with distressed textures in sophisticated shades of white, gray, and subtle pastels frames the seating area, while streamlined dark wooden wall paneling defines the background hallway. Clutter-free surfaces, a soft gray textured rug, and delicate indoor orchid plants complete this effortlessly refined, functional space.
An incredibly lifelike, richly detailed, photorealistic wide-angle interior photograph of an open-concept living room set in a high-end modern apartment at night. The scene is illuminated by warm, concealed LED cove lighting, refined recessed ceiling spotlights, and delicate under-cabinet glows, creating a serene, elegant, and tranquil atmosphere. Captured with a 24mm tilt-shift architectural lens, emphasizing the plush textured upholstery, polished light marble flooring, brushed metal accents, and sleek reflective surfaces... 

The space functions as a refined minimalist haven, defined by a calm monochromatic palette in shades of white, gray, and subtle beige pastels. In the foreground, three organic, rounded lounge chairs with plush gray throw pillows encircle a set of modern nested glass coffee tables resting atop a soft gray rug. A prominent textured plaster feature wall displays a large abstract canvas painting with soothing washes of teal, gold, and stone gray. A floor-to-ceiling mirrored partition cleverly divides the space while amplifying the ambient light and reflecting the streamlined, clutter-free open kitchen and bar area in the background. Fresh indoor greenery and sleek architectural lines complete this clutter-free, Zen-inspired sanctuary.
An incredibly lifelike, richly detailed, photorealistic wide-angle interior photograph of an expansive open-concept living room and integrated kitchen set in an ultra-modern urban penthouse. The scene is illuminated by soft, warm ambient cove lighting and subtle ceiling spotlights, creating a serene, sophisticated, and tranquil night atmosphere. Captured with a 35mm architectural lens, emphasizing the tactile weave of plush upholstery, smooth white lacquered surfaces, polished flooring, and soft sheer drapes. 

This minimalist haven seamlessly blends uncluttered, functional elegance with Zen-inspired furnishings, defined by a serene palette of off-whites, neutral grays, and soft pastel accents. In the foreground, a plush cream sectional sofa and a soft olive-green armchair are arranged atop a plush textured rug, complimented by subtle botanical elements. A central plaster column showcases muted abstract wall art, drawing the eye toward the open-plan dining and kitchen space beyond. There, sleek metal and handleless wooden cabinetry create clutter-free surfaces, highlighted by warm under-cabinet lighting and dual textured pendant spheres suspended over an elegant dining setup. Mirrored architectural panels with intricate geometric fretwork catch soft reflections, completing this streamlined, calm, and exquisitely balanced interior sanctuary.
An incredibly lifelike, richly detailed, photorealistic wide-angle interior shot of an elegant Art Deco glamour foyer and adjacent living area set in a luxurious urban residence. The scene is illuminated by the warm, golden glow of a late afternoon sunset filtering through black grid glass frames, combined with soft LED strip backlighting beneath the upper cabinets, creating a cozy, opulent atmosphere. Captured with a professional 24mm architectural lens, emphasizing the tactile textures of natural woven rattan mesh, fine wood grains, and supple leather upholstery...

At the center stands a tailored walnut cabinetry unit featuring intricate arched doors with classic rattan weave inserts and subtle brass pulls. Integrated into the build is a comfortable entryway bench with a soft cream cushion, set against a sleek backdrop mirror that enhances depth and light. Pure white ceramic tile flooring reflects the soft ambient light, while a dark charcoal wall panel with classic molding adds refined contrast along the left corridor. To the right, the open transition into a semi-outdoor living lounge reveals a stunning floor composed of wood-grain granite seamlessly combined with vintage floral tegel tiles, where a plush, soft-textured leather sofa invites relaxation in a perfectly harmonized, glamorous interior setting.
An incredibly lifelike, richly detailed, photorealistic wide-angle interior photo of a modern living room set in a luxurious urban residence at night. The scene is illuminated by warm recessed ceiling spotlights, subtle LED cove lighting, and ambient glow from sleek kitchen under-cabinet strips, creating a serene, sophisticated atmosphere. Captured with a 24mm architectural lens, emphasizing smooth polished flooring, soft fabric textures, and intricately carved architectural details, the open-concept layout unfolds into a minimalist haven. 

In the foreground, low-profile cream sectionals and moss-green accent armchairs surround a circular glass coffee table set atop a plush neutral rug. Muted gold and textured gray decorative pillows provide subtle color, while a lush potted indoor plant adds a refreshing natural touch. In the background, a streamlined modern kitchen with glossy off-white cabinetry and twin beaded pendant chandeliers sits seamlessly behind a spacious dining area. A striking floor-to-ceiling geometric lattice wall panel anchors the right side, balanced by large abstract wall art and light-filtering sheer drapery along expansive full-height windows, delivering an uncluttered, elegant, and tranquil living space.
An incredibly lifelike, richly detailed, photorealistic top-down architectural photograph of a fully furnished modern apartment layout set in an upscale contemporary residence. The scene is illuminated by bright summer midday sunlight streaming through expansive windows, creating an airy, luxurious, and serene atmosphere. Captured with a tilt-shift architectural lens from a high angle, emphasizing the rich textures of chocolate-toned French herringbone parquet flooring, polished marble surfaces, and refined light-toned furniture. Uniform three-meter-high smooth off-white walls divide the space, adorned with large contemporary art posters, sleek mirrors, and minimalist wall sconces illuminating the hallway, living room, and master suite. In the entryway, kitchen, and laundry area, glowing white marble flooring with soft beige veining flows seamlessly, while the master bathroom shines with pink marble and gold veining under a built-in tub, and the second bathroom features white marble with gold veining in the shower area. Every window is framed with hidden ceiling tracks holding delicate sheer tulle and curtains above 53cm-high chocolate wooden sills with slim white radiators underneath. Arranged precisely to the floor plan, the light modern decor includes a plush living room sofa, a round dining table, a master bedroom with a king bed, and twin kids' bedrooms complete with streamlined desks featuring laptops and modern desk lamps.
An incredibly lifelike, richly detailed, photorealistic top-down 3D architectural floorplan photograph of a stylish apartment layout set in a sunlit modern residence. The scene is illuminated by radiant midday summer light streaming through large windows, creating a bright, luxurious, contemporary elegance atmosphere. Captured with a sharp architectural tilt-shift lens, emphasizing the rich contrast of premium textures, clean wall lines, and precise furniture layout. 

All interior and perimeter walls rise to a uniform three-meter height, finished in smooth, light neutral plaster and adorned with large abstract framed posters and polished wall mirrors. The flooring flows seamlessly between zones: deep chocolate-toned hardwood in a French chevron pattern covers the main bedroom, kids' rooms, and living room, while glossy white marble tiles with soft beige veining span the entryway, dressing room, and kitchen. The shower bathroom features white marble flooring with fine gold veining, whereas the tub bathroom showcases exquisite pink marble with shimmering gold veins. Modern light-toned furniture strictly reflects the plan—featuring a spacious cream L-shaped sofa, a round dining setup, a primary bedroom suite with stylish wall sconces, and dedicated kids' study areas equipped with open laptops and modern desk lamps. Windows are fitted with chocolate-stained wooden sills at a 53cm height matching the floor, narrow white wall-mounted radiators below, and sheer tulle paired with elegant curtains flowing from hidden ceiling tracks.
An incredibly lifelike, richly detailed, photorealistic interior photo of a luxurious curved sofa set in a sunlit contemporary living room. The scene is illuminated by soft, diffuse midday natural light pouring through invisible floor-to-ceiling windows, creating a serene, inviting, and sophisticated atmosphere. Captured with a 50mm prime lens at f/2.8, emphasizing the rich, tactile loop-textured weave of the white berber fabric and the smooth, architectural contours of the furniture.

The centerpiece is an elegantly sweeping curved sofa upholstered in a creamy, off-white berber wool cloth with a subtle, plush texture that catches the ambient daylight. Its low-profile silhouette features an integrated round accent element on the left end, seamless cushioned seating, and subtle vertical seam accent lines along the front base that add depth and refined craftsmanship. 

Set against a clean, warm-toned neutral background with polished light oak hardwood flooring, the sofa casts a soft, natural shadow beneath its base, grounding it within the spacious, minimalist room. The high-resolution focus renders every fiber of the bouclé-like fabric crisp and vivid, perfectly conveying contemporary elegance and high-end interior design.
An incredibly lifelike, richly detailed, photorealistic floorplan photo of a sophisticated apartment interior set in an upscale residential development. The scene is illuminated by bright summer midday sunlight streaming through large perimeter windows, creating a bright, warm, and contemporary elegance atmosphere. Captured with a top-down architectural camera angle, emphasizing smooth three-meter-high interior walls, rich chocolate-toned French herringbone parquet flooring in the living areas, and polished marble tiles—vibrant pink marble with gold veining in the full bathroom, brilliant white marble with gold veins in the shower room, and white marble with soft beige veining seamlessly spanning the entrance hallway, laundry space, and kitchen zone. Light-toned modern furniture is precisely arranged according to the layout, featuring a cozy living room setup, sleek kitchen cabinetry, a dining ensemble, and kids' bedrooms equipped with dedicated study desks holding slim laptops and modern desk lamps. Light-colored smooth walls are decorated with large artistic posters, sleek mirrors, and contemporary wall sconces, while windows are finished with dark chocolate wood sills above narrow white wall-mounted radiators and framed by sheer tulle and elegant curtains flowing from hidden ceiling tracks.
An incredibly lifelike, richly detailed, photorealistic wide-angle interior shot of a modern helical staircase set in a serene Japanese Zen living room. The scene is illuminated by soft, natural morning light filtering through full-height shoji-style glass partitions, creating a tranquil, harmonious atmosphere. Captured with a professional 35mm architectural lens, emphasizing the sleek matte charcoal finish of the vertical steel balustrades and the rich, polished crimson and deep purple hues of the stair treads. The sculptural staircase curves gracefully above polished light oak flooring and smooth, warm microcement walls, while a minimalist indoor rock garden featuring fine white gravel and a delicate bonsai tree sits peacefully within its inner curve, perfectly blending industrial structure with organic, meditative warmth.
An architectural interior photograph of a traditional lounge room shot with a 24mm wide-angle lens at eye level, faithfully retaining the exact geometry, camera angle, and composition of the scene. Bright midday summer light subtly washes through the space, mixing naturally with the warm 3000K illumination from the recessed ceiling spotlights and continuous LED cove lighting. The deep reddish-brown wooden chairs and tables feature authentic wood grain textures, subtle satin polish reflections, and faint surface micro-scratches. The light oak wall paneling and slatted ceiling display natural grain variation, while the framed traditional calligraphy art on the left shows rich paper texture behind light-reflecting glass. The light grey marble floor tiles reflect soft, ambient highlights and ground the furniture with realistic, soft-edged contact shadows. Glass display cabinets on the right show clear, believable reflections with trace smudges, and the white marble TV wall retains crisp grey veining under soft ambient light. The image features gentle edge vignetting, natural light falloff, and ultra-fine film grain to establish an authentic photographic feel.
An incredibly lifelike, richly detailed, photorealistic wide-angle interior photograph of a spacious living room set in a modern residential home surrounded by lush gardens. The scene is illuminated by soft, natural daylight streaming through floor-to-ceiling glass doors, creating a serene and tranquil atmosphere. Captured with a high-end full-frame camera and a 24mm architectural tilt-shift lens, emphasizing the clean lines, smooth matte textures, and uncluttered surfaces...

The living room embodies a minimalist haven with its open-concept layout, featuring a low-profile light gray sectional sofa and streamlined lounge chairs arranged around a sleek wooden coffee table with dark metal legs. On the pristine, clutter-free table rests a glossy photography book alongside a simple, elegant ceramic bowl. An expansive piece of abstract wall art in subtle pastel and gray tones hangs gracefully against a crisp white wall, acting as a sophisticated focal point. Clean-lined wooden furniture and polished concrete accents seamlessly harmonize with the soft monochromatic color palette. Lush potted indoor plants situated near the perimeter bring vibrant green life to the space, enhancing the home's calm, Zen-inspired aesthetic and functional interior design.
An incredibly lifelike, richly detailed, photorealistic top-down architectural photo of a luxurious contemporary residence set in a serene, lushly landscaped garden estate. The scene is illuminated by soft, natural daylight streaming through expansive floor-to-ceiling glass doors, creating an airy, light-filled, and sophisticated atmosphere. Captured with a high-resolution wide-angle tilt-shift lens, emphasizing smooth polished stone surfaces, tailored upholstered furniture, and slim brushed metal accents. The interior features a harmonious color palette dominated by shades of warm white, pearl, champagne, and soft gray. Within the spacious living room and surrounding quarters, thoughtfully arranged tailored sofas, curated decor, open photography books on minimalist coffee tables, abstract wall art, and elegant sculptural lighting fixtures highlight a perfectly balanced, clean-lined, and refined living space seamlessly connecting to paved outdoor dining patios and vibrant green tree canopies.
An incredibly lifelike, richly detailed, photorealistic top-down floorplan photograph of a modern fusion residence set in a serene landscaped environment. The scene is illuminated by soft integrated LED warm lighting blended with bright natural daylight, creating a sophisticated and inviting atmosphere. Captured with a high-resolution medium-format camera with a tilt-shift lens, emphasizing the delicate grain of light mild wooden parquet flooring, smooth organic curves, and polished luxurious textures. 

Looking directly down into the interior design, the spacious main living room is anchored by elegant, curved modern white sofas and a sleek central coffee table. Nearby, an exquisite white marble dining table is encircled by gracefully curved white modern dining chairs. The open-concept kitchen shines with pristine, handleless white cabinets accented by hidden warm LED strip lighting. The bedrooms boast clean, modern white beds framed by soft backlighting against smooth walls, while pristine white bathrooms feature modern fixtures. Surrounding the residence, vibrant green trees and potted topiary plants border crisp outdoor terrace seating, perfectly balancing minimalist luxury with tranquil natural greenery.
An architectural photograph of the modern industrial facility captured from the exact angle, perspective, and composition, set during a damp twilight blue hour. The building facade features high-gloss white and light-grey composite cladding panels with crisp panel seams, reflecting ambient sky light alongside dark-tinted glass windows with sharp black aluminum mullions. The prominent AUDEMARS microtec signage glows brightly with a vivid purple backlight, casting a soft colored radiance across the crisp glossy wall, while warm downward architectural lighting fixtures beneath the dark canopies illuminate the entrance and loading bay areas. The ground asphalt and concrete parking surfaces are glistening wet, filled with soft puddles and detailed reflections of the building lights, delivery trucks, and parked cars. In the soft-focus background, a subtle atmospheric haze under the overcast evening sky hints at distant city lights while preserving the precise outline of the architecture. Captured on a professional tilt-shift lens at f/8, the image exhibits authentic physics in water reflections, realistic metallic finishes on the vehicles, microscopic asphalt textures, and gentle natural vignetting around the frame edges.
An incredibly lifelike, richly detailed, photorealistic wide-angle exterior architectural photo of a modern AUDEMARS microtec industrial facility set in a sleek commercial precinct with a subtle city skyline framing the background. The scene is illuminated by brilliant midday sunlight, creating a crisp, invigorating atmosphere refreshed by a gentle coastal breeze. Captured with a 24mm tilt-shift architectural lens, emphasizing glossy white composite wall panels, reflective grid windows, and rich ground textures. The vibrant purple "AUDEMARS microtec" signage glows brightly on the upper facade, complemented by sleek, modern downlighting fixtures integrated beneath the expansive entrance canopy. A neat fleet of white distribution trucks and high-gloss executive cars rest along the damp, polished asphalt ground, which vividly reflects the clear sky and building profile. Accent landscaping with coastal grasses frames the perimeter, enhancing the pristine, high-tech commercial design.
An incredibly lifelike, richly detailed, photorealistic wide-angle exterior architectural photo of the sleek AUDEMARS microtec corporate and logistics facility set in a modern industrial urban district with a subtle city skyline in the background. The scene is illuminated by brilliant, direct midday daylight under a clear spring sky, creating a crisp, high-tech, and professional atmosphere. Captured with a full-frame architectural camera equipped with a 24mm tilt-shift lens, emphasizing glossy metallic panel cladding, sharp geometric lines, and natural environmental reflections...

The state-of-the-art building façade is composed of smooth, silver modular panels paired with horizontal dark grey canopy overhangs and continuous tinted ribbon windows that realistically mirror nearby spring trees and the blue sky. Prominently displayed above the entrance, glowing purple neon-lit 3D lettering spells out "AUDEMARS" with crisp "microtec" branding beneath it. Along the loading dock bay, a neat fleet of white commercial box trucks is seamlessly lined up, balanced on the right by a row of glossy modern passenger vehicles—including a polished white SUV and a futuristic metallic pickup—parked in designated bays with sharp yellow wheel stops. Silhouetted figures of well-dressed professionals near the glazed entrance add vibrant human scale, while a perimeter fence framed by lush greenery completes the polished, real-world context.
An incredibly lifelike, richly detailed, photorealistic wide-angle interior photograph of a modern open-concept living room set in a luxury urban residence at night. The scene is illuminated by soft ambient night lighting, warm brass globe pendants, and integrated bar accent LEDs, creating a sophisticated, intimate, and contemporary elegance atmosphere. Captured with a full-frame architectural camera and 24mm tilt-shift lens, emphasizing the delicate stippled texture of cream walls, polished light oak wood grains, sleek black metal framework, and soft woven upholstery. In the living area, a sharply dressed couple sits comfortably on the tailored off-white tufted sofa, sharing a quiet moment over glasses of wine that subtly catch the dim ambient light. To the right, another guest rests on the modern L-shaped sectional sofa beside a vibrant, lush bird-of-paradise plant in a ceramic pot. The dark matte floors reflect gentle highlights from the glowing multi-bulb chandelier hovering over the long solid-wood dining table in the mid-ground, where additional people sit engaged in dinner conversation. Positioned on the left, an architectural bar cart setup displays polished spirit bottles, clear glassware, and a glowing micro-perforated wine fridge, perfectly highlighting the room's seamless flow into the warmly lit, minimalist kitchen beyond.
An incredibly lifelike, richly detailed, photorealistic wide-angle interior photograph of a living room minimalist haven set in a contemporary luxury home. The scene is illuminated by soft midday natural light filtering through expansive modern windows, seamlessly blended with glowing warm LED cove lighting and subtle ceiling spotlights, creating a serene and inviting atmosphere. Captured with a 24mm architectural lens, emphasizing the ultra-luxurious finishes such as high-gloss white lacquer, warm vertical wood-slat wall paneling, polished marble floor tiles, and soft tufted upholstery. Centered on the main feature wall, a large flat-screen TV displays vibrant artwork above a sleek floating two-tone media console. Beside the seating arrangement—composed of structured off-white armchairs, a refined grey tufted sofa adorned with decorative accent pillows, and a textured area rug—hangs a striking tiered LED chandelier, serving as a sculptural lighting centerpiece that casts subtle, realistic reflections across the polished surfaces and expansive glass windows.
An incredibly lifelike, richly detailed, photorealistic top-down floorplan photo of a spacious modern apartment layout set in an airy residential residence. The scene is illuminated by bright summer midday sunlight streaming through soft window drapes alongside warm modern wall sconces, creating a serene, contemporary elegance atmosphere. Captured with a tilt-shift wide-angle architectural lens, emphasizing luxurious floor textures, smooth light-colored walls, and immaculate interior design details.

The entire layout features uniform 3-meter-high smooth light walls decorated with large framed art posters and sleek accent mirrors. Rich chocolate-brown French chevron parquet flows seamlessly through the main living room, master bedroom, and two kids' study bedrooms, contrasted by polished white marble with subtle beige veining across the hallway, dressing closet, and kitchen area. The primary bathroom shines with pristine white marble floors with golden veins, while the secondary tub bathroom highlights elegant pink marble floors with golden accents. Light-toned, contemporary furniture matches the arrangement precisely: the kids' rooms boast sleek study desks equipped with laptops and modern desk lamps, the master bedroom houses a plush king bed, and the open living area flows into a minimalist kitchen, round dining table, and cozy lounge set. Every window is trimmed with a 55cm chocolate-wood sill, a narrow white wall radiator beneath, and sheer tulle curtains flowing effortlessly from hidden ceiling cornices.
An incredibly lifelike, richly detailed, photorealistic architectural floorplan view of a fully furnished contemporary apartment set in an elegant modern residential building. The scene is illuminated by vibrant midday summer sunlight streaming through window openings, creating a bright, luxurious, and inviting atmosphere. Captured with a sharp wide-angle architectural lens from a bird's-eye perspective, emphasizing key textures and details like glossy marble tiles, rich wood grains, and refined textiles. All interior and exterior walls stand at a uniform height of three meters, finished in smooth, light neutral tones adorned with stylish framed art posters and expansive mirrors. 

The flooring elegantly transitions throughout the space: deep chocolate-colored wood in a classic French herringbone pattern stretches across the master bedroom, living areas, and two children's rooms; rich pink marble with delicate gold veining graces the main bathroom with a tub; white marble with gold veins covers the shower room; and pristine white marble with warm beige veining highlights the entrance hall, walk-in closet, and kitchen area. Chocolate-toned wooden sills sit at a height of 55 cm beneath window frames fitted with sheer tulle, soft curtains hung from hidden ceiling tracks, and narrow wall-mounted white radiators below. Contemporary furniture in serene light tones precisely mirrors the layout: the master bedroom holds a king-size bed flanked by modern wall sconces; each child's room features a single bed and a dedicated workspace set up with a sleek laptop and desk lamp; and the open-concept living area boasts a round dining set, plush seating, sophisticated wall lighting, and a modern kitchen installation.
An incredibly lifelike, richly detailed, photorealistic top-down architectural photograph of a sleek contemporary apartment set in a modern urban residence. The scene is illuminated by bright, natural summer midday light streaming through expansive windows, creating an airy, inviting, and sophisticated atmosphere. Captured with a high-resolution wide-angle tilt-shift lens, emphasizing the rich contrast between deep wood grains, lustrous marble surfaces, and soft, elegant textiles. 

The immaculate layout strictly follows the interior floorplan, viewed from directly overhead with all blueprint markings and text completely removed. Rich chocolate-toned parquet flooring in a French herringbone pattern flows seamlessly through the spacious living room, master bedroom, and two children's rooms. In contrast, the hallway, laundry area, and open kitchen feature polished white marble floor tiles with delicate beige veining, while the shower bathroom glimmers with gold-veined white marble, and the bathtub bathroom displays luxurious pink marble with subtle gold veins. Smooth, pale cream walls throughout are accented by large minimalist art posters, expansive mirrors, and contemporary warm wall sconces. Windows are framed by hidden ceiling-recessed curtain tracks with sheer tulle and drapes, set above 55cm high chocolate-tinted wooden sills matching the parquet floors, with slim white radiators mounted below. Light-toned modern furniture fills the space precisely as planned, including a plush neutral sectional sofa and round dining set, alongside dedicated study desks in each child's room topped with a slim laptop and a modern task lamp.
An incredibly lifelike, richly detailed, photorealistic wide-angle interior shot of a minimalist living room landing set in a serene Scandinavian sanctuary home. The scene is illuminated by soft, natural midday spring light, creating a bright, airy, and tranquil atmosphere. Captured with a 24mm prime lens, emphasizing the tactile grain of the light wood laminate flooring and the crisp, matte textures of the white walls, ceiling, and interior doors. A central structural column and overhead beam are painted in a matching seamless white, blending harmoniously into the modern architecture. Descending smoothly from the center of the floor, a modern spiral staircase features a sleek black metallic railing structure balanced by warm, finely crafted wooden steps and top handrails, creating an elegant architectural centerpiece within this luminous interior.
An incredibly lifelike, richly detailed, photorealistic interior photo of a modern open-plan living room set in a coastal residence. The scene is illuminated by bright midday spring sunlight streaming into the space, creating a fresh, airy, and tranquil atmosphere touched by a gentle coastal breeze. Captured with a 24mm architectural lens, emphasizing the subtle grain of light wood laminate flooring and the crisp, clean finish on the white walls, ceiling, interior doors, and central load-bearing column and beam structure. In the center of the room, a sleek metal-framed staircase with warm wooden treads and matching wooden handrails leads elegantly down to the lower level, adding a sophisticated tactile balance to the bright, open interior.
An incredibly lifelike, richly detailed, photorealistic wide-angle interior photograph of a contemporary living room set in a luxurious modern residence. The scene is illuminated by soft ambient recessed ceiling lights and subtle backlighting, creating a warm, cozy, and sophisticated atmosphere. Captured with a 24mm wide-angle architectural lens with a deep depth of field, emphasizing the tactile woven fabric of the dark espresso sectional sofa, the natural grain of the warm oak wall paneling, and the subtle reflections on the polished floor tiles. The large L-shaped sectional couch, layered with soft off-white accent pillows, rests comfortably on a textured rug featuring graphic charcoal circular motifs. Opposite the seating, a floor-to-ceiling wooden accent wall integrates a sleek flat-screen display above a minimalist matte-grey media unit, flanked by tall decorative ceramic vases. High-gloss floor tiles reflect the room's gentle warm light, while a colourful abstract canvas and a lush potted plant against the clean white wall introduce a touch of artistic charm and vitality to this seamlessly balanced modern space.
An incredibly lifelike, richly detailed, photorealistic wide-angle interior photograph of a modern fusion open-concept living and dining space set in a luxury urban penthouse. The scene is illuminated by bright, clear spring midday daylight streaming in through expansive floor-to-ceiling windows, creating a sleek, airy, and warm atmosphere. Captured with a 24mm architectural tilt-shift lens, emphasizing the intricate wooden latticework, smooth polished limestone floor tiles, matte black metal accents, and rich tactile upholstery.

In the foreground, a curved lounge sofa upholstered in a textured muted-green fabric grounds the space. To the left, the dining area showcases a sleek, dark grey stone tabletop surrounded by taupe-upholstered modern armchairs, centered under minimal black ring pendant lights and highlighted by a large framed monochrome abstract art piece resting on a soft cream wall. A central feature wall takes focus, displaying a custom warm teak sliding screen with intricate geometric lattice fretwork. Partially slid open, it reveals built-in vertical shelving adorned with minimal modern sculptures and subtle backlight illumination. To the right, ultra-slim black pendant tubes drop over a floating breakfast bar paired with contemporary curved barstools, combining dynamic urban sophistication with clean, organic textures and vibrant greenery.
An incredibly lifelike, richly detailed, photorealistic wide-angle exterior architectural photo of a modern multi-story commercial complex set in a serene contemporary urban environment. The scene is illuminated by soft, diffused daylight, creating an elegant and uncluttered atmosphere. Captured with a professional 24mm tilt-shift lens, emphasizing the crisp textures of dark slate-gray architectural panels, warm beige base masonry, and crystal-clear reflective glass windows. The building showcases clean geometric lines and a streamlined facade design, featuring a sleek dark entrance canopy and neatly striped, clutter-free asphalt parking spaces in the foreground. Monochromatic shades of charcoal, off-white concrete trim, and warm earth tones are balanced by fresh, manicured green lawns, delivering a sophisticated, functional, and Zen-like modern aesthetic.
A professional architectural photograph of the modern living room interior, captured with a 24mm wide-angle lens at f/8, maintaining the exact perspective, geometry, and layout of the original scene. Warm late-afternoon golden hour sunlight streams through the large windows and horizontal blinds, casting delicate, intricate dappled shadows of foliage across the smooth matte white feature wall, picture frame gallery, and sliding doors. The plush sectional sofa exhibits realistic fabric weave textures with gentle creases and natural cushion sags, while the dark accent pillows feature subtle tactile pile details. The solid wood coffee table showcases authentic wood grain, soft beveling along its edges, and natural satin light reflections across its surface, holding glossy ceramic vases and an open magazine. Natural reflections shimmer faintly on the glass of the framed art prints on the wall. In the background, the sunlit balcony features crisp wooden paneling and lush green potted foliage viewed through clean sliding glass. The lighting balance is rich and dramatic, with warm natural light contrasting softly against deep, detailed ambient shadows, complete with subtle film grain, realistic dynamic range, and slight lens vignetting around the frame edges.
An incredibly lifelike, richly detailed, photorealistic wide-angle interior shot of a serene, minimalist living room designed as a tranquil sanctuary set in a modern urban home. The scene is illuminated by gentle, diffused afternoon sunlight filtering through floor-to-ceiling sheer linen curtains, supplemented by soft, concealed warm architectural LED accents, creating a calm, soothing, and uncluttered atmosphere. Captured with a 35mm prime lens at f/8, emphasizing the tactile weave of bouclé upholstery, subtle lime-washed wall textures, matte light oak wood grain, and the glowing warm ambient light.

### **Design Style & Color Palette**
Transformed into an **Organic Minimalist Haven**, the space trades its previous dark and heavy tones for a luminous, warm-neutral color palette. The wall finish is upgraded to a subtle off-white lime-wash plaster, giving the flat surfaces a velvety, tactile depth without adding visual clutter. The color story centers around soft ivories, warm taupe, light oatmeal, and natural sandy tones, accented by subtle matte black and brushed bronze details.

### **Furniture & Re-upholstered Adaptations**
While maintaining the original room's cozy, plush layout, the core furniture pieces are elevated with refined finishes:
*   **The Main Sofa:** The original expansive sectional sofa retains its inviting, cushioned contours but is completely reimagined in a luxurious, ivory-colored heavy bouclé fabric. The light upholstery instantly opens up the room, converting what was once a heavy dark element into a glowing, cloud-like center of comfort.
*   **The Coffee Table:** Refinished with a low-profile, smooth travertine stone top resting on a slender light oak base, replacing the dark wood coffee table with a refined, earthy element that complements the soft seating.
*   **Flooring & Rug:** The plain floor tiles are replaced with light-toned Scandinavian oak herringbone wood flooring, anchored by a thick, hand-woven ivory wool area rug that grounds the sofa layout and adds warmth underfoot.

### **Decorative Enhancements & Accents**
To maintain a minimalist aesthetic while introducing character:
*   **Focal Wall Art:** The small grouped wall hangings are replaced by a single, large-scale, minimalist textured canvas featuring gentle white-on-white geometric relief and knife-stroke details, serving as a quiet anchor above the main sofa.
*   **Tabletop Styling:** The coffee table is thoughtfully curated with a low, hand-thrown ceramic bowl, a small stack of matte-finish art hardcovers, and a single slender dried botanical stem resting in a dark stoneware vase.
*   **Lighting:** The ceiling light is reimagined as an elegant, sculptural floating ring pendant in matte white, casting a soft, downward glow. Complementary architectural strip lighting concealed along the upper wall ledge highlights the texture of the plaster walls.
*   **Transitions & Views:** The entryway into the adjoining room is smoothed into a soft drywall archway, framed by light oatmeal sheer curtains pulled back neatly to reveal a dimly lit, serene hallway beyond. A tall potted indoor olive tree stands gracefully in the corner, bringing natural foliage into the clean composition.

### **Composition & Atmosphere**
The layout emphasizes visual balance, spatial rhythm, and effortless flow. The heavy clutter is completely cleared, giving every object purpose and breathing room. The proportion of the plush seating against the airy light walls strikes a perfect equilibrium between cozy functionality and spacious modern design, offering a truly restful, elevated home environment.
A professionally photographed modern interior living space filled with abundant, warm natural sunlight flooding in from the adjacent window area on the right, illuminating the entire scene in soft, inviting golden tones. The structural layout, geometry, material placement, and precise eye-level camera framing remain completely intact, preserving the dark walnut doors on the left, the central white media console with integrated warm LED accent lighting inside oak-finished display shelves, the mounted television, and the window seat bench with textured cushion fabric. The overall lighting seamlessly blends bright morning daylight with the cozy 2700K glow of the built-in strip lights, casting soft, natural shadows across the light beige ceramic floor tiles. Photorealistic micro-textures are rendered throughout, including deep tactile wood grain on the doors, crisp panel seams on the matte white cabinetry, subtle ambient highlights across the dark TV screen, and fine weave patterns on the seating cushion. Captured using a full-frame camera with a 24mm wide-angle lens at f/8, the image exhibits balanced depth of field, natural light bloom, faint optical vignetting at the corners, and a touch of fine organic film grain to deliver a authentic photograph.
A photorealistic architectural photograph of the exact modern apartment interior, illuminated by abundant, warm daylight streaming through the large bay window and sliding balcony doors. The bright, soft morning light floods the room with a cozy, inviting atmosphere, casting gentle light falloff across the polished light floor tiles and highlighting the fine wood grain of the built-in cabinetry, TV unit, and dining table. Recessed ceiling spotlights glow with a subtle warm 2700K color temperature, blending seamlessly with the natural daylight. Shot at eye level with a 24mm architectural tilt-shift lens, the image displays authentic photographic depth, crisp focus, and physical material accuracy, from the tactile weave of the grey sofa to the subtle reflections on the television screen and glass kitchen partition. Soft, natural camera characteristics—such as faint vignetting, realistic shadow gradients, micro-textures on painted surfaces, and mild sensor grain—give the image the authentic look and feel of a professional interior design publication photograph while preserving the exact layout, geometry, and composition of the original scene.
An incredibly lifelike, richly detailed, photorealistic top-down architectural floorplan photograph of a stylish apartment layout set in a contemporary residential home. The scene is illuminated by soft, warm natural light streaming through large windows alongside subtle interior ambient lighting, creating an inviting, serene, and sophisticated atmosphere. Captured with a high-resolution tilt-shift lens from a clean bird's-eye vantage point, emphasizing light natural oak hardwood floors, cozy neutral upholstery, tailored built-in cabinetry, and understated French country charm with rustic wooden dining furniture and refined molding details. The living room serves as the spacious central anchor, smoothly connecting to the open dining zone, sleek kitchen, peaceful master suite, and cozy study nook in a balanced, elegant American minimalist style.
An incredibly lifelike, richly detailed, photorealistic wide-angle interior photo of a modern living room set in an elegant contemporary apartment. The scene is illuminated by recessed ceiling spotlights and subtle ambient LEDs, creating an airy, light-filled, and tranquil atmosphere. Captured with a 24mm architectural lens, emphasizing the fine textures of vertical fluted wood panels, tailored fabric upholstery, and sleek metallic trim, the room features a balanced palette in shades of warm white, pearl, champagne, and soft gray. A clean-lined, tailored upholstered sofa sits comfortably against a textured wood-slat feature wall, complemented by nesting circular light-oak coffee tables adorned with curated decor, including a polished black ceramic vase with a single orchid stem. Beyond the seating area, custom cabinetry showcases slim metal accents, glass display shelves with sculptural pendant lighting, smooth stone surfaces, and integrated storage for a refined, understated finish. Light oak floor planks stretch toward a softly lit hallway framed by polished wooden doors, bringing sophisticated warmth and effortless elegance to the space.
An incredibly lifelike, richly detailed, photorealistic wide-angle interior shot of a sophisticated open-plan living room set in a high-end contemporary apartment. The scene is illuminated by gentle, diffused daylight harmonized with the warm halo light from sculptural ceiling rings, creating an airy, refined, and serene atmosphere. Captured with a 24mm architectural lens, emphasizing the rich contrast between polished stone surfaces, tailored upholstered furniture, and slim metallic accents.

In the foreground, a dining table topped with exquisitely veined champagne and pearl marble is surrounded by clean-lined, soft leather-upholstered chairs. Beyond, the living area showcases an inviting gray sectional sofa resting gracefully against custom floor-to-ceiling cabinetry finished in a muted gray tone with slim vertical handles. The focal wall features a wall-mounted flat-screen TV set against a polished warm white marble panel with delicate vertical fluting, positioned above a sleek floating media console decorated with a photography book and curated accents. A glimpse through the adjacent portal reveals a light-filled minimalist kitchen, completing this understated display of contemporary elegance and balanced luxury.
An incredibly lifelike, richly detailed, photorealistic wide-angle interior photograph of a modern fusion bedroom interior set in a contemporary urban home. The scene is illuminated by soft, natural daylight streaming through the side window, complemented by warm integrated LED accent lighting within the central vertical shelving, creating a serene, clean, and dynamic atmosphere. Captured with a 35mm architectural lens, emphasizing the smooth matte cabinetry surfaces, rich wood grains, and the tactile scalloped texture of the sage green headboard. 

The room features a sleek, modular design centered around custom floor-to-ceiling built-in wardrobes, masterfully color-blocked in soft off-white and tranquil sage green. A recessed dark wood display tower runs down the middle, beautifully backlit to highlight curated decor, photography books, and woven storage baskets. Against the crisp white wall, a stylized urban abstract wall art mural brings a bold, industrial-inspired edge that contrasts with the clean geometry of the space. To the left, a cozy window seat with integrated wicker basket storage sits adjacent to a modern dark ergonomic desk chair, while warm oak wood flooring anchors the room in natural warmth and contemporary luxury.
An incredibly lifelike, richly detailed, photorealistic wide-angle interior shot of an open-concept living room and loft mezzanine set in a quiet, snow-covered forest retreat. The scene is illuminated by soft, natural winter daylight streaming through oversized glass sliding doors, creating a serene, uncluttered, and Zen-inspired atmosphere. Captured with a 24mm architectural lens, emphasizing the fine grain of bleached oak beams, smooth matte white walls, and soft woven textiles...

This reimagined space elevates the original cabin layout into a minimalist haven defined by streamlined functionality and monochromatic elegance. The color palette embraces cool shades of off-white and dove gray, subtly warmed by pale oak flooring and gentle pastel accents. In the lounge, a low-profile sofa upholstered in light gray linen is adorned with a single pastel blush throw, arranged over a minimalist woven wool rug. Beside it, a sleek, thin-frame wooden coffee table holds an open fine-art photography book and a singular ceramic vessel holding a fresh green stem. The adjacent wall displays a large-scale, monochromatic abstract canvas that grounds the seating area without overwhelming it. Underneath the loft, the kitchen is refined with handleless, matte-white cabinetry, sleek stone countertops, and minimalist black metal barstools. Above, the mezzanine features a platform bed dressed in crisp, tailored linens next to a floor-to-ceiling, neatly styled bookshelf. A lush, potted fiddle-leaf fig in a light concrete planter introduces a touch of organic life, perfectly bridging the pristine interior with the peaceful, snowy woods visible just outside.
A professional architectural photograph of a luxury Mediterranean-style open carport shot with a wide-angle tilt-shift lens, perfectly capturing the exact structure, geometry, framing, and camera angle of the scene. Bright natural daylight filters into the spacious arched garage, creating a soft gradient of light and shadow across the smooth, off-white plaster stucco columns and dark walnut ceiling beams. The foreground features matte stone pavers with subtle surface micro-textures and realistic tonal variations, leading to a smooth polished concrete garage floor with faint specular reflections from the vehicles above. Parked inside under the recessed warm ceiling lights and black wall sconces are three realistic vehicles: a sleek white sports coupe on the left, a silver SUV in the center, and a dark blue luxury SUV on the right, each rendered with flawless glossy clear-coat automotive paint, crisp glass reflections, translucent headlight lenses, and detailed rubber tires resting on the floor. Beyond the open back arches, lush green outdoor foliage receives bright afternoon sunshine. The image exhibits authentic photographic qualities including crisp micro-textures on plaster and stone, subtle lens vignetting, clean atmospheric contrast, and natural specular highlights along metallic trims and car body contours.
An architectural wide-angle interior photograph capturing the exact scene with identical camera perspective, geometry, and layout, featuring the sofa in the lower right foreground styled in a rich, deep forest green leather with subtle grain textures, natural seam creasing, and soft ambient reflections. To the left foreground, the dark green plaster pillar displays tactile micro-textures and subtle sheen under the light. The built-in dark walnut cabinetry exhibits a realistic wood grain finish, lit from beneath by a warm LED strip that casts a soft golden glow onto vibrant emerald-green vertical glazed tiles. In the center, the light wood dining table and matching chairs with light fabric upholstery sit precisely in position, catching delicate light falloff from the warm recessed ceiling spotlights above. Natural warm daylight filtered through the dark wooden window blinds on the right casts subtle, soft-edged shadows across the textured floor carpet. The overall lighting is warm, soft, and balanced, enhanced by natural real-world imperfections including faint atmospheric depth, delicate shadow grain, realistic ambient occlusion, and mild lens vignetting that ground the space in authentic photographic reality.
A high-end architectural interior photograph capturing the exact modern dining and living space composition shown, shot with a full-frame camera and a wide-angle tilt-shift lens at eye level. In the background living area beyond the dining set, the modular sectional sofa is upholstered in a rich, deep dark green fabric with natural fabric wrinkles and subtle woven texture highlights under soft ambient light. The light oak dining chairs with soft grey fabric cushion seats surround the oval white marble dining table in the center foreground. To the right, rich walnut cabinets featuring an illuminated backsplash of glossy vertical emerald-green tiles reflect soft, warm LED strip lighting onto the smooth white countertop. To the left, horizontal wooden Venetian blinds filter gentle daylight into the room, casting realistic soft shadows across the textured greyish carpet flooring. The recessed ceiling spotlights cast warm, subtle downlight glows across clean plaster surfaces. The final image exhibits true photographic depth, micro-reflections on tile and wood surfaces, gentle vignetting, and fine fabric textures that transform the render into an authentic photograph while preserving the precise scene geometry, camera position, and layout.
A photorealistic interior photograph of a modern living room featuring a minimalist industrial aesthetic, precisely preserving the exact camera perspective, composition, and layout from the input image. The green modular sofa displays a textured woven fabric finish with subtle natural creasing along the cushions. At the center, the live-edge wood slab coffee table and its organic tree-trunk base showcase detailed grain patterns, small knots, and a satin wood finish resting on a dark gray woven area rug over large matte concrete floor tiles. The back feature wall is constructed from smooth architectural concrete panels with subtle tonal variations, formwork seams, and tie holes, featuring crisp 3D dimensional lettering for the logo softly illuminated by ambient overhead light. Above, the natural pine grid ceiling suspended with a black ring pendant light casts a subtle downward glow. On the left, light plywood shelving displays fine wood grain textures with modern ceramic sculptures and vases. The right wall presents a smooth matte gray painted finish with an arched passage and three black-framed art prints under soft ambient indoor light, captured with a 35mm architectural lens, balanced color temperature, natural micro-textures, and realistic surface reflections.
A realistic overhead architectural cutaway photograph of a modern residential apartment layout, captured from a direct top-down perspective that strictly preserves the exact room geometry, wall placement, and spatial layout of the floor plan. The interior design embodies a warm, contemporary aesthetic filled with rich natural wood tones and ambient sunlight streaming through window openings. In the central hallway, smooth wood flooring is complemented by a rich leather sofa and a built-in wardrobe with sleek mirrored sliding doors. The bottom-left room is styled as a cozy kitchen and dining area featuring a plush beige sofa, a round solid wood dining table, and wooden kitchen cabinetry fitted with smooth beige doors. In the top-left children's bedroom, a full-wall Spider-Man mural covers the main accent wall, accompanied by a hanging rope climbing ladder suspended from the ceiling. Diffused natural daylight creates realistic light falloff and soft ambient shadows along wall bases, highlighting fine surface textures including natural wood grain, supple leather, and woven textiles captured with clear lens precision and balanced warmth.
A professional architectural photograph of this modern living room interior, captured on a crisp, bright spring midday with clear 5500K natural daylight pouring through the tall floor-to-ceiling windows. Shot on a high-resolution full-frame camera with a wide-angle architectural lens, the image highlights the tactile quality of materials with realistic depth of field and subtle edge vignetting. Light bounces naturally across the polished white marble floor with subtle gray veining, casting soft-edged shadows under the floating wooden media console and low coffee table. The vertical slatted wood feature wall displays rich, natural grain variations and a muted semi-matte sheen along its edges, while the mounted flat-screen TV features a crisp interface display with faint, realistic glass glare from the window light. The light gray sofa exhibits visible fabric weave micro-textures and gentle, organic creasing on the cushions. Natural real-world details—such as microscopic dust motes catching the ambient daylight, subtle imperfections in the plaster, and balanced exposure across high-contrast highlights and soft shadows—give the scene an authentic, beautifully photographed realism without altering its exact composition or structure.