ReRoom

禅意日本

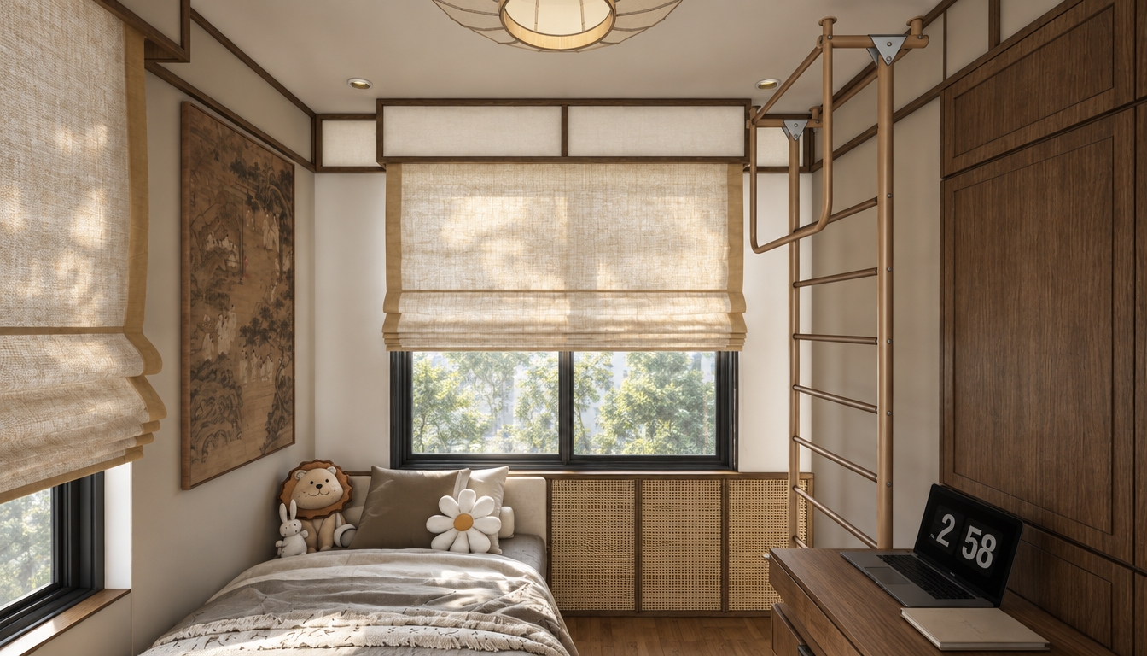
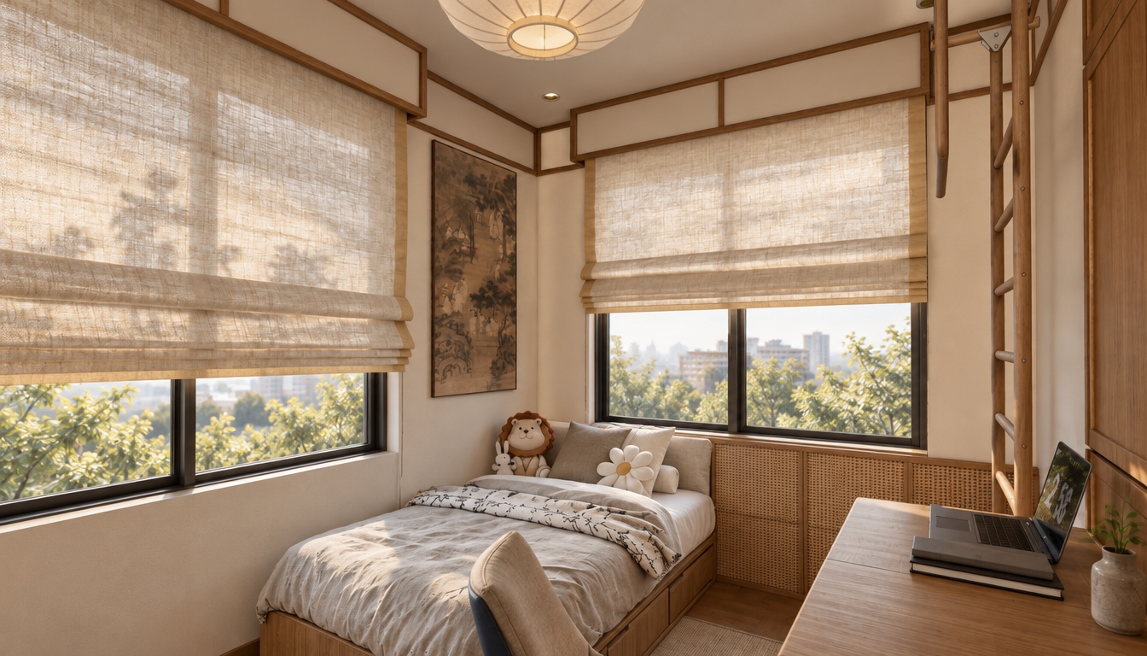
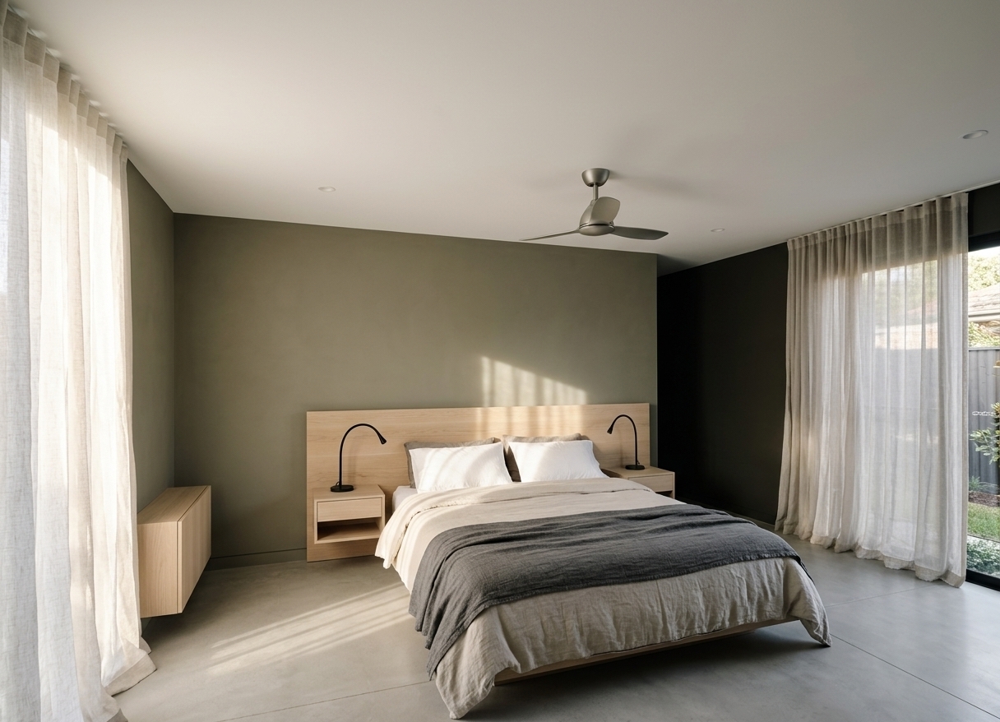
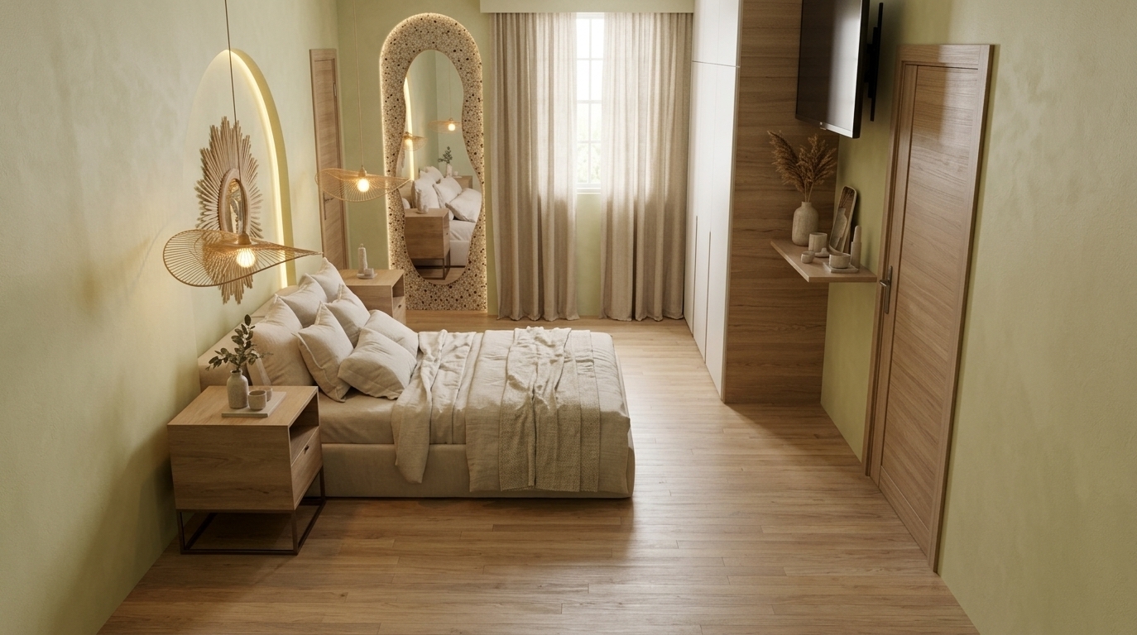
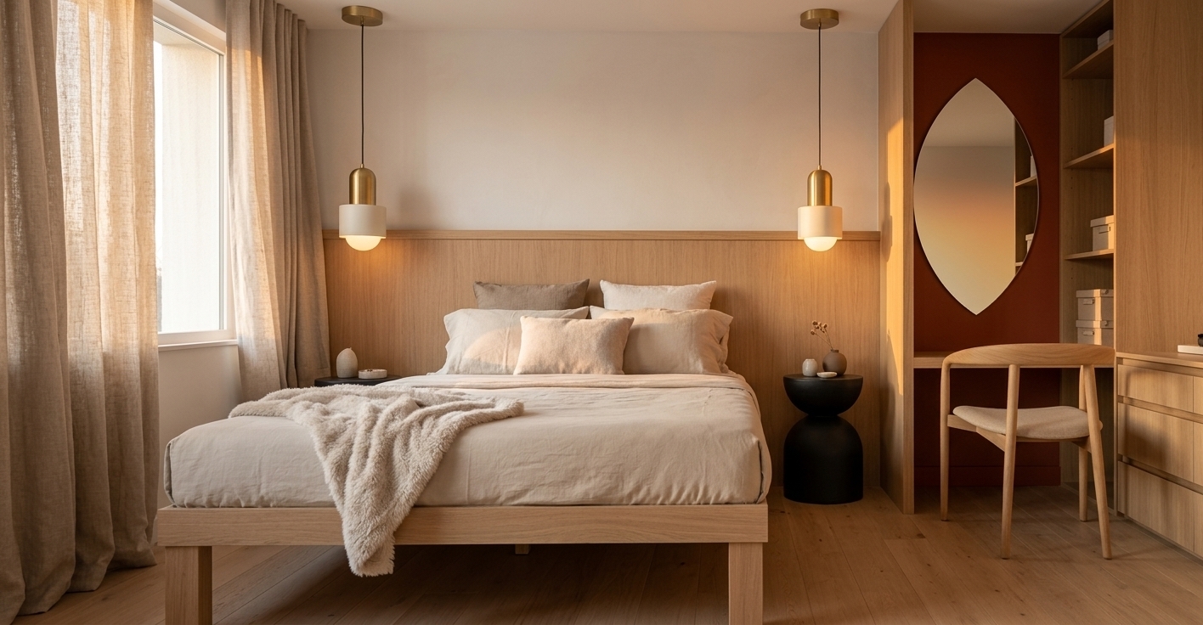
An incredibly lifelike, richly detailed, photorealistic medium eye-level shot of a minimalist Japanese Wabi-Sabi bedroom set in a serene contemporary residence. The scene is illuminated by soft natural light filtering through a thick woven Roman shade and warm, golden indirect LED lighting glowing from behind the custom bedhead, creating an elegant, peaceful, and deeply meditative atmosphere. Captured with a professional 35mm architectural lens, emphasizing the tactile plaster texture of the walls, the smooth grain of the light oak wood panels, and the clean lines of the bespoke cabinetry. The bed is dressed in monochromatic earthy tones with dark grey pillows and a minimalist duvet, partially brushed by a beam of sunlight. Integrated vintage-style wooden bedside panels flank the bed, complete with sleek metallic reading spotlights. Against the contrasting dark wood veneer flooring, the custom-built floor-to-ceiling wooden closet on the right frames the space perfectly, maintaining an entirely clutter-free environment that epitomizes the quiet luxury of Japanese Zen design.
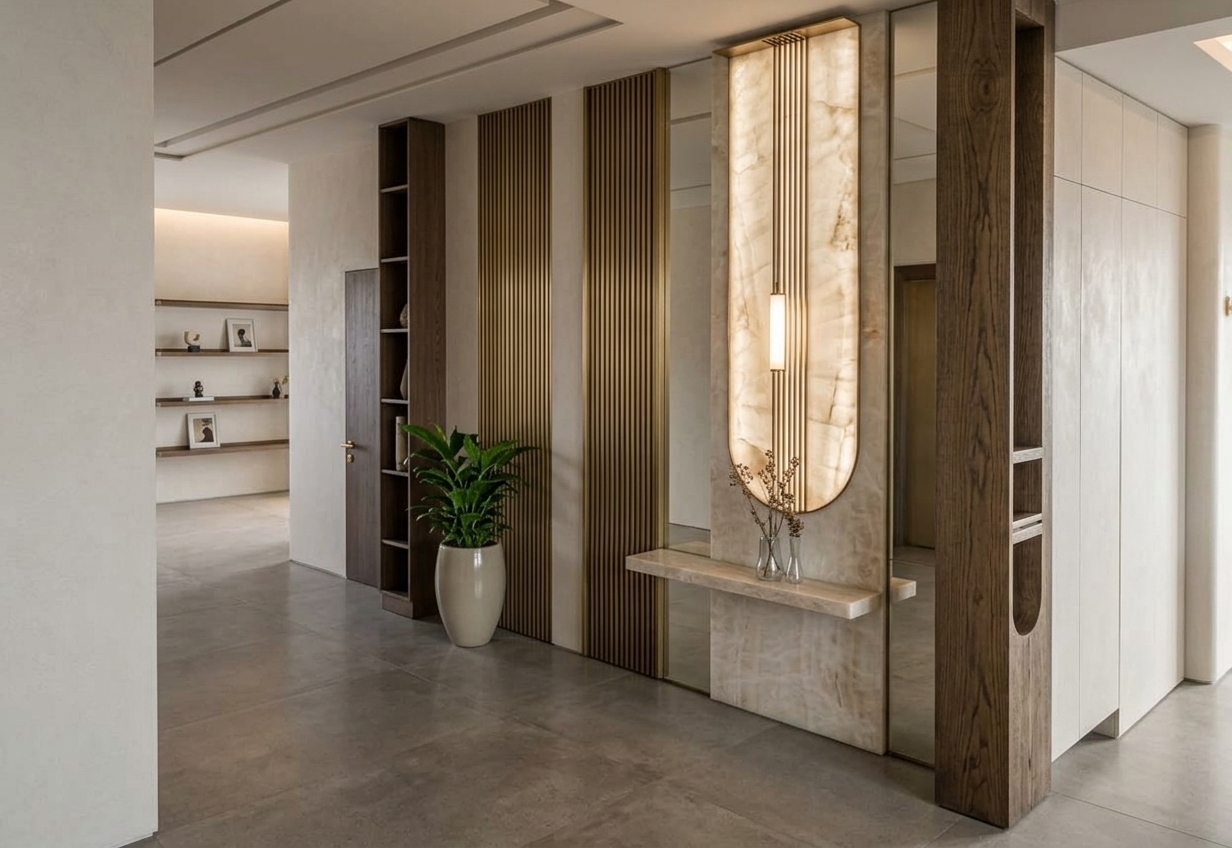
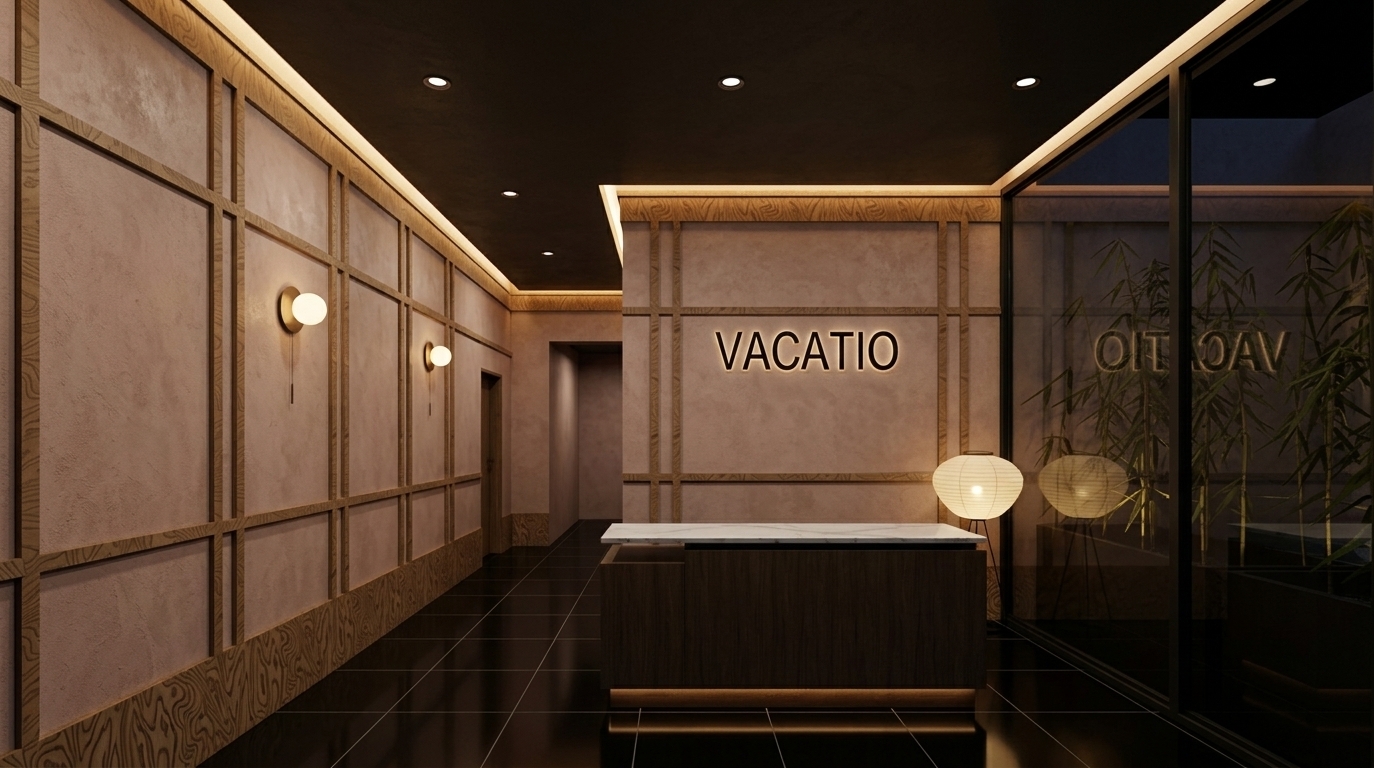
An incredibly lifelike, richly detailed, photorealistic eye-level interior perspective shot of a reimagined Japanese Zen-inspired boutique hotel corridor set in a luxurious, serene lobby hallway. The scene is illuminated by soft, warm architectural wash lighting from recessed ceiling coves and elegant brushed-brass sconces that cast subtle, artistic pools of light along the walls, creating a tranquil, sophisticated, and deeply calming atmosphere. Captured with a Hasselblad H6D-100c camera and a 24mm wide-angle lens, emphasizing the exquisite textures of seamless, cream-colored honed travertine stone floors and delicate, warm grey Venetian plaster walls. On the right-hand side, a sleek floating console table crafted from dark-charcoal-stained white oak holds a sublime, minimalist ceramic vase featuring a single delicate branch, positioned directly beneath an oversized, framed piece of abstract Japanese ink-wash art that softly glows under dedicated, dimmable spot lighting. Further down the corridor, the staircase is transformed into a floating architectural feature of solid oak treads and matte black steel, elegantly anchored at the base by a low-profile, black-stone-filled planter nurturing a single, sculptural Bonsai tree. Every element, from the seamless transitions of high-end finishes to the delicate balance of clean geometric lines and natural organic materials, works in perfect harmony to evoke an aura of refined, understated opulence typical of a world-class luxury retreat.
An incredibly lifelike, richly detailed, photorealistic medium-shot architectural photo of a modern Japanese Zen-inspired office building set in a quiet, landscaped lane. The scene is illuminated by the soft, warm golden hour sunlight filtering through surrounding foliage, creating a peaceful and contemplative atmosphere. Captured with a 35mm tilt-shift lens, emphasizing the crisp geometric lines, the matte-finish charcoal-grey corrugated tin roof, and the natural textures of the raw concrete facade, the building stands as a masterpiece of minimalist design. On the left, a delicate spiral external staircase with glass balustrades wraps elegantly up to a first-floor balcony framed in textured, earth-toned concrete. To the sides of the narrow structure, lush Japanese maples with delicate red-green leaves, slender green bamboo stalks, and manicured moss beds soften the architectural edges, grounding the design in nature. Large, dark-framed grid windows on the lower floors reveal warm, softly lit minimalist interior workspaces, while the top level features a continuous ribbon of reflective, blue-tinted glass that catches the gradient of the evening sky, perfectly blending industrial-chic design with serene Zen aesthetics.
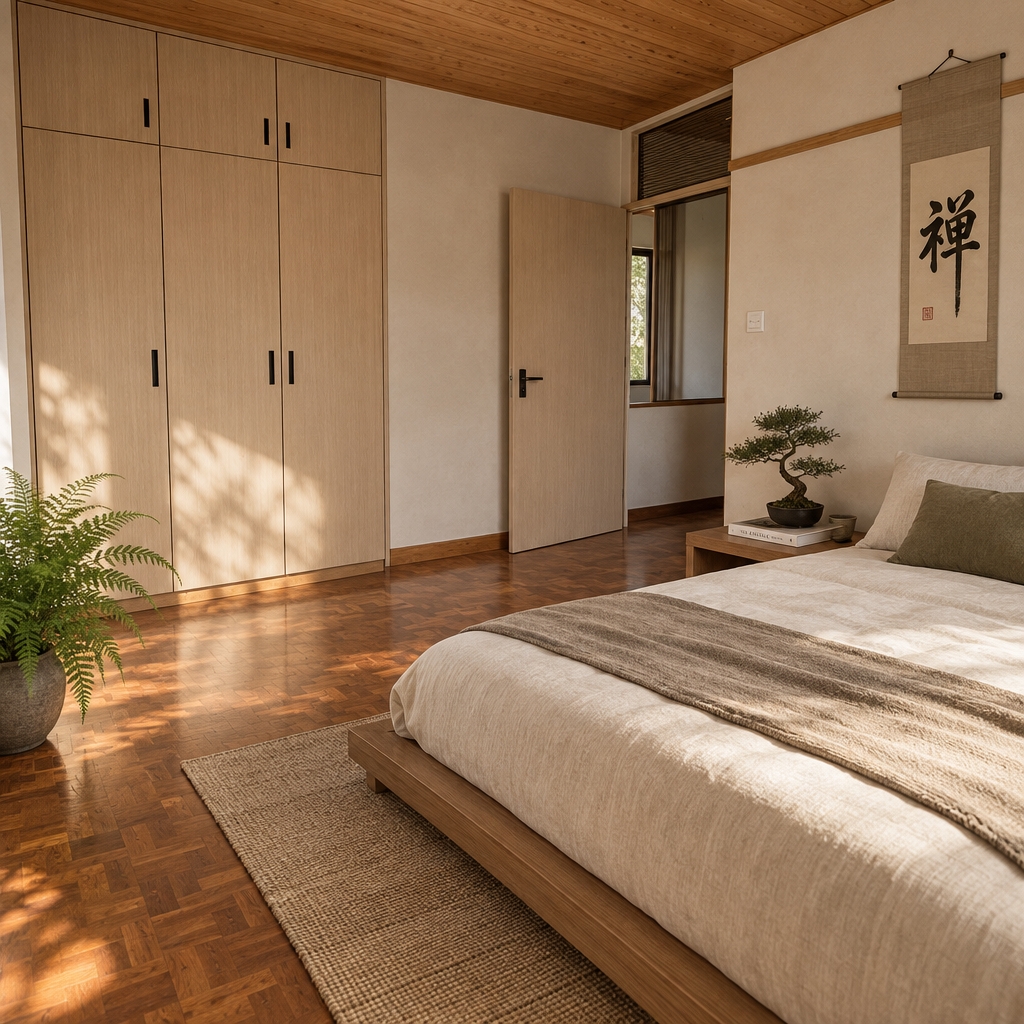
An incredibly lifelike, richly detailed, photorealistic medium-angle architectural photo of a serene Japanese Zen master bedroom set in a tranquil modern residence. The scene is illuminated by soft, diffused morning sunlight filtering through sheer linen drapes, creating a calm, balanced, and harmonious atmosphere. Captured with a medium format camera and 50mm lens, emphasizing the pristine matte textures of the built-in cabinetry and the warm, grainy oak details, the focal point features a majestic, 108-inch-tall custom wardrobe system integrated seamlessly into the wall. On one side, the closet is closed with sophisticated matte navy-blue doors featuring a delicate, vertical organic-groove handle pull, while its sister unit stands open to reveal beautifully proportioned ash-wood shelves and a recessed central drawer. Adhering to the wabi-sabi philosophy, the surrounding space is uncluttered, showcasing low-profile dark oak furniture, a minimalist bedside table displaying a single photography book, and quiet Japanese decor such as a hand-painted calligraphy scroll on a soft greige plaster wall. A vibrant indoor bonsai plant provides a touch of natural green, completing the minimalist color palette of deep charcoal blacks, warm neutrals, and organic greens, resulting in a perfectly balanced sanctuary of pure simplicity.
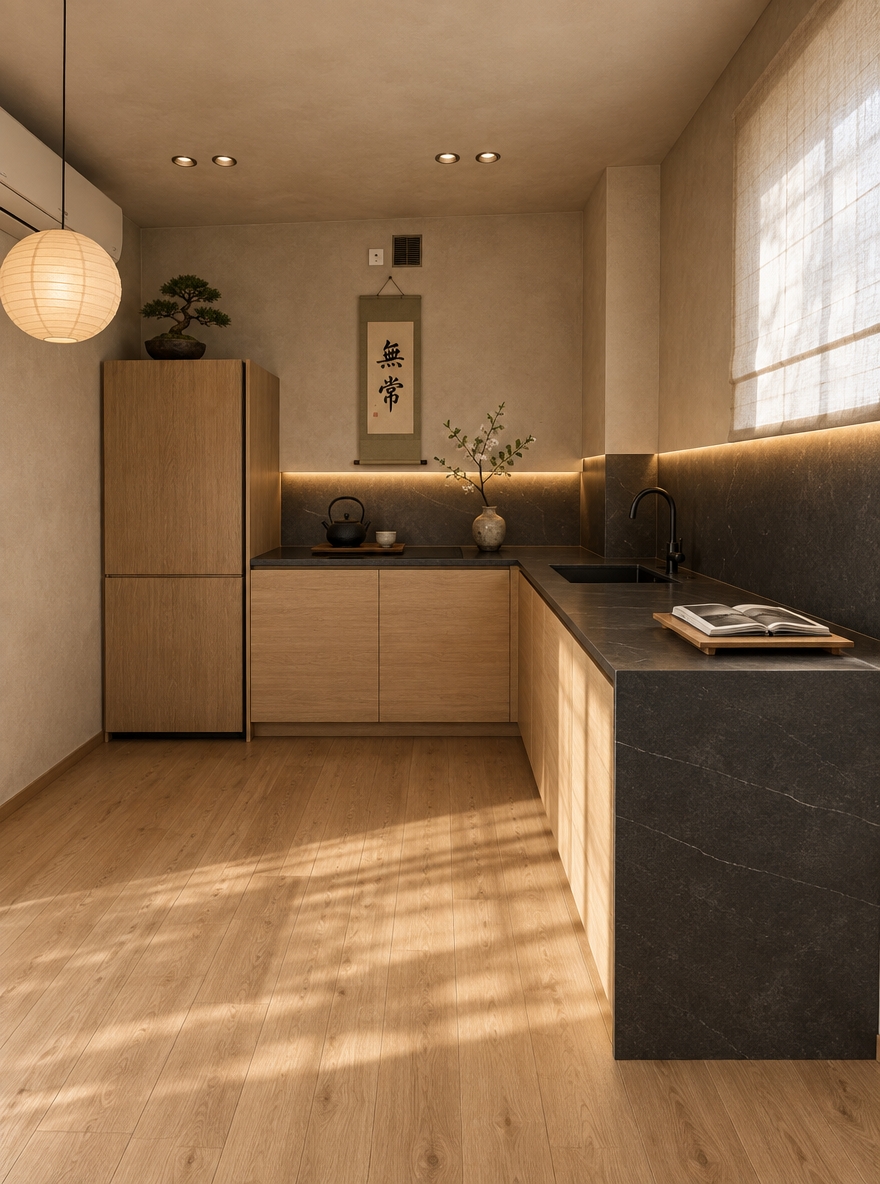
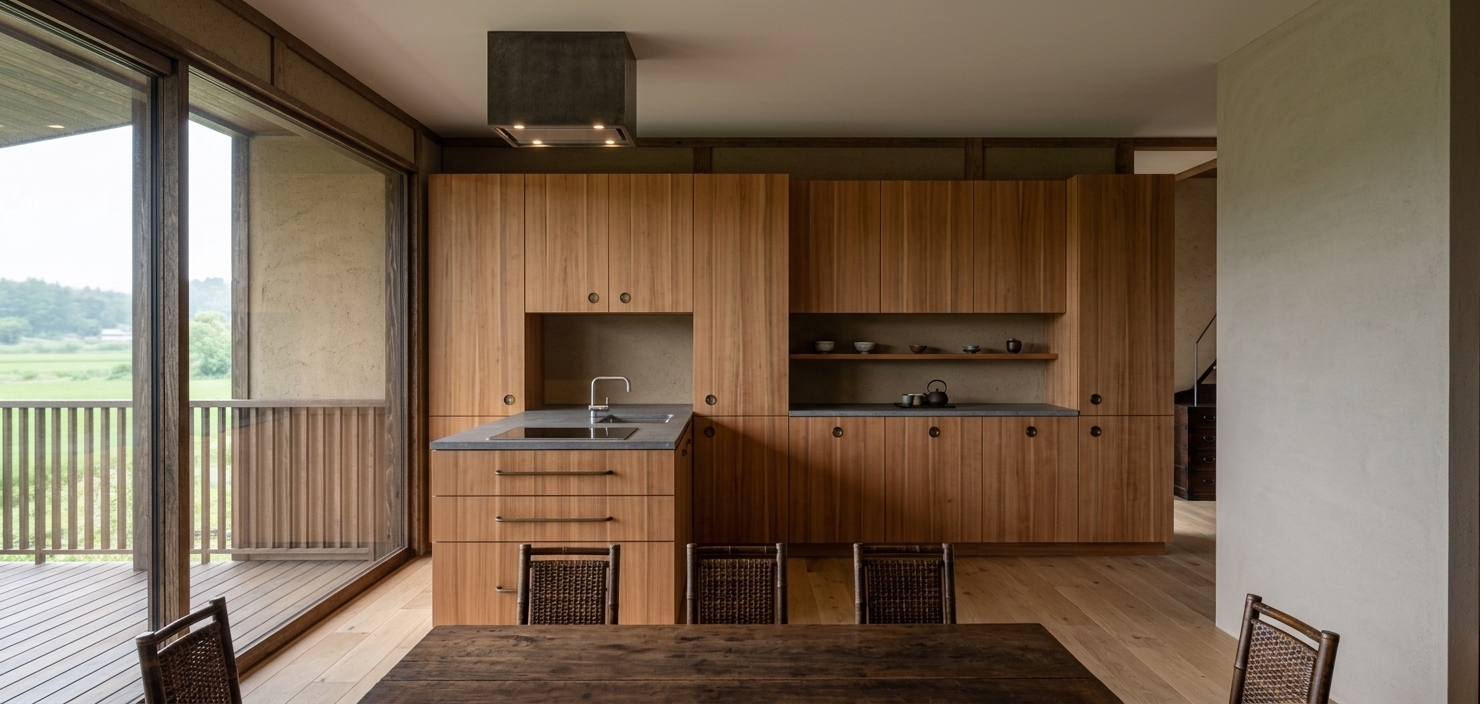
An incredibly lifelike, richly detailed, photorealistic interior wide-angle shot of a minimalist galley kitchen set in a serene, modern Japanese Zen-inspired home. The scene is illuminated by bright, natural afternoon daylight streaming through the central double window, complemented by subtle, warm under-cabinet LED lighting, creating a calm, warm, and meditative atmosphere. Captured with a professional 24mm tilt-shift lens, emphasizing the rich, continuous vertical-grain textures of the warm, medium-toned wood cabinetry and the clean, polished finish of the marble countertops, the composition showcases a perfectly balanced symmetrical layout. On the left side, a sleek, curved satin-nickel faucet sits over a double sink integrated into a seamless white marble countertop with soft golden veining, directly adjacent to a built-in dishwasher. On the right, a modern black glass induction cooktop with glowing red heating elements is flush-mounted above a clean-lined stainless steel oven, with a matching built-in microwave fitted into the upper wooden cabinets. The floors are laid with large-format, soft beige ceramic tiles that evoke a sandy texture underfoot, harmonizing with the neutral, large-square white wall tiling. A heavy, matching wood-grained door on the immediate right frames the foreground, drawing the eye down the path of the galley toward the rear window, which looks out onto a soft-focused suburban landscape, grounding this peaceful, uncluttered sanctuary in a realistic, everyday environment.
An incredibly lifelike, richly detailed, photorealistic eye-level interior photo of a Japanese Zen-style mudroom set in a serene contemporary residence. The scene is illuminated by warm, integrated LED accent strip lights within the recessed shoe shelves and display alcoves, paired with soft natural daylight filtering through a fluted glass partition in the background, creating a tranquil and uncluttered atmosphere. Captured with a professional 35mm lens, emphasizing the smooth matte texture of the floor-to-ceiling off-white cabinetry, the gentle grain of the natural oak wood, and the highly reflective grey marble flooring that mirrors the soft ambient glows. Embracing a balanced, wabi-sabi aesthetic, the clutter-free entryway features built-in custom cabinetry with a low wooden bench and lower tiers meticulously organizing neutral-toned shoes. In the central open niche, a couple of elegant photography books and a ceramic vessel rest peacefully, next to an oak pegboard with simple wooden pegs. The color palette draws from organic shades of neutrals, deep charcoal blacks, and natural greens, subtly enhanced by a delicate indoor bonsai plant positioned nearby and a minimalist piece of Japanese calligraphy wall art gracing the adjoining wall, embodying a sense of calm, simple luxury and harmonious living.
A crisp, professionally shot architectural photograph of a modern residential staircase with an integrated wooden shelving unit. Maintaining the exact frontal perspective and geometric composition, the thin-profile light oak wood shelves are beautifully styled, filled with a curated, natural mix of standing and stacked books in various muted colors, small minimal ceramic vases, and delicate potted green plants. Soft, diffuse daylight from an off-camera source gently illuminates the space, casting subtle, soft-edged shadows through the open grid onto the light-wood staircase steps climbing behind it and against the white textured wall. The surrounding charcoal-grey walls have a fine, ultra-matte painted finish with organic surface imperfections and micro-textures. The oak wood features delicate, touchable grain textures with a satin-matte sheen and realistic joinery. The small, low-placed window on the right side softly reflects the ambient interior light. The final image presents a warm, inviting, and authentic lived-in atmosphere, captured on a professional camera with a sharp lens, natural depth of field, subtle film grain, and realistic light falloff.
An incredibly lifelike, richly detailed, photorealistic wide-angle interior photograph of an elegant hotel lobby set in a modern Japanese Zen-inspired luxury retreat. The scene is illuminated by discreet, warm LED interior lights glowing softly along the architectural contours and diffuse afternoon sun spilling from the garden outside, creating a tranquil, balanced, and sophisticated atmosphere. Captured with a 24mm tilt-shift lens, emphasizing the fine grain of the light oak timber flooring, the sleek satin-finished steel of the floating staircase, and the lush greenery visible through the curved glass facade, the composition seamlessly guides the eye upwards through the open-tread stairs and outward. To the right, the floating staircase is defined by warm, under-tread LED strip lighting that casts a soft wash over the oak steps, while the showing walls in the background feature beautiful minimalist Japanese gallery art decorations. On the left, a grand, sweeping curved glass wall frames a picturesque, tranquil Zen garden outside, where a sculptural maple tree and manicured gravel pathways are visible, reflecting natural light and organic shadows back onto the polished interior to create a harmonious sanctuary.
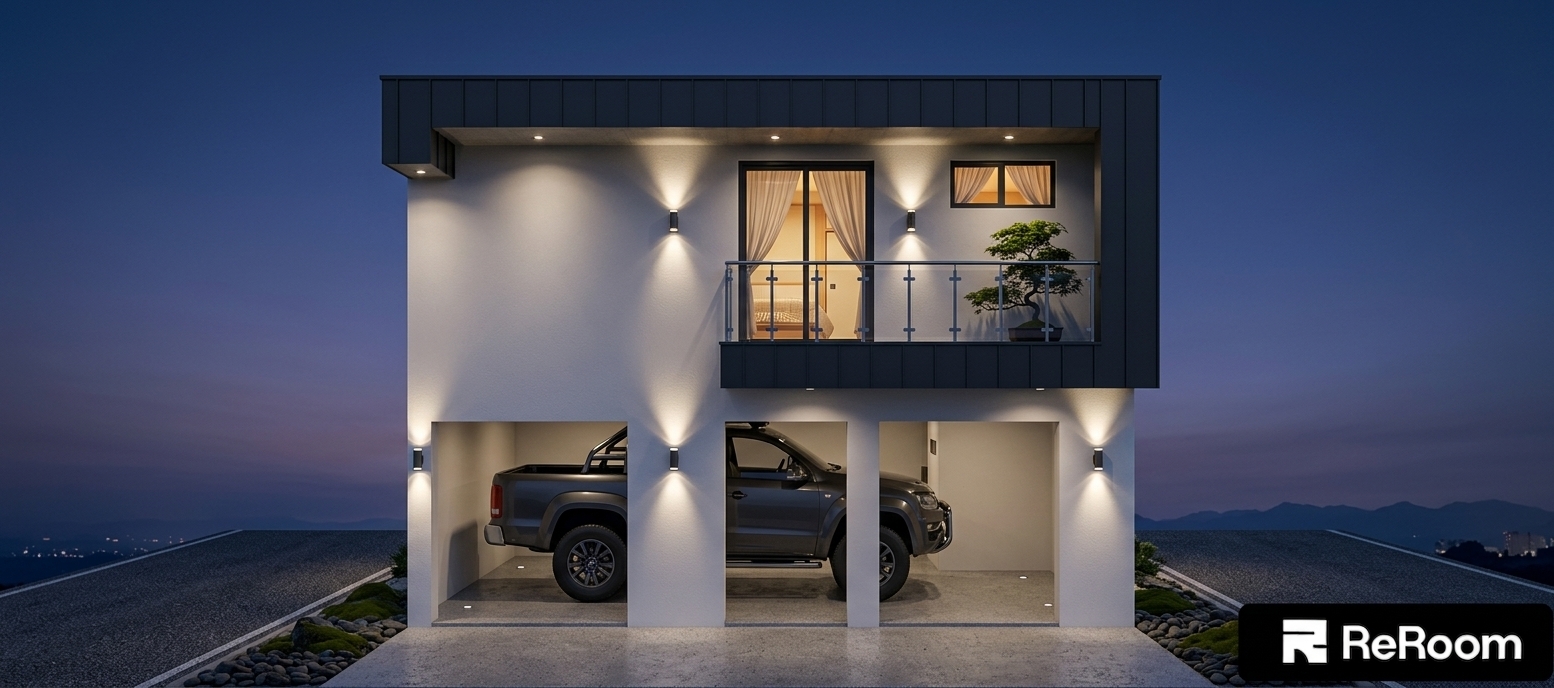
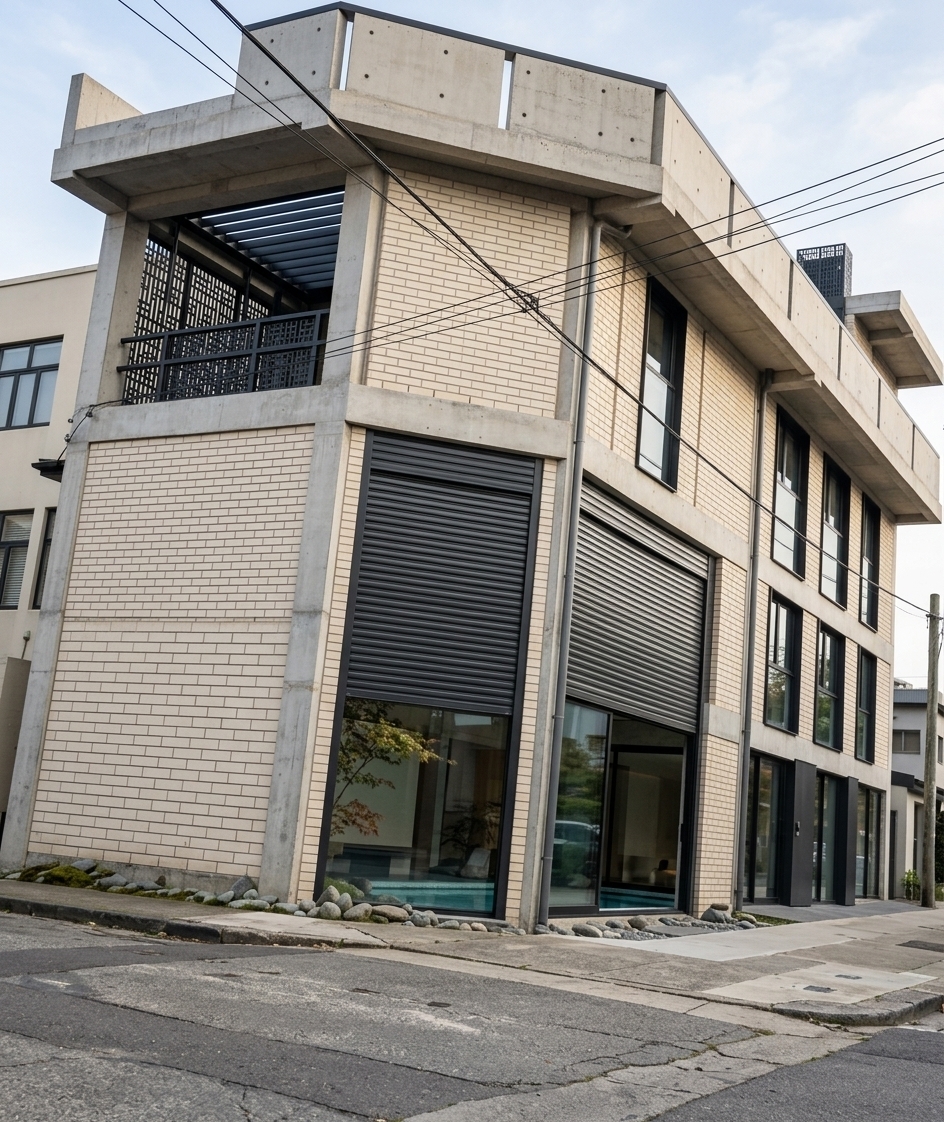
An incredibly lifelike, richly detailed, photorealistic low-angle architectural photo of a modern Japanese Zen house exterior set in a tranquil, manicured rock-and-moss garden. The scene is illuminated by a soft dusk sunset and warm interior LED lights, creating a serene, highly sophisticated, and contemplative atmosphere. Captured with a professional 24mm tilt-shift lens, emphasizing the dynamic contrasts of matte textures and glowing warmth, the structure's bold design features striking, crimson-painted structural columns rising at expressive angles to support a sweeping, cantilevered dark roof. Sections of the facade are beautifully clad in textured, corrugated black metal sheets that offer a dramatic contrast to clean concrete terraces and elegant horizontal timber slats. Inside, minimalist linear LED lights glow through narrow horizontal slits and large glass paneling, casting a warm amber radiance onto the surrounding beautiful landscaping of white gravel pathways, carefully placed river stones, and delicate Japanese maple trees that soften the building's sharp, modern geometry.
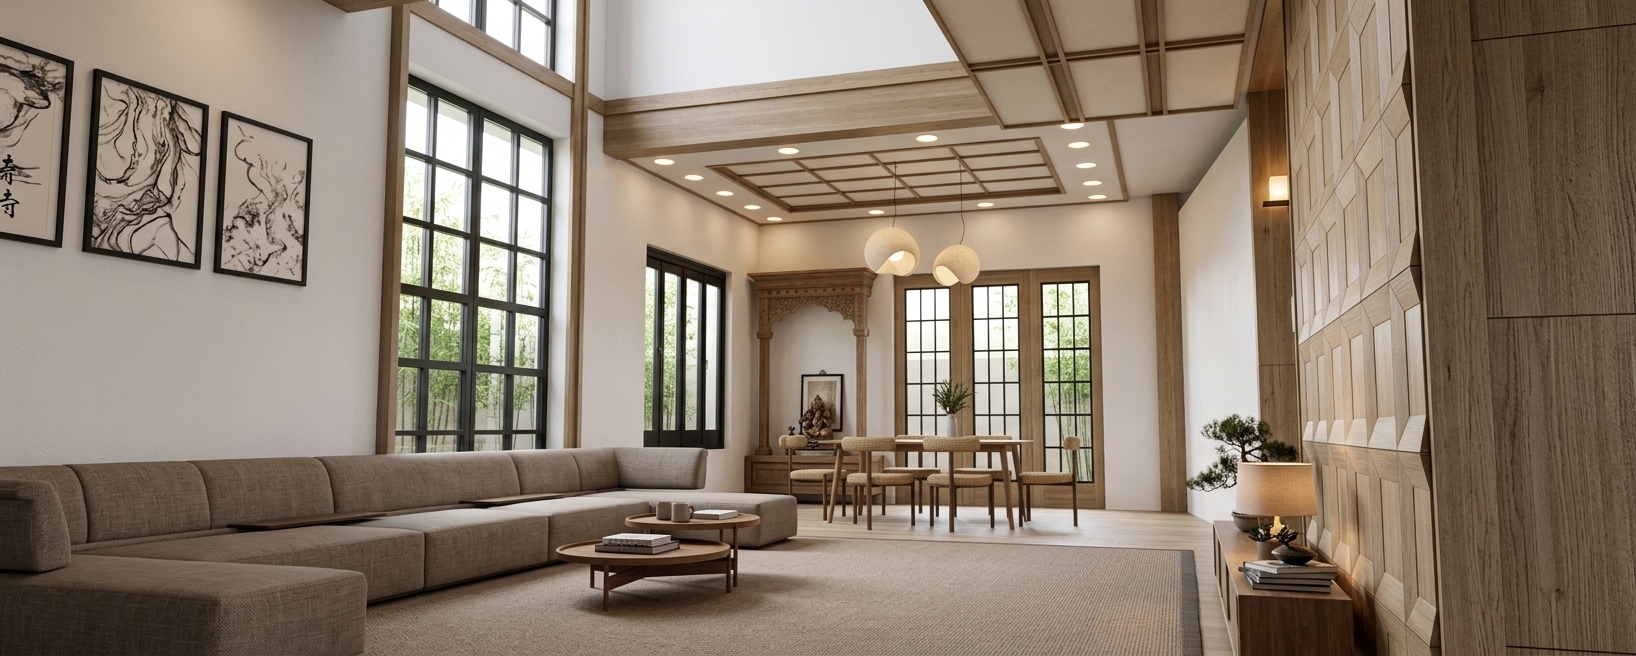
An incredibly lifelike, richly detailed, photorealistic wide-angle interior shot of a Japanese Zen-inspired living and dining room set in a serene modern home. The scene is illuminated by soft, diffused cove lighting paired with warm accent lights, creating a tranquil and balanced atmosphere. Captured with a professional 35mm lens, emphasizing the organic grain of the natural woods and the subtle textures of the minimalist decor, the open-concept layout flawlessly embodies wabi-sabi simplicity. To the left, a low-set timber dining table with elegant, clean-lined white-upholstered wooden chairs rests beneath a woven organic dome pendant light, backed by light-oak kitchen cabinetry and a sleek grey refrigerator. In the center, a dark timber floor anchors the open space, leading toward a clean-cut wooden doorway in the background. On the right, the living area features a textured, greyish-brown wood panelling wall hosting a flush-mounted television next to a cozy, low-slung sofa defined by an intricate wooden lattice back. A rustic wooden side table displays stacked art and photography books near a slender tripod floor lamp, while clutter-free surfaces, neutral textile accents, and a delicate touch of natural indoor greenery maintain an uncluttered, harmonious, and deeply calming aesthetic.
An incredibly lifelike, richly detailed, photorealistic eye-level interior photo of a modern Hong Kong-style restaurant with elegant Japanese Zen influences. The scene is illuminated by gentle 8:00 AM morning ambient light filtering through the window, combined with warm 5000K overall lighting and 4500K cozy accent LEDs, creating a serene, inviting, and highly refined atmosphere. Captured with a professional 35mm lens, emphasizing the rich textures of the rough gray tiled floor, smooth warm timber, and glowing backlit glass elements, the composition remains perfectly symmetrical and faithful to the original layout. At the center sits a long dining booth upholstered in vertically-channeled dark gray fabric resting on a warm, light-oak base, paired with a sleek black table and three minimalist wooden chairs facing forward. Directly above the table hangs a single, elegant pendant light casting a soft downward glow. The concrete-textured feature wall behind the booth features a striking central arch, backlit with a continuous 4500K LED strip that highlights balanced, black Hong Kong characters in the middle, flanked symmetrically by two rounded-rectangular panels of tea-colored glass (kính màu trà) glowing with soft, hidden LED backlighting. To the left, a large black-framed glass window reveals a softly blurred, early-morning city background, while on the right, the reception counter stands beautifully crafted in warm-toned timber with a textured front fascia, illuminated softly from above by a three-bulb track light. Beside the counter, a glowing backlit menu board clearly displays ordering options, leading the eye toward a semi-visible kitchen area behind a glass door, all resting on perfectly mapped 60x60cm rough-textured gray ceramic floor tiles that ground the space with industrial warmth.
An incredibly lifelike, richly detailed, photorealistic wide-angle interior photo of a modern Japanese Zen-inspired kitchen and living space, set in a peaceful urban apartment on a warm summer night. The scene is illuminated by dim, warm under-cabinet LED strips and subtle recessed spotlights that cast soft, long shadows, creating a deeply tranquil and meditative atmosphere. Captured with a professional 35mm f/1.8 lens, emphasizing the tactile grain of dark walnut cabinetry, the glossy texture of vertical-stacked olive green ceramic tiles, and the smooth, honed finish of the white marble island. In the foreground, a low, rounded accent chair wrapped in a charcoal-colored textured boucle fabric sits near sleek, black-finished oak side tables displaying a minimalist photography book and a simple ceramic vase. The clutter-free kitchen area transitions into a dining zone centered around a graceful, rounded marble island with minimalist low wooden stools. Floating oak stair treads cantilever upwards beside a lush indoor garden of leafy green ferns, leading the eye toward a quiet back wall featuring an elegant arched wooden door. Nearby shelves exhibit curated Japanese decor, including a delicate ceramic vase with summer branches, dark pottery, and a framed piece of Japanese calligraphy wall art, evoking a perfectly balanced, wabi-sabi-inspired design that feels harmoniously integrated and serene.
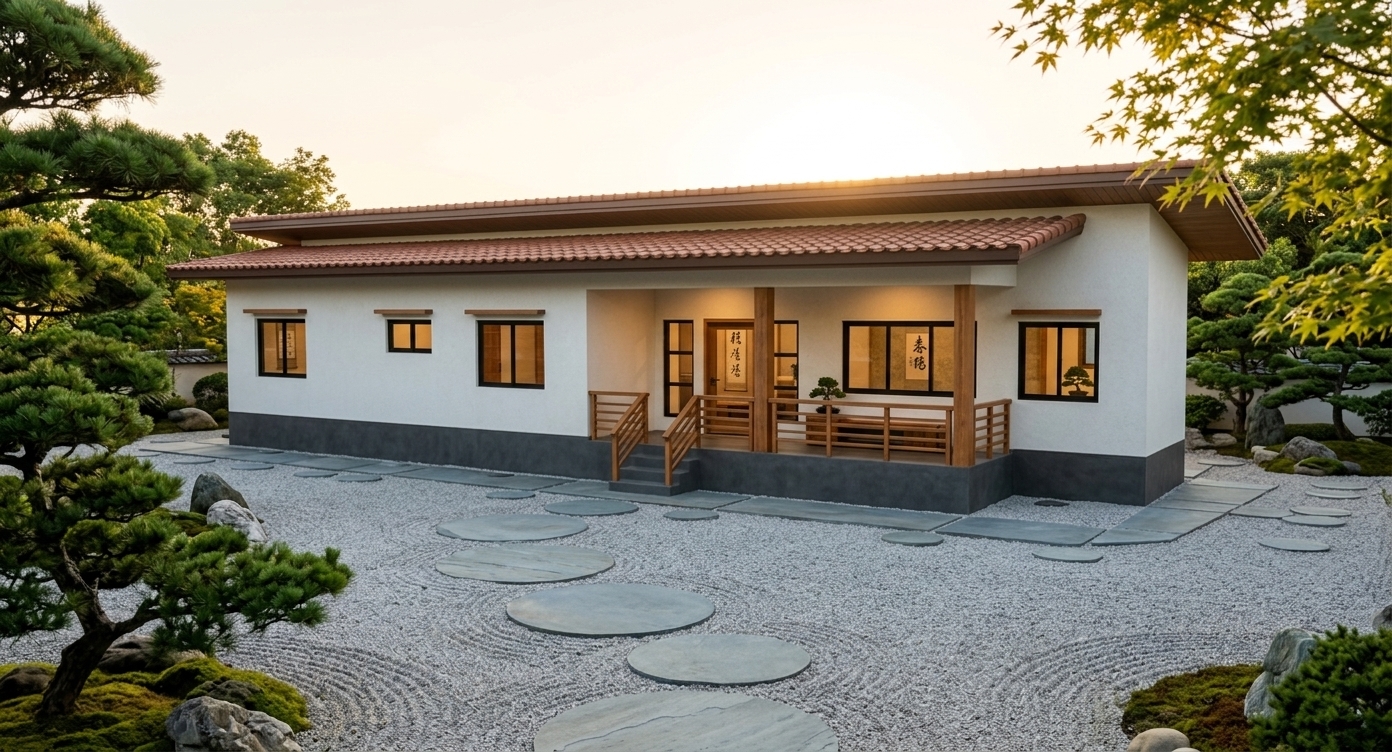
An incredibly lifelike, richly detailed, photorealistic architectural elevation shot of a modern minimalist single-story home office set in a serene Japanese Zen-inspired garden landscape. The scene is illuminated by bright, natural spring midday sunlight filtering through a soft, hazy sky, creating a peaceful and harmonious atmosphere. Captured with a high-end tilt-shift lens, emphasizing the crisp texture of the smooth white plaster walls, the slate-like scale pattern of the dark-tiled roof, and the clean metallic lines of the dark grey window frames. The building's original horizontal form is perfectly preserved, grounded by a sleek dark grey concrete walkway that wraps around its perimeter. Surrounding the structure, a manicured lawn of vibrant green grass is complemented by masterfully planned flower beds featuring delicate spring blossoms, ornamental Japanese maples, and carefully arranged river stones. Elegant, low-profile pathway lights dot a clean, stone-paved driveway extending to the side, where a modern car is subtly parked. Soft, diffused shadows play across the facade and garden, enhancing the depth of the lush greenery, while the glass windows reflect the serene, light-filled sky, seamlessly blending the building with its natural, tranquil environment.
An incredibly lifelike, richly detailed, photorealistic wide-angle interior shot of a serene Japanese-Zen-style luxury master bedroom set in a contemporary architectural villa. The scene is illuminated by dim, warm recessed spotlighting at 2700K and soft, directional natural overcast daylight filtering through the window, creating a dark, moody, and deeply intimate atmosphere. Captured with a professional full-frame camera and a 24mm tilt-shift lens, emphasizing the rich, organic raw textures, physical depth, and subtle lens vignetting at the frame's edges... The absolute architectural layout, geometry, and composition remain strictly preserved. In the center, a low-profile, plush white linen bed sits comfortably rumpled on an ultra-tactile, dark charcoal-grey shag rug. A blonde woman, dressed in a relaxed cream-colored linen lounge set, stands barefoot by the window looking outside, naturally integrated into the space with correct human proportions and soft, physically accurate contact shadows grounding her to the floor. The feature wall behind the bed consists of elegant, vertically slatted premium natural American walnut veneer, displaying a rich, non-repeating organic wood grain with a highly realistic matte-satin finish that absorbs light beautifully. The floor is replaced with a dark grey, graphite-toned polished concrete, possessing a smooth satin sheen with faint trowel marks, subtle micro-textures, and realistic, highly blurred reflections of the window light. Behind the bed, warm directional lighting grazes the walnut texture, and a delicate glass pendant light casts a soft glow over curated books, a monochrome portrait frame, and ceramic decor. Every fabric, from the linen sheets to the heavy drapery and the textured grey armchair in the corner, displays natural weight, realistic creasing, and physical fidelity, creating an editorial-ready photograph that epitomizes quiet, luxurious, and peaceful master suite design.
An incredibly lifelike, richly detailed, photorealistic wide-angle interior photograph of an intimate bedroom and walk-in closet suite set in a high-end contemporary residence with Japanese Zen sensibilities. The scene is illuminated by a subtle combination of restrained 2700K warm artificial light grazing textures and soft, indirect summer midday natural light, creating a moody, low-key, and deeply serene atmosphere. Captured with a full-frame camera and a 35mm prime lens, emphasizing the incredibly tactile material depth and physical light-material interaction. In the foreground, a minimalist off-white plaster wall on the left features clean recessed warm LED strips that cast a soft glow, directing the eye toward a monumental sliding partition made of rich, natural American walnut veneer displaying deep chocolate tones and a non-repeating organic wood texture. The floor is reimagined as a dark grey polished concrete with a refined satin finish, showing delicate micro-tonalities, tiny aggregate flecks, and soft, blurred reflections that ground the entire design. On the right, a barefoot blonde woman stands in a relaxed, editorial pose near the elegant walk-in closet entryway, wearing a natural, relaxed-fit beige outfit made of soft crinkled linen; she is illuminated realistically by the low-key ambient lighting, casting subtle contact shadows onto the concrete floor. Adjacent to her stands a low, Japanese-inspired platform bed dressed in crumpled white linen, set against a background wall of dark, vertical charcoal-slatted panels, while a matte black pendant light hangs gracefully, completed by realistic, non-CGI post-production rendering that evokes the highest standards of architectural interior photography.
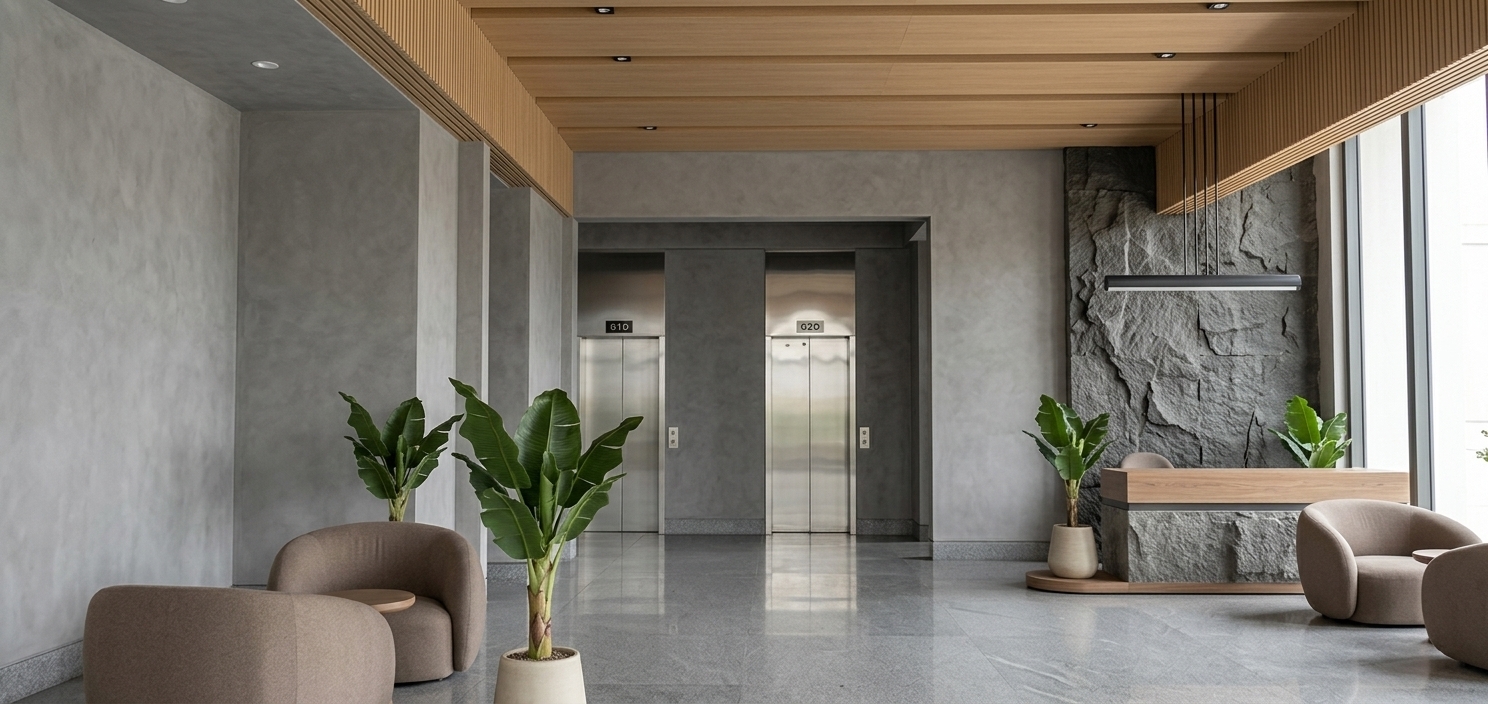
An incredibly lifelike, richly detailed, photorealistic wide-angle interior shot of a reimagined lobby and staircase area set in a luxury boutique hotel lobby with a serene Japanese Zen aesthetic. The scene is illuminated by soft, warm ambient light from recessed ceiling LEDs, integrated uplighting, and the glowing textures of the existing decorative pendant, creating a tranquil, sophisticated, and welcoming atmosphere. Captured with a 24mm tilt-shift lens, emphasizing the fine grain of premium timber cladding, smooth textured plaster, and the satin finish of the existing metal components. While retaining the original structure of the dark-stepped staircase, white spindle railing, and the vibrant abstract paintings on the right, the space is elevated into a high-end sanctuary. Beneath the existing artworks, a low, minimalist solid-oak foyer console table in a refined Japanese Zen style sits gracefully, decorated with a singular hand-crafted ceramic vase holding a delicate, dry botanical branch. The wall above each elevator door is dramatically enhanced with premium vertical timber slat cladding rising from the head of the brushed-steel frames directly to the ceiling, adding architectural height and natural warmth to the corridor. The floor is modernized with large-format, honed limestone tiles that flow seamlessly down the hallway, balancing the clean-lined asymmetry of the layout with natural, organic textures.
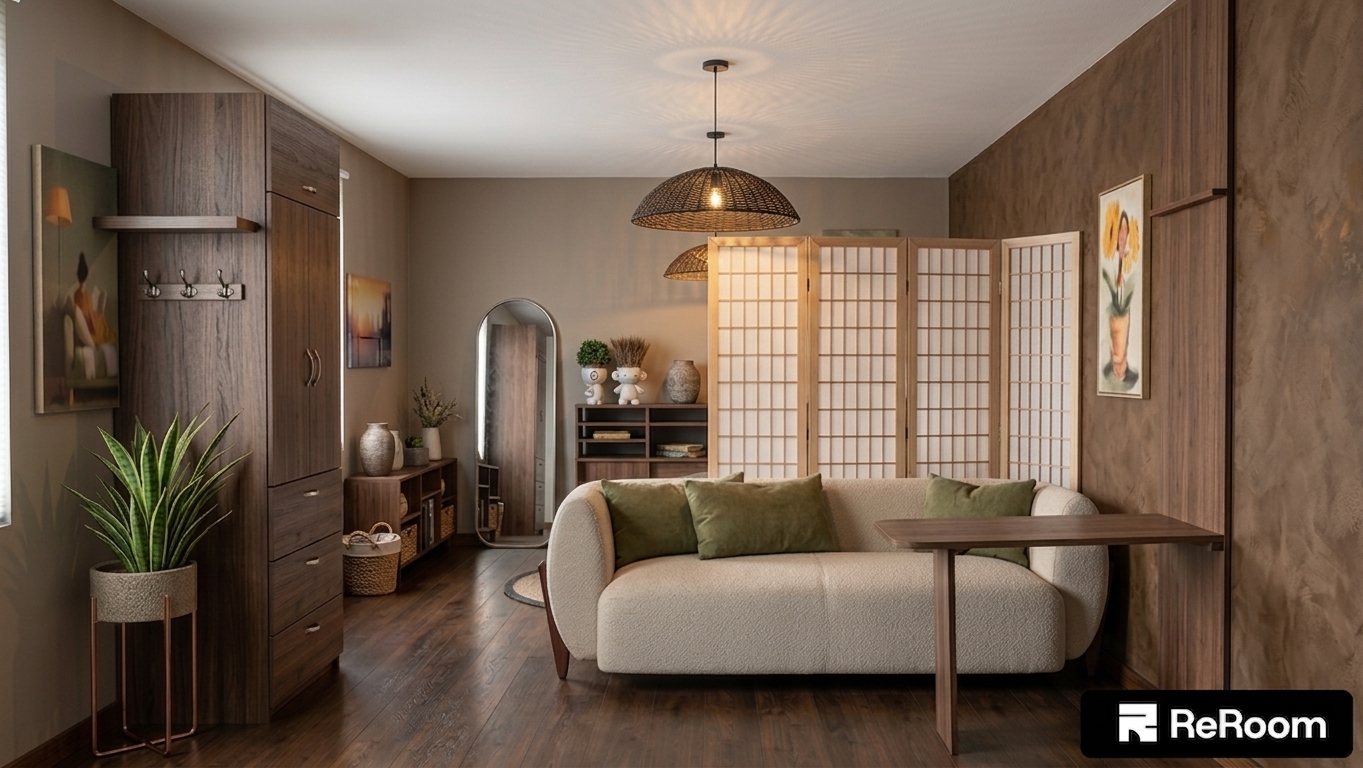
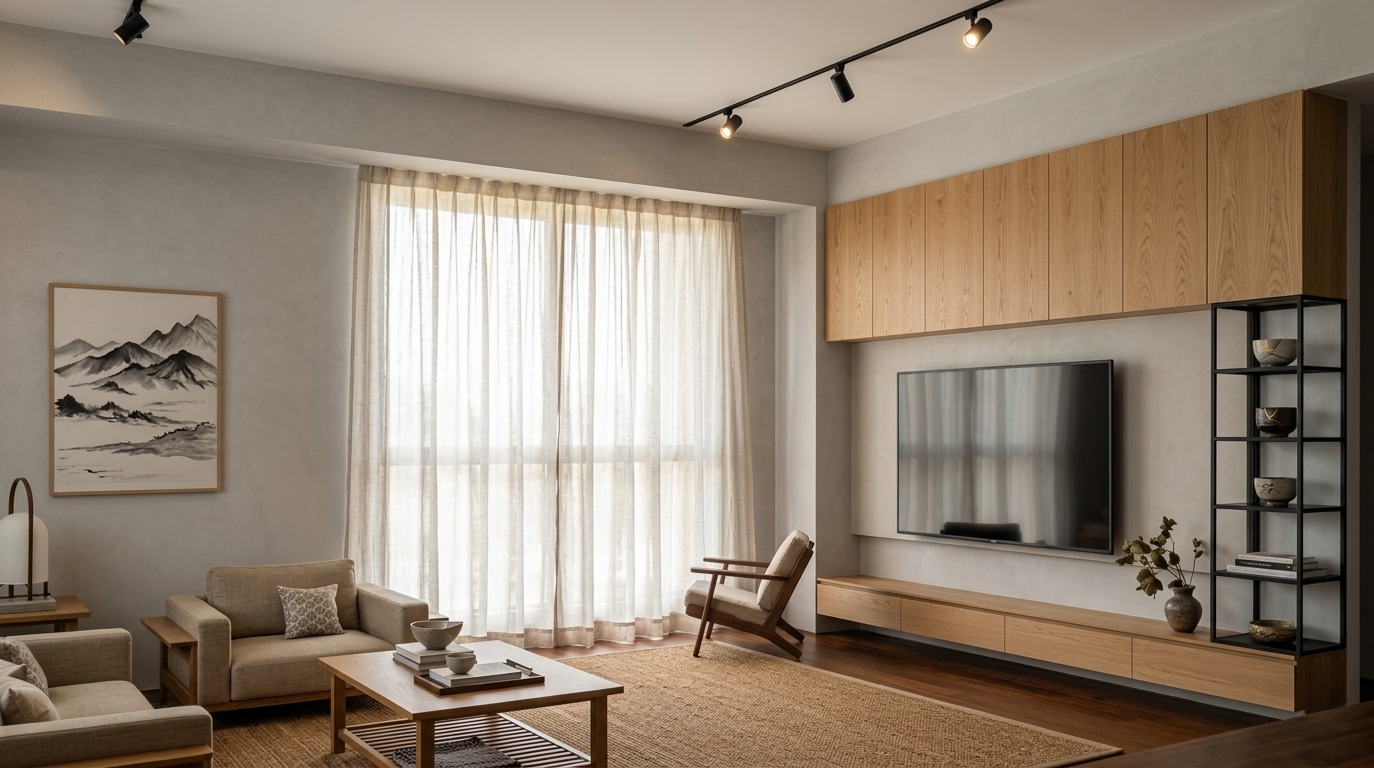
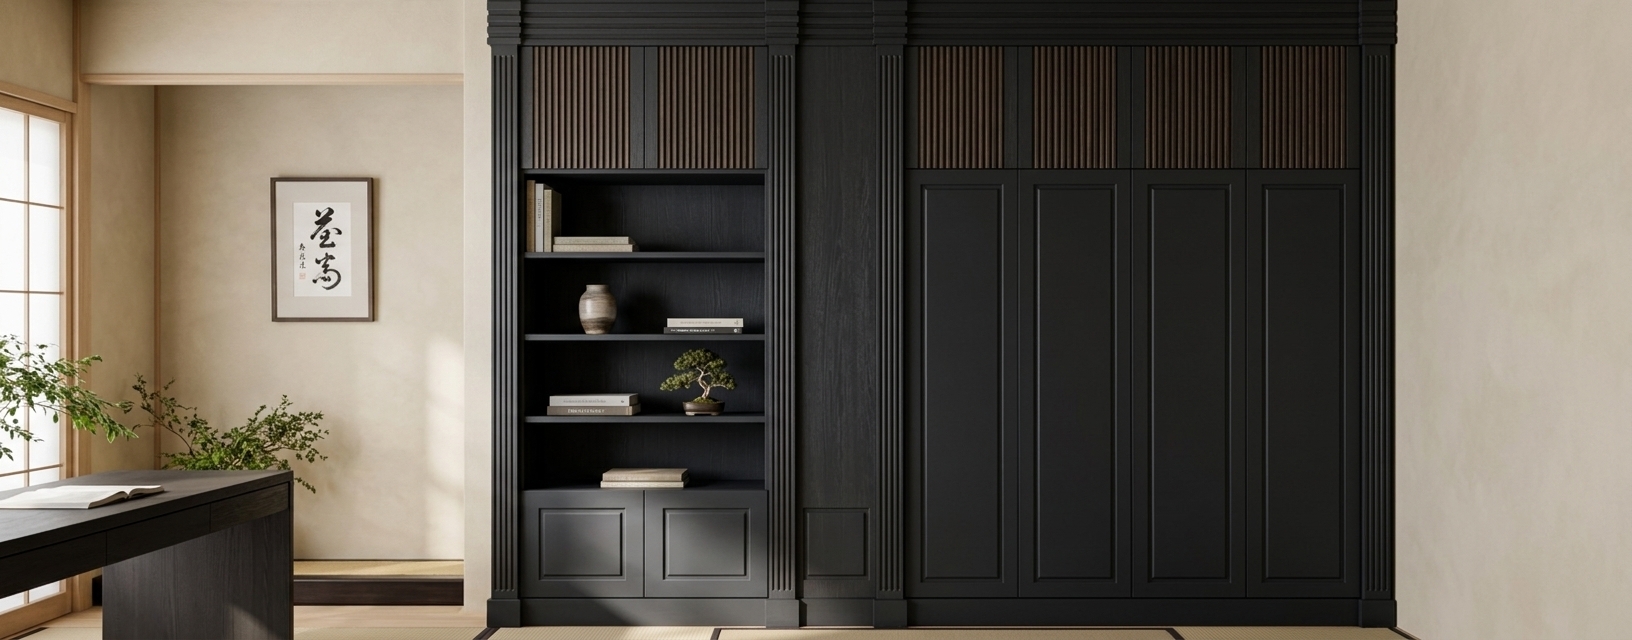
An incredibly lifelike, richly detailed, photorealistic wide-angle interior shot of a serene Japanese Zen living room set in a tranquil, modern-meets-traditional home. The scene is illuminated by soft, diffused late-afternoon sun filtering through expansive floor-to-ceiling glass doors, creating a calm, meditative, and harmonious atmosphere. Captured with a professional 35mm lens, emphasizing the organic textures of raw wood grain, textured plaster walls, and finely woven tatami fibers, this reimagined space perfectly embodies the wabi-sabi philosophy of natural, uncluttered beauty. A low-slung, dark charcoal timber sofa frame sits elegantly along the left wall, dressed in simple, thick-weave off-white linen cushions that invite relaxation. Replacing the old coffee tables is a single, beautiful low wooden table displaying only an open, minimalist photography book and a delicate hand-thrown ceramic tea bowl. On the wall above, where busy frames once hung, a single vertical scroll of bold, black ink Japanese calligraphy coordinates with the room's refined color palette of warm neutrals, deep blacks, and earthy greens. A slender, sculptural indoor plant—a delicate Acer palmatum—reaches toward the glass in a textured clay vessel, visually connecting the indoor sanctuary to the meticulously raked sand, smooth river stones, and mossy greens of the tranquil Japanese garden visible just outside.
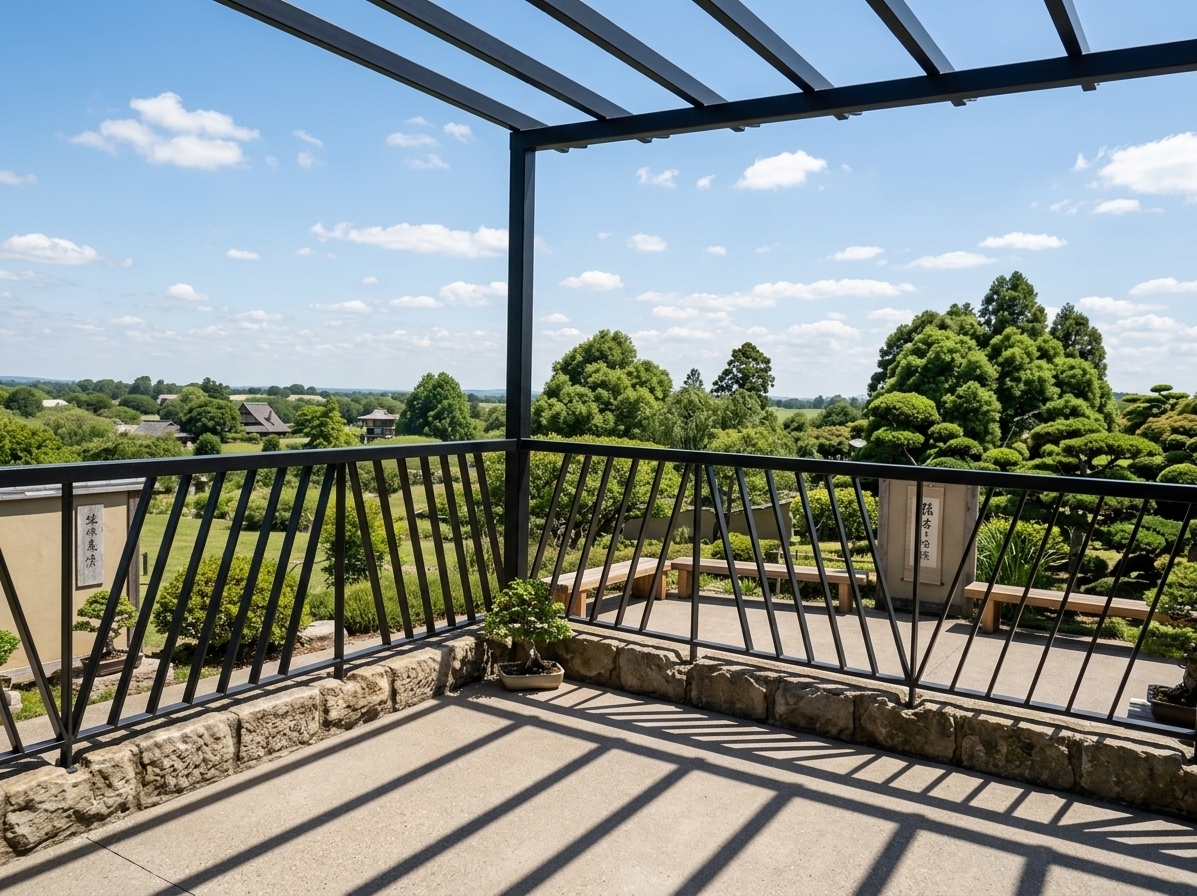
An incredibly lifelike, richly detailed, photorealistic wide-angle architectural shot of a modern Japanese Zen-inspired residential estate set in a tranquil, pine-forested enclave. The scene is illuminated by soft, diffused late afternoon daylight, creating a calm and harmonious atmosphere. Captured with a professional medium-format camera and a 24mm tilt-shift lens, emphasizing the clean linear geometries of the architecture and the organic textures of the surrounding nature, the view opens from an elevated terrace balcony finished with polished beige travertine tiles and a sleek, matte-black horizontal steel balustrade. Below, a beautifully landscaped courtyard unfolds with winding flagstone paths cutting through vibrant green lawns, flanked by meticulously placed ornamental shrubs and towering, lush green pine trees that envelope the space in natural privacy. Across the courtyard, the opposite villa—distinguished by its classic terracotta clay roof and smooth, off-white stucco exterior—reveals a warm, minimalist wabi-sabi interior through expansive glass windows; inside, the uncluttered space is adorned with low-profile dark wooden furniture, elegant Japanese calligraphy wall art displayed on neutral plaster walls, and strategically placed indoor plants, combining shades of warm neutrals, bold charcoal blacks, and natural greens into a perfectly balanced, serene living environment.
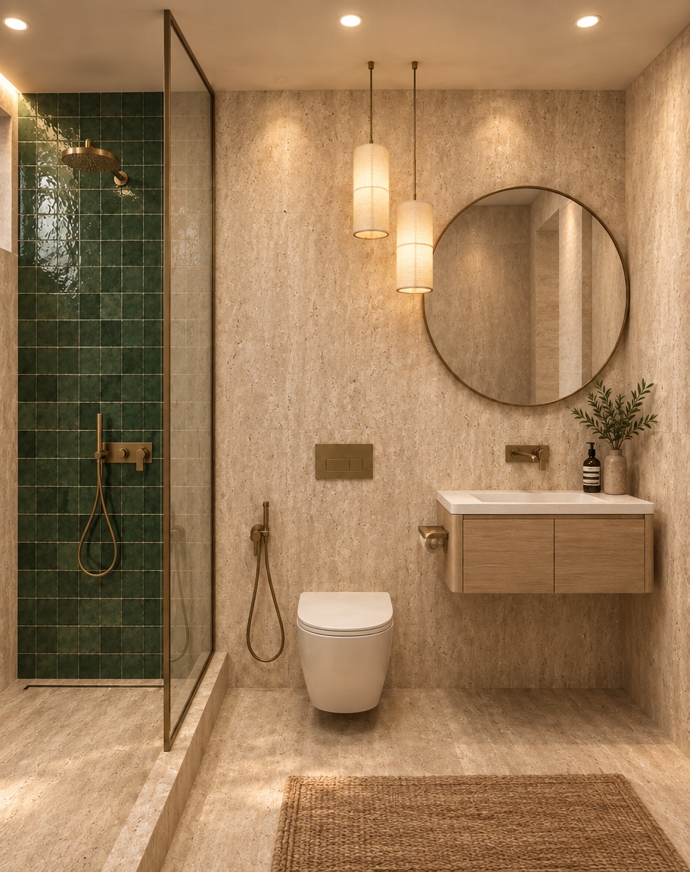
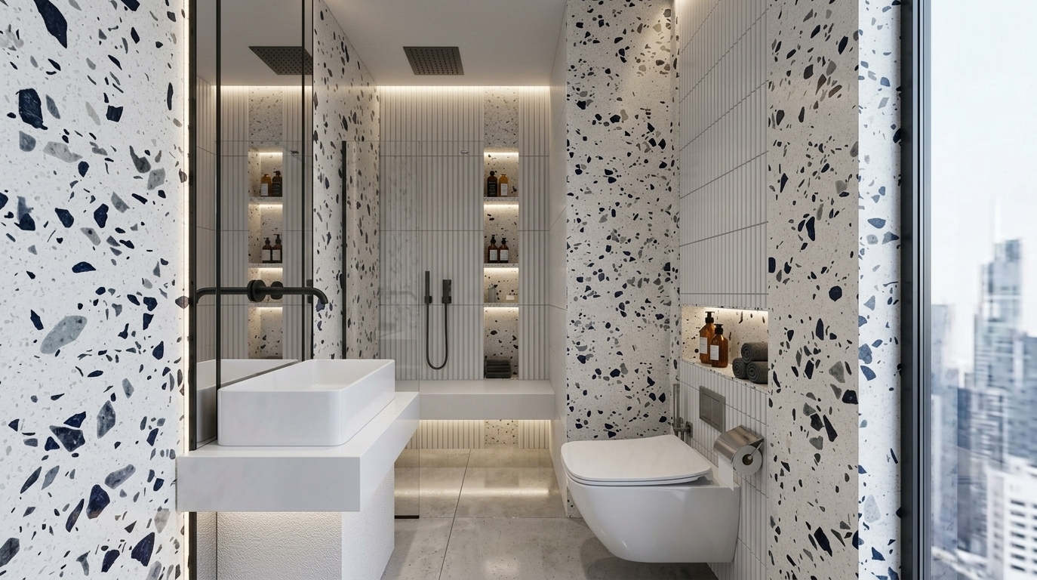
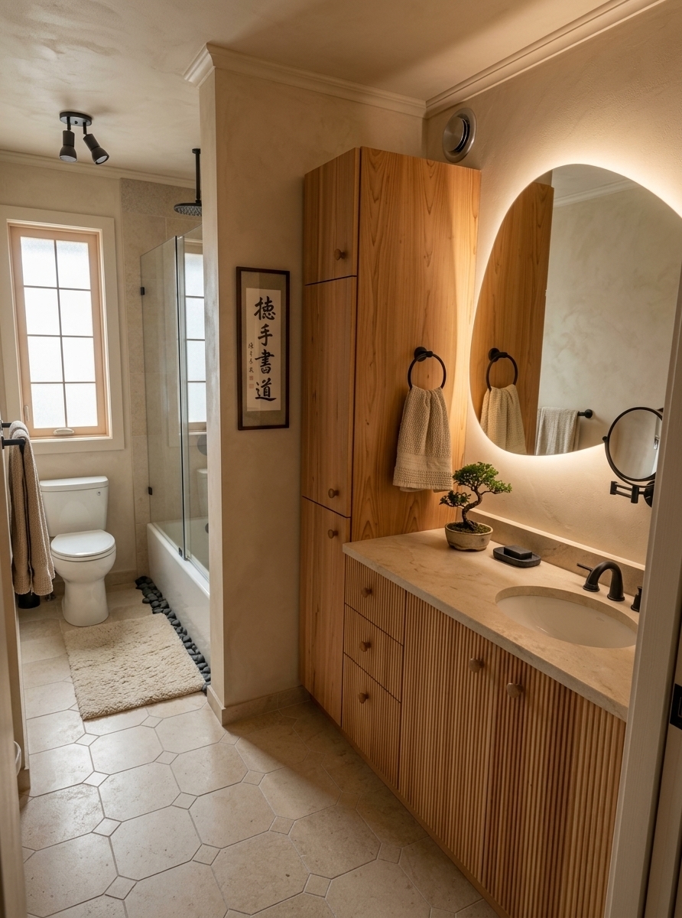
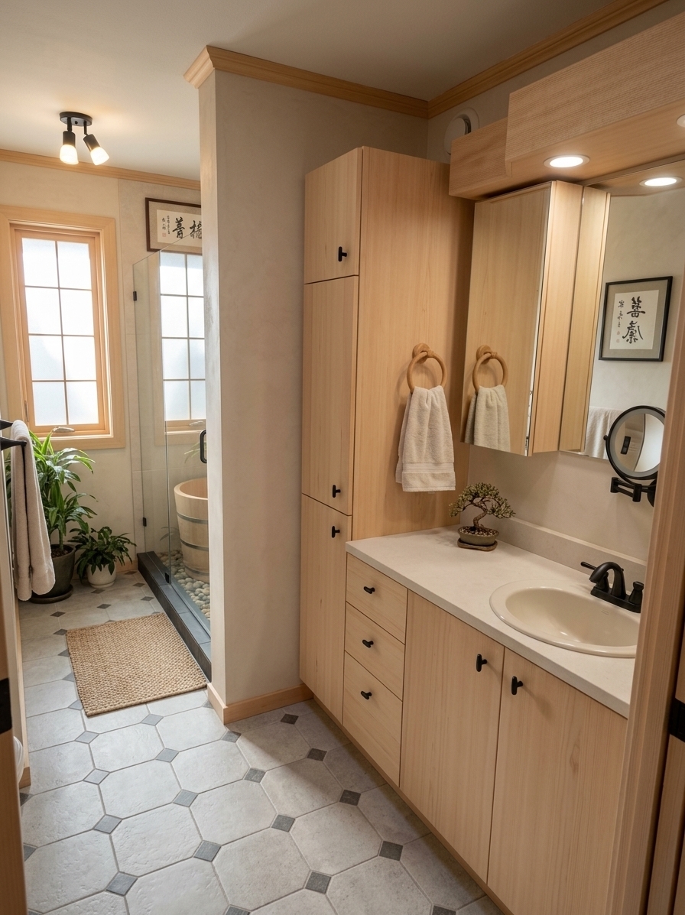
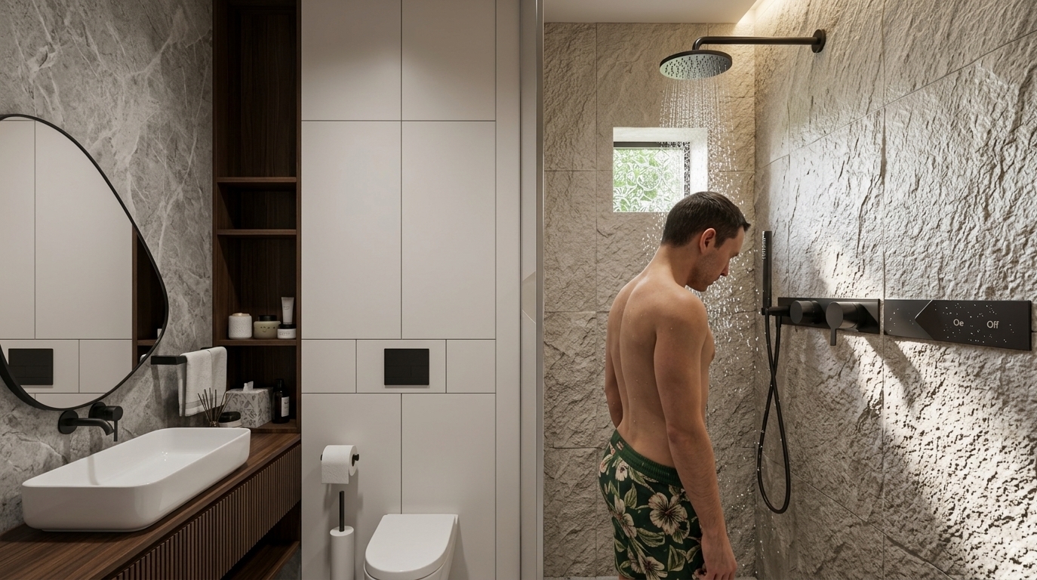
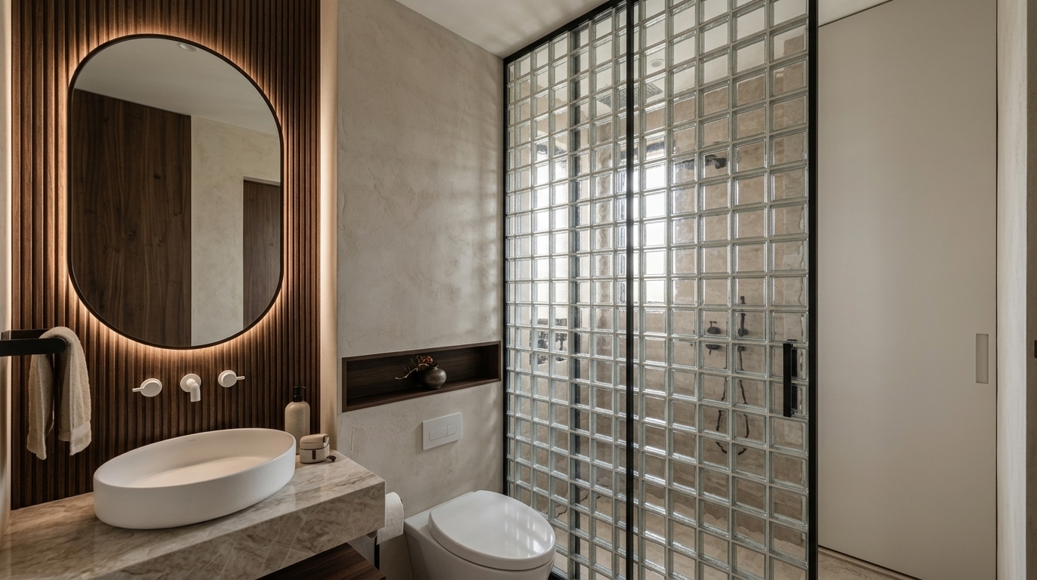
An incredibly lifelike, richly detailed, photorealistic interior photo of a serene Japanese Zen bathroom set in a luxurious, minimalist home. The scene is illuminated by soft, diffuse morning light streaming from an unseen window, creating a tranquil and calming atmosphere. Captured with a high-end 35mm lens, emphasizing the fine organic wood-grain texture of the cabinetry and the smooth, matte surface of the walls, the composition highlights a beige-colored bathroom cabinet standing elegantly against a clean, warm-white wall. Positioned directly adjacent to a modern shower zone enclosed by a pane of clear glass, this minimalist furniture piece features dual doors with a subtle texture and sleek, horizontal silver handles. Nearby, a low-profile, ceramic toilet maintains the uncluttered and meditative flow of the space, while gentle, realistic shadows pool beneath the cabinet's baseboard to provide depth and anchor the entire harmonious design.
An incredibly lifelike, richly detailed, photorealistic interior photo of a serene Japanese Zen bathroom, showcasing a minimalist tall beige storage cabinet set against a textured warm-white plaster wall next to a modern, low-profile toilet. The scene is illuminated by soft, diffused morning light filtering in from an unseen skylight, creating a tranquil and deeply peaceful atmosphere. Captured with a professional 35mm lens, emphasizing the organic wood grain texture of the light-beige wooden cabinet and its sleek minimalist metal handles, the composition showcases a clean and uncluttered space. The cabinet stands elegantly on the matte, light-gray stone tiled floor, with its vertical lines drawing the eye upward, while a wall-mounted ceramic toilet with soft, rounded edges is positioned nearby, completing the functional and harmonious layout. Gentle shadows are cast on the plain walls, accentuating the depth and bringing a sense of calm, meditative simplicity to this modern, spa-like setting.
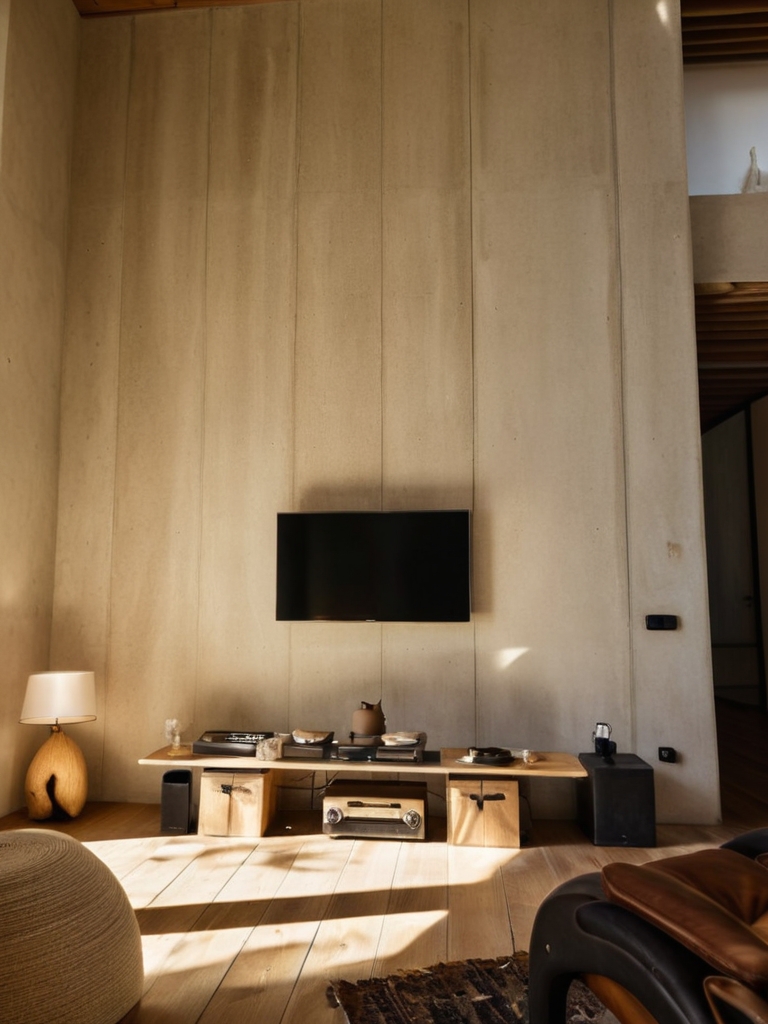
An incredibly lifelike, richly detailed, photorealistic wide-angle interior photo of a Japanese Zen living room set in a tranquil, secluded retreat. The scene is illuminated by soft, diffused afternoon daylight filtering through minimalist black-framed sliding windows, creating a calm and harmonious atmosphere. Captured with a 35mm prime lens, emphasizing the matte textures of hand-applied plaster walls, rich wooden basketweave ceiling panels, and the soft grains of low wooden furniture. To the left, a low-slung sofa upholstered in neutral off-white linen features a clean, wabi-sabi aesthetic, decorated with simple beige and charcoal scatter cushions. In the center, a minimalist solid-wood coffee table rests on a subtle, textured cream rug, accented only by a single open photography book on its clutter-free surface. Gentle, warm light emanates from an artistic, slatted pendant light fixture suspended from the ceiling. On the opposite side, the low black media console supports a sleek television screen showing a subtle landscape, while a delicate indoor bonsai plant in a rustic ceramic bowl and an elegant piece of Japanese calligraphy wall art grace the plain white wall, completing a clean, traditional, and deeply tranquil environment.
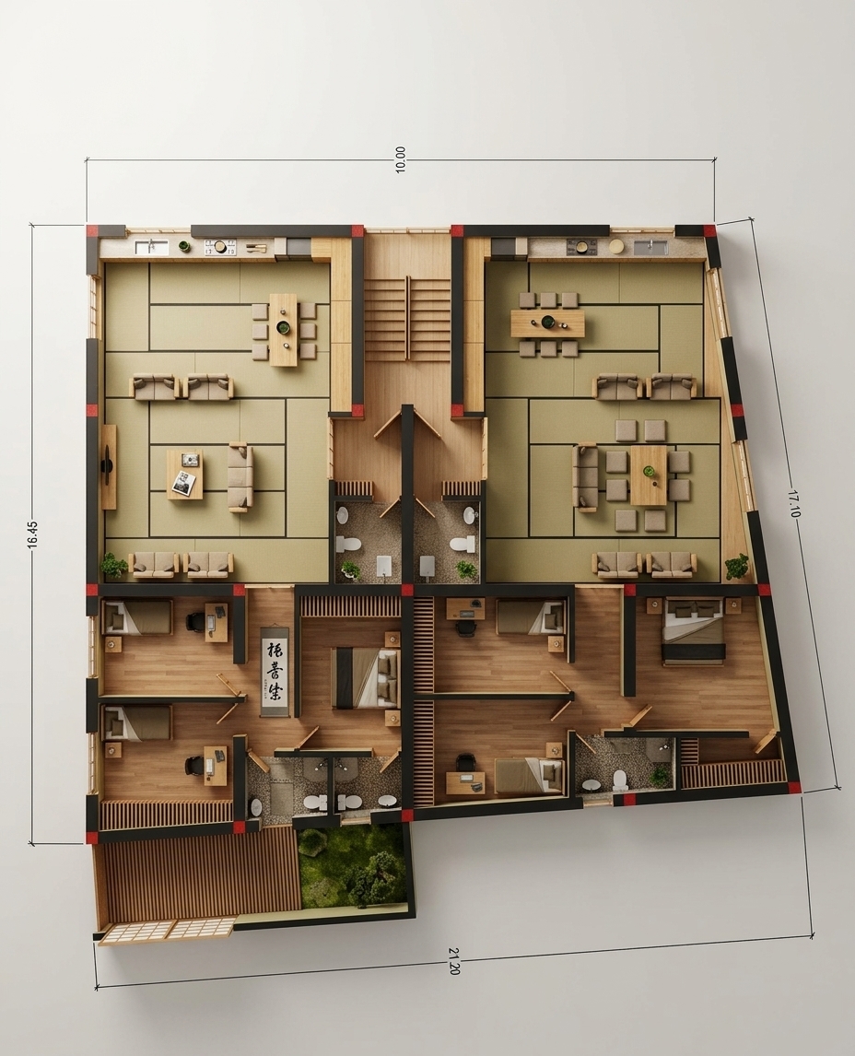
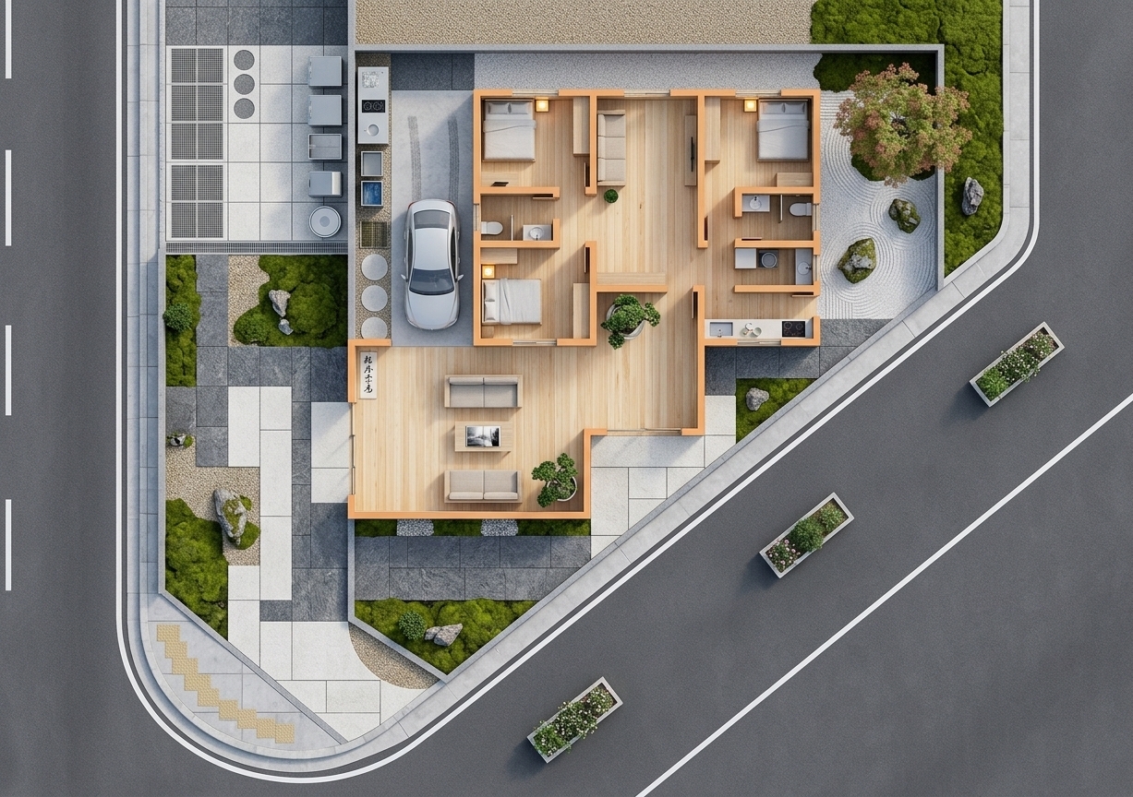
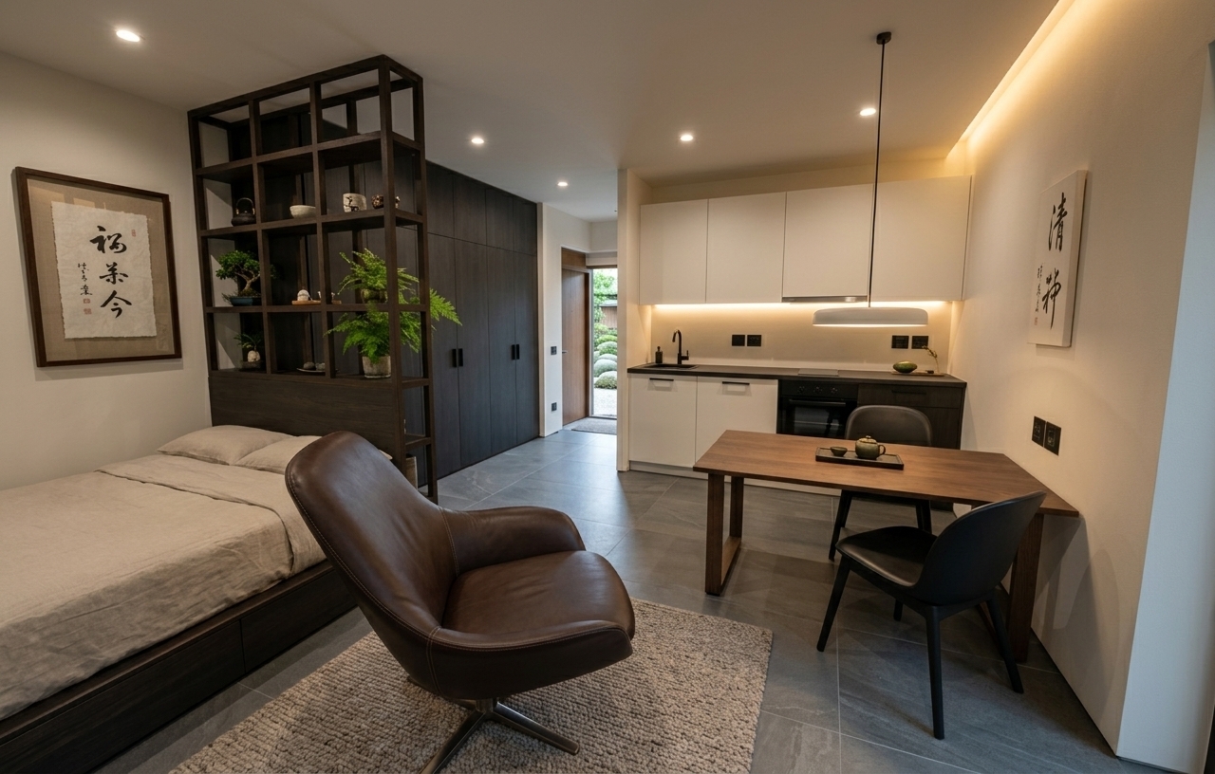
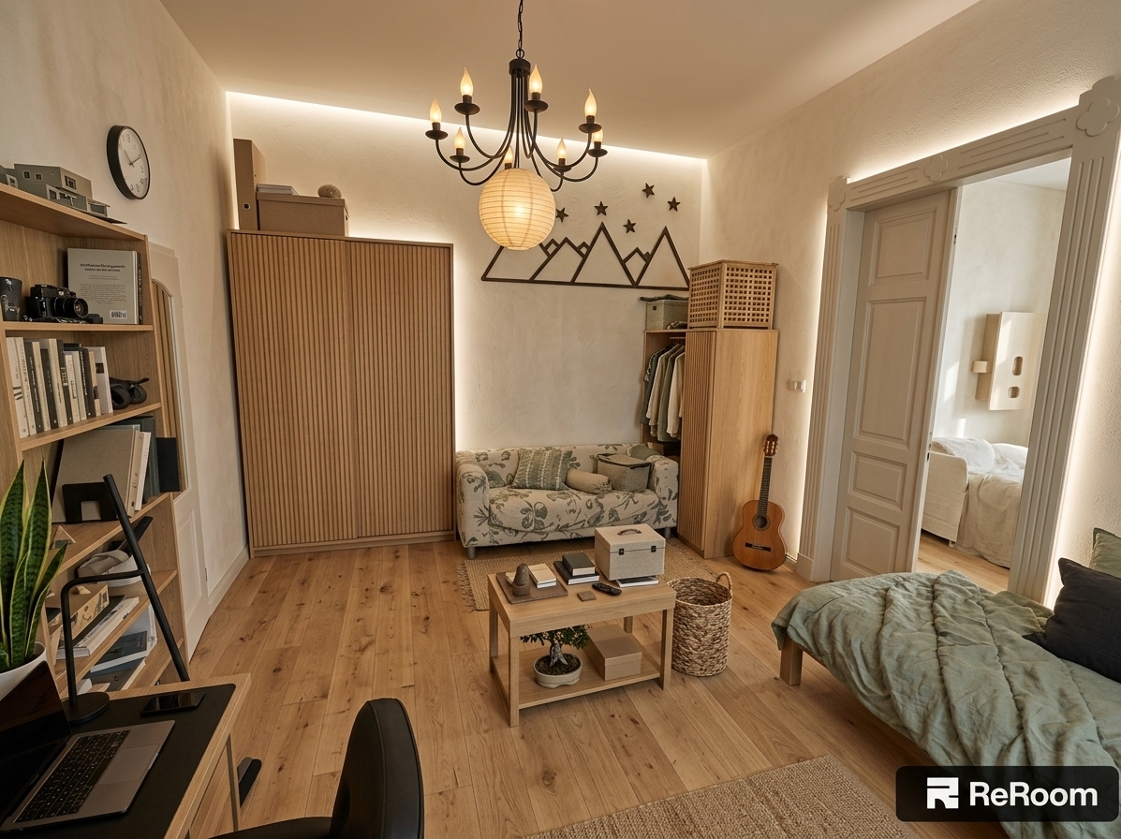
An incredibly lifelike, richly detailed, photorealistic overhead floorplan photograph of a minimalist studio apartment set in a serene, nature-inspired Japandi-style environment. The scene is illuminated by bright, diffused midday sunlight streaming through invisible windows, casting soft, elegant shadows across the room and creating a tranquil, harmonious Japanese Zen atmosphere. Captured with a high-resolution medium-format camera from an orthographic top-down angle, emphasizing the rich textures of light white oak floorboards, tactile boucle and linen upholstery, and smooth clay-plaster walls. Within this beautifully zoned open-concept space, a double bed with soft, rumpled linen sheets is nestled beside a wardrobe with delicate vertical wooden slats. Nearby, a plush cream loveseat and a sleek, minimalist wooden writing desk organize the living and work areas. The dining zone features a perfectly circular light-wood table surrounded by three elegantly curved wooden chairs, sitting adjacent to a highly functional, clean-lined kitchenette with matte-white cabinets. A contemporary bathroom lined with natural slate tiles features a glass-enclosed walk-in shower, while a quiet, sunlit corner porch houses an additional cozy sofa, bringing a seamless connection to nature and a sense of balanced, mindful living to every corner.
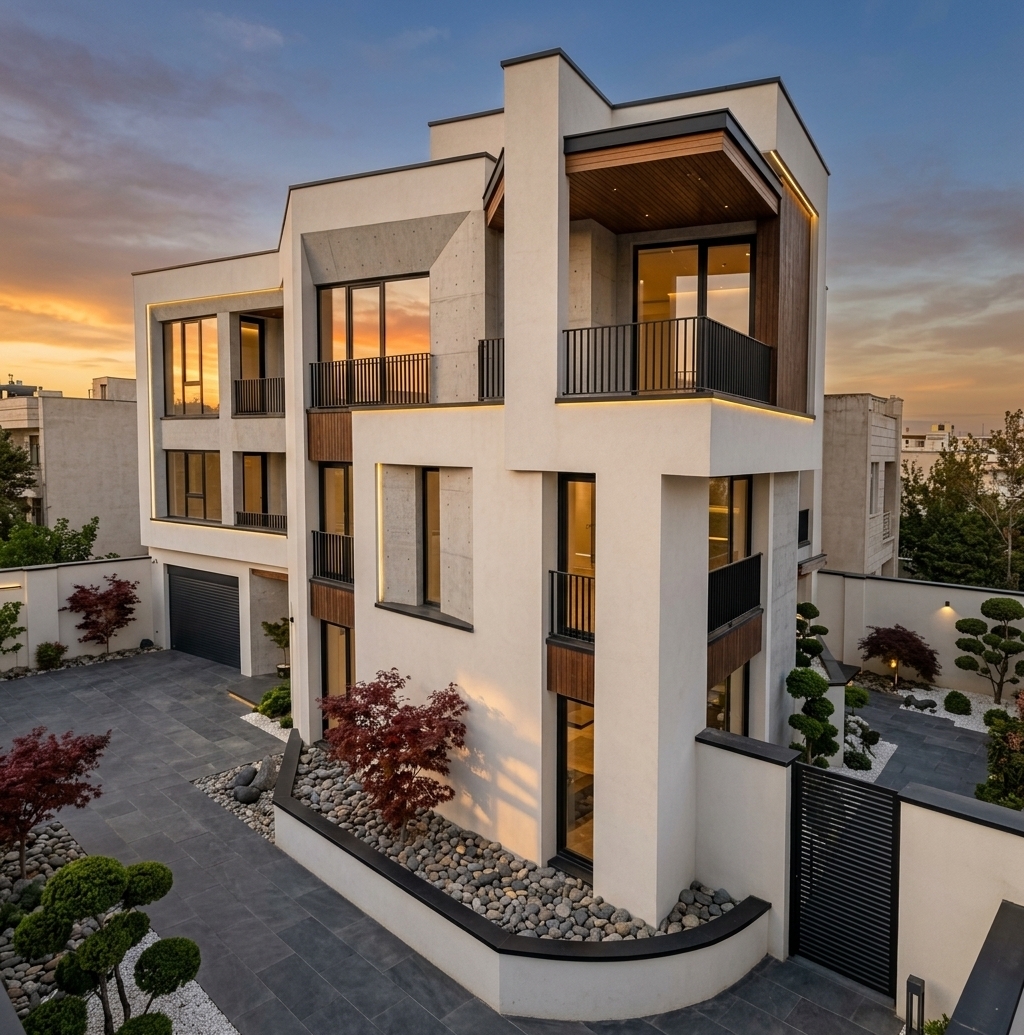
An incredibly lifelike, richly detailed, photorealistic eye-level medium shot of a modern twin-townhouse facade transformed into a serene Japanese Zen-inspired residence set in a quiet, minimalist residential enclave. The scene is illuminated by soft, diffused overcast daylight, creating a calm, wabi-sabi, and highly meditative atmosphere. Captured with a professional 35mm lens, emphasizing the matte textures of charcoal-painted concrete, smooth natural river stones, and the fine grain of light oak timber. In place of the busy driveway, a carefully structured outdoor patio unfolds with clean concrete slabs interspersed with pristine raked grey gravel. Where construction items once sat, there is now an uncluttered, balanced layout featuring elegant low-slung dark wooden furniture, a singular potted pre-bonsai, and lush green bamboo plants in minimalist black ceramic vessels. The facade retains its strong vertical symmetry and geometric proportions, painted in harmonious shades of neutral grey, off-white, and deep charcoal. Through the open, glass-paned entryway, a glimpse of the tranquil interior reveals clutter-free surfaces, polished concrete flooring, and a striking piece of Japanese calligraphy wall art hanging prominently on a stark white wall, embodying a flawless fusion of modern design and timeless eastern tranquility.
An incredibly lifelike, richly detailed, photorealistic wide-angle interior photo of a minimalist Japanese Zen indoor pool sanctuary set in a peaceful garden estate during a crisp spring morning. The scene is illuminated by the gentle, golden-amber glow of an early sunrise filtering from a side opening, beautifully balanced by the crisp, cool illumination of a recessed geometric linear LED ceiling strip and soft spotlights, creating a deeply tranquil, meditative, and harmonious atmosphere. Captured with a professional 24mm tilt-shift lens, emphasizing the rich textures of the polished black granite walls, the speckled grey terrazzo pool decking, and the pristine, shimmering turquoise water of the pool, which mirrors the dark, starry ceiling. Adopting a wabi-sabi aesthetic suitable for a high-end photography book, the uncluttered space integrates subtle natural elements: delicate green Japanese indoor foliage peeks into the frame from the open-air side, while a minimalist, low-profile wooden bench sits elegantly on the poolside, complementing a faint, elegant Japanese calligraphy artwork displayed on the dark, textured feature wall, highlighting a perfect balance of simple luxury and quiet contemplation.
An incredibly lifelike, richly detailed, photorealistic medium shot of a Japanese Zen entrance mudroom set in a serene contemporary apartment. The scene is illuminated by warm, integrated LED accent strips lining the shoe display and recessed niches, complemented by soft, overhead downlights casting subtle pools of light from the ceiling, creating a highly organized, peaceful, and welcoming atmosphere. Captured with a professional 35mm architectural lens, emphasizing the matte-smooth texture of the handleless white cabinetry and the high-gloss, reflective surface of the floor, the design showcases a perfect balance of minimalism and functionality. Framed by crisp, pristine white walls that preserve a sense of clean spaciousness, the bespoke entryway unit features an elegant layout with a light oak-lined display alcove containing a ceramic vase, a matching wooden pegboard backdrop for daily essentials, and a warm timber countertop. Underneath the floating cabinetry, the soft under-cabinet lighting beautifully highlights rows of neatly arranged neutral-colored shoes, casting gentle amber reflections onto the polished quartz tile floor that boasts delicate grey marble-like veins, enhancing the deep perspective and tranquil modern Zen aesthetic of the home.
An incredibly lifelike, richly detailed, photorealistic eye-level perspective shot of a serene, Japanese Zen-styled mudroom set in a modern home's entryway. The scene is illuminated by soft, recessed downlights overhead and warm LED strip lighting integrated beneath the cabinetry, creating a peaceful and welcoming atmosphere. Captured with a professional 35mm lens, the rendering emphasizes the pristine, unaltered white walls and the beautiful, highly reflective surface of the grey polished quartz tile flooring. Custom-designed floor-to-ceiling white cabinets provide seamless storage, featuring an illuminated open shoe display at the bottom and a rectangular wooden display niche that showcases minimalist pottery. On the right, a warm wooden pegboard backing serves as an elegant organizer above a quartz-topped counter, while a reeded-glass sliding door in the background softly filters natural daylight, completing this elegant, highly functional space with a sense of refined tranquility.
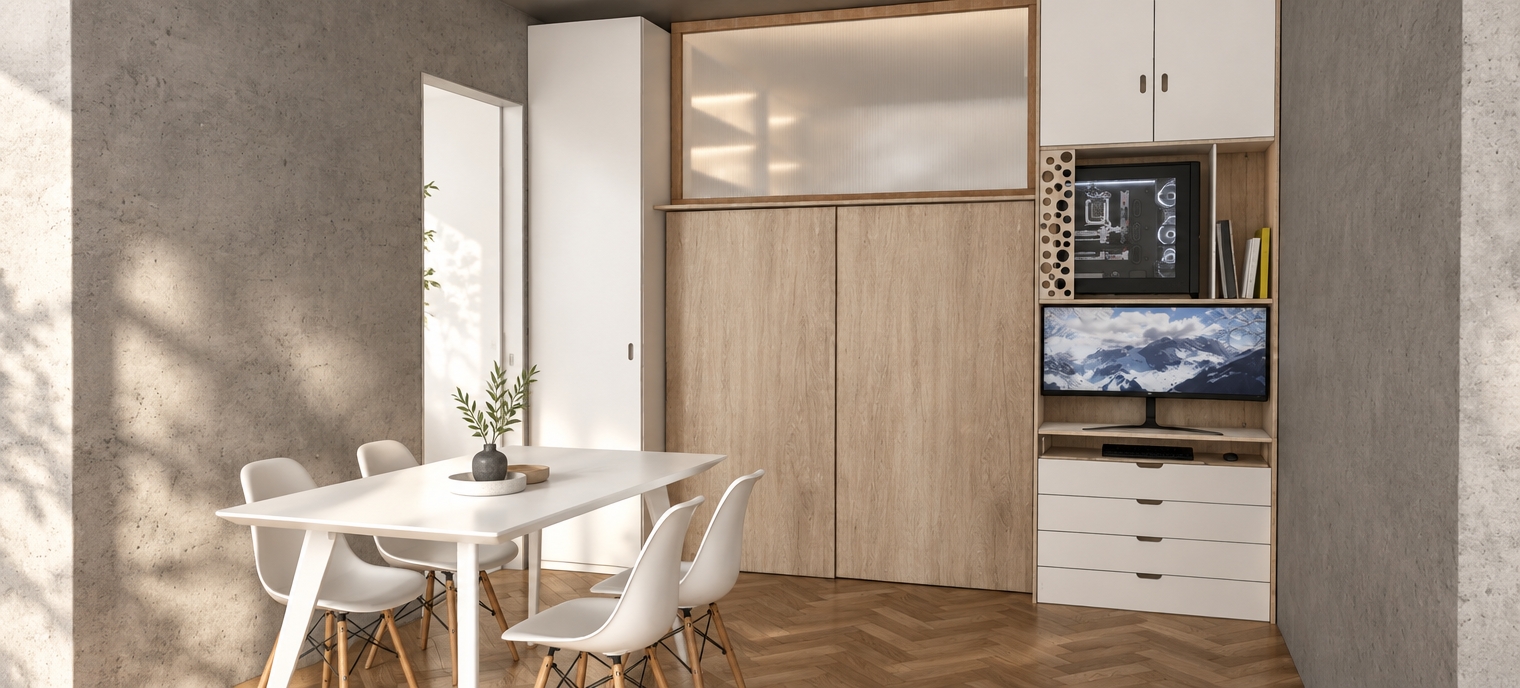
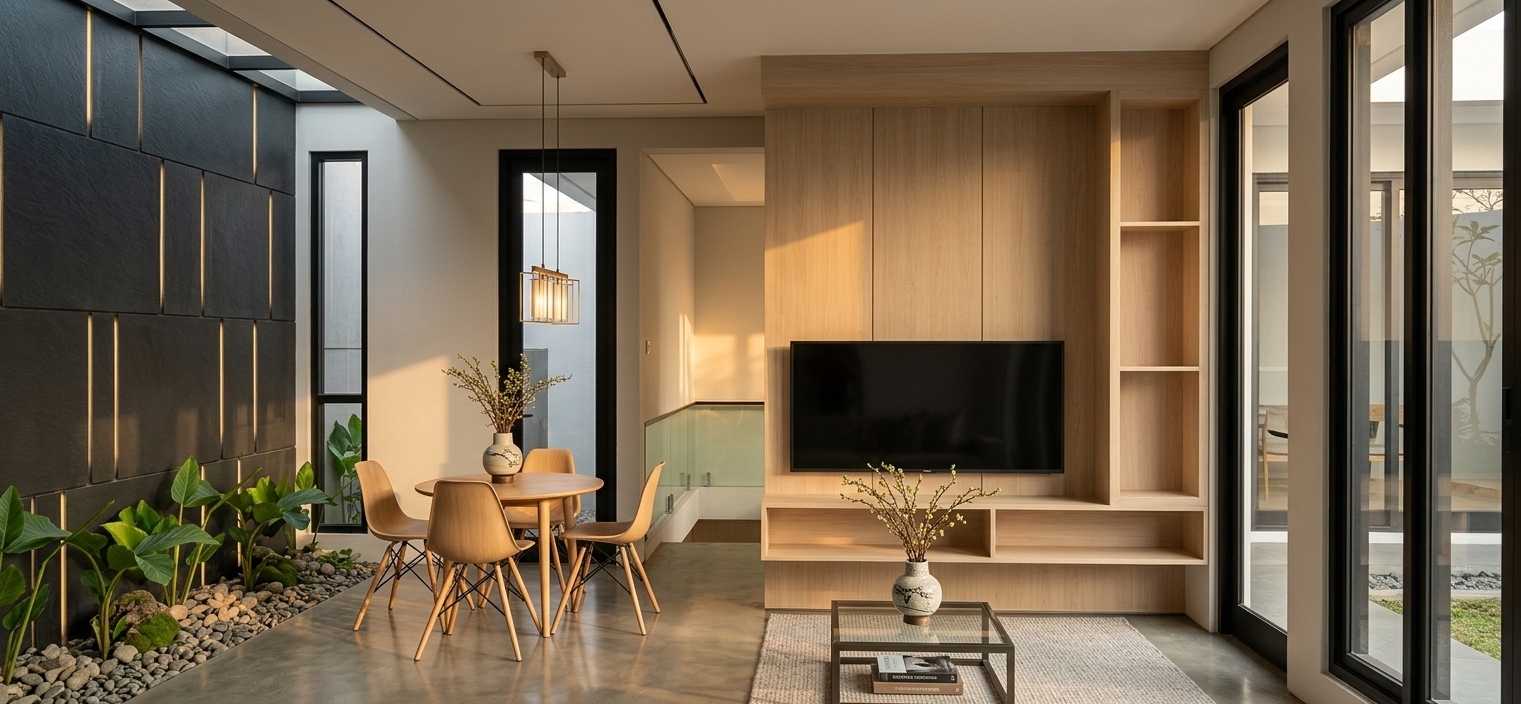
A professional, clean architectural photograph of a modern interior entryway and media zone, captured with a high-end tilt-shift lens to ensure perfectly straight vertical lines and immaculate perspective. Realistic, soft indirect lighting fills the space, where the vertical light cuts are illuminated by soft, integrated warm LED strip backlights, casting a gentle, diffuse glow onto the surrounding surfaces. Above, an Armstrong suspended ceiling is visible, featuring a grid of white acoustic mineral-fiber tiles with subtle matte textures and realistic grid lines. In the center, the warm oak wood-paneled wall and matching fluted console cabinet display realistic, tactile wood grain under a soft satin finish, with delicate shadow details in the vertical black slats. To the left, the dark brown wooden wardrobe has a natural matte grain texture, and to the right, the cream-colored built-in unit is softly lit from within its niches, highlighting the pristine, smooth lacquered surfaces and fluted detailing. The wall-mounted television screen has a realistic glass-like sheen with subtle, natural room reflections. The overall image has a beautiful, clean-room atmosphere with rich micro-textures, soft ambient occlusion in the recessed joints, a subtle lens vignette, and exquisite fine detail.
An incredibly lifelike, richly detailed, photorealistic wide-angle interior photograph of a modern, Japanese Zen-inspired quincho set in a tranquil outdoor patio during a warm summer night. The scene is illuminated by warm, glowing light emanating from delicate black wireframe pendant lamps, discreet recessed ceiling spots, and soft LED strip lighting nestled within the cove ceiling, under the cabinets, and beneath the countertops, creating an intimate and sophisticated atmosphere. Captured with a professional 24mm tilt-shift lens, the image emphasizes the rich textures of the deep black granite countertops and the elegant gray faux-stone cladding with subtle white veining that wraps the front of the island bar and the main fireplace wall. The central gourmet grill is beautifully framed in polished stainless steel, contrasting with its internal rustic brickwork, while four sleek, luxurious brown leather barstools stand gracefully on the expansive, light beige 90cm x 90cm floor tiles. Large sliding glass doors open onto a quiet patio adorned with plush green plants and minimalist decorations, seamlessly merging the high-end interior with its serene outdoor environment.
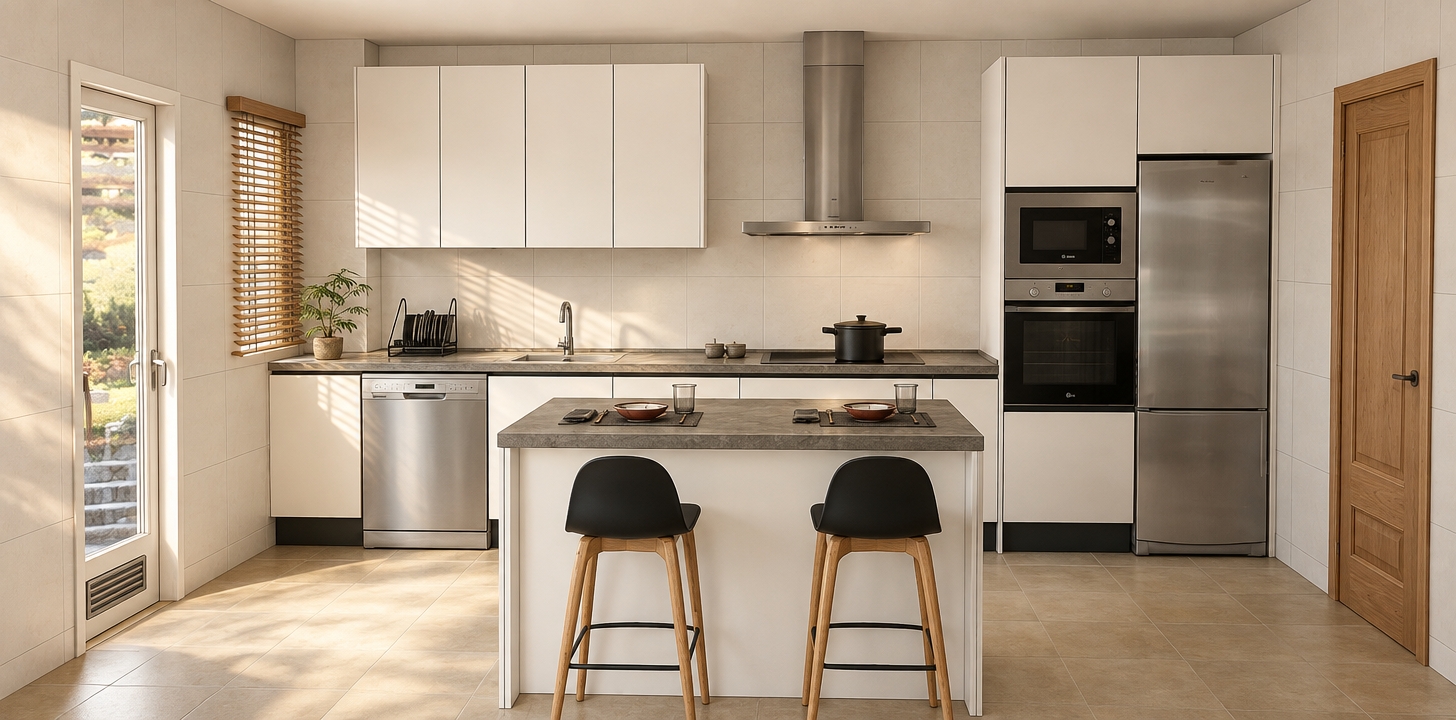
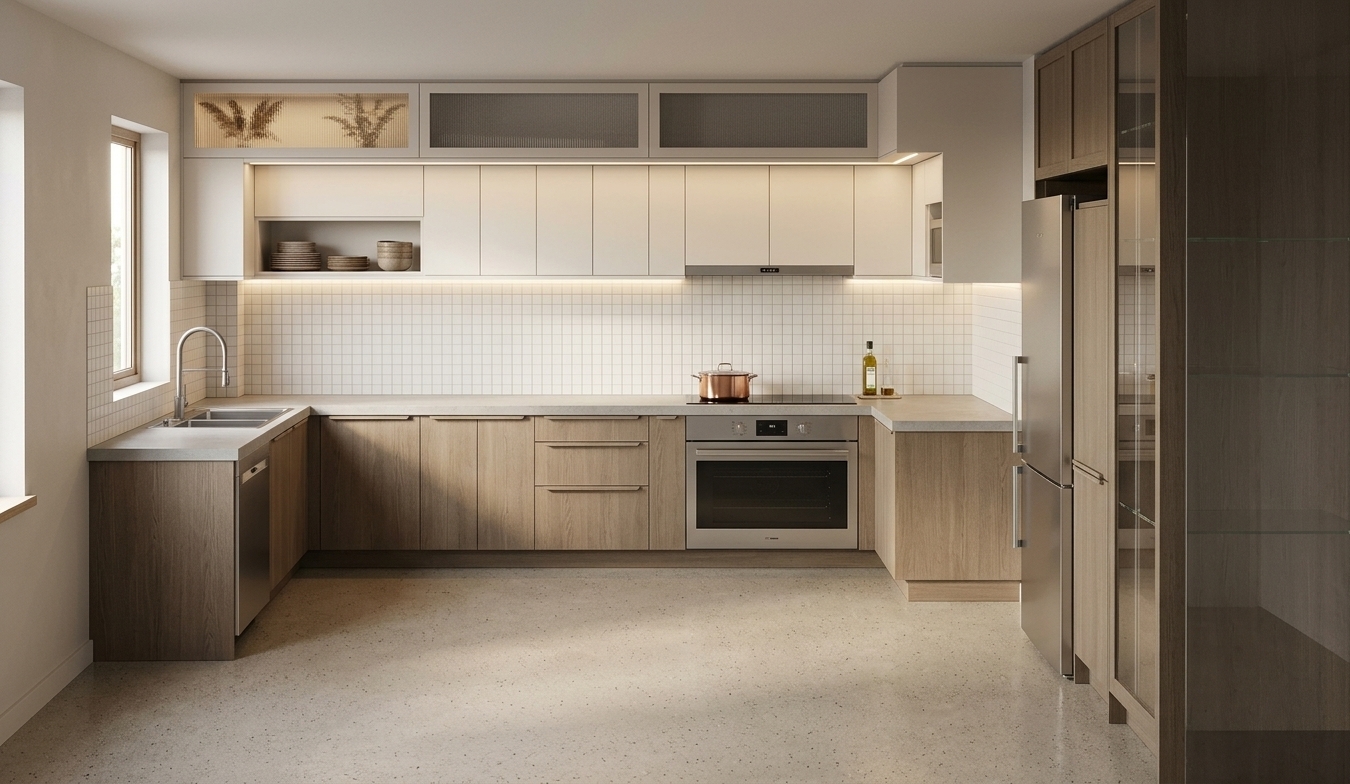
A professional architectural photograph of the kitchen during a bright, sunny spring midday, captured with a sharp 35mm lens. Natural light streams from the side, illuminating the rich, warm-toned teak wood cabinetry with realistic grain textures and soft, satin finishes. The white vertical ceramic kitkat tiles of the backsplash catch a gentle reflection from the noon light, contrasting beautifully with the polished charcoal quartz kitchen countertop. The appliances, including the stainless steel refrigerator, mixer, and oven, have realistic metallic and matte surfaces displaying micro-reflections. The upper white cabinets have a clean, smooth laminate finish, while the wood-slat cladding above adds depth. The wooden plank flooring shows natural grain and a soft sheen. The plain gray wall on the left has a matte plaster texture. The atmosphere is warm, bright, and airy, featuring realistic ambient occlusion in the corners, soft natural shadows under the cabinets, and subtle photographic imperfections like delicate lens vignetting, natural light-leak warmth, and a fine, film-like grain.
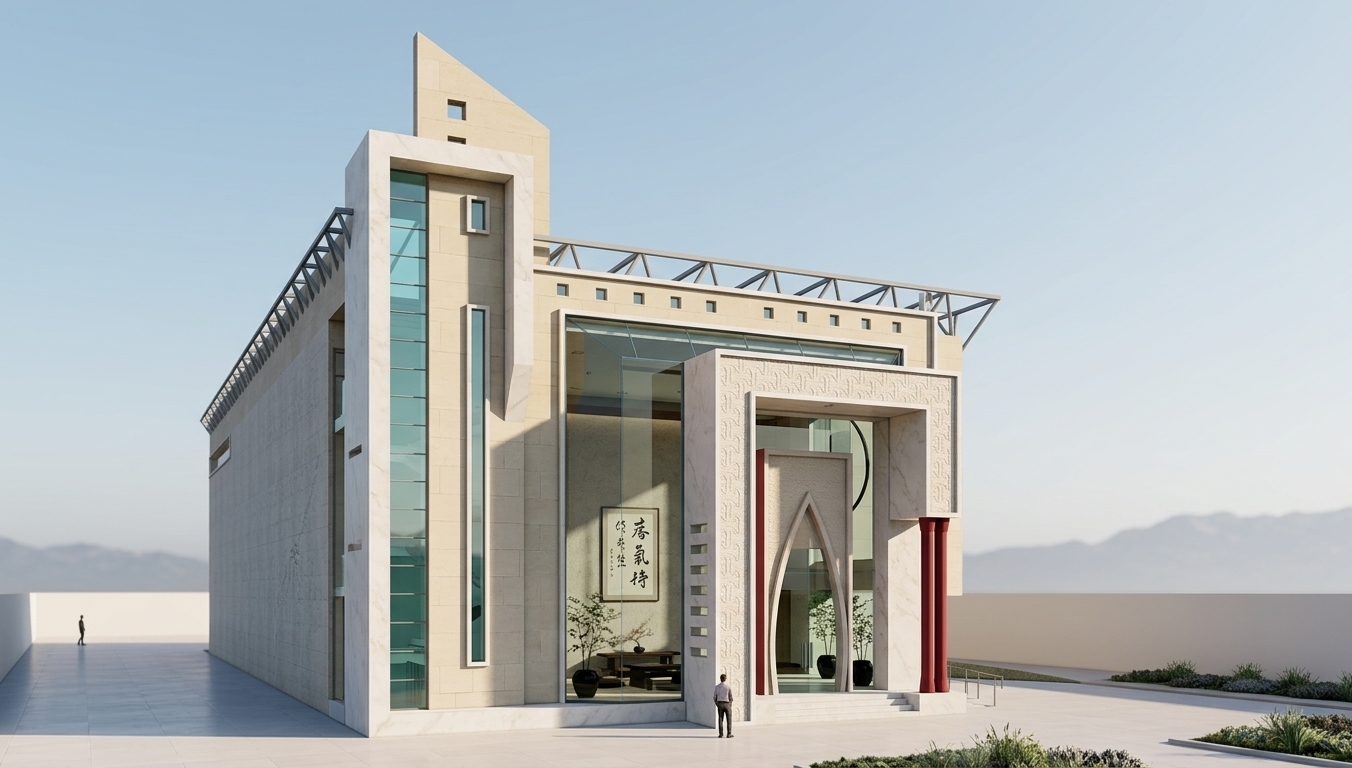
An incredibly lifelike, richly detailed, photorealistic wide-angle exterior architectural shot of a contemporary Japanese Zen-inspired residence set in a quiet, minimalist suburban enclave. The scene is illuminated by the soft, diffused overcast daylight of late afternoon, creating a tranquil and balanced atmosphere. Captured with a 24mm tilt-shift lens, emphasizing the raw tactile textures of fair-faced concrete, sleek black steel, and warm natural timber, the composition showcases an uncluttered, harmonious design deeply rooted in wabi-sabi simplicity. In the foreground, a prominent vertical slatted security fence in matte charcoal-black offers a veiled glimpse into the courtyard. To the right, a pristine raw concrete entryway frames a minimalist brushed-metal door, flanked by a sleek, soot-black horizontally paneled feature wall. Rising elegantly behind the fence, the home’s main gabled volume features a magnificent double-height glass facade exposing a dark timber structural truss system. Through the glass, a serene, clutter-free interior is visible, adorned with delicate hanging amber pendant lights, low wooden furniture, Japanese calligraphy wall art, and lush indoor potted plants. The upper-level volumes are clad in delicate natural wood vertical screens that contrast beautifully with the surrounding shades of neutrals, blacks, and hints of natural green foliage, culminating in a simple, traditional yet completely modern aesthetic worthy of a high-end architecture photography book.
An incredibly lifelike, richly detailed, photorealistic low-angle wide shot of a modern Japanese Zen residence set in a serene, quiet courtyard environment. The scene is illuminated by soft, diffused natural daylight from an overcast afternoon, creating a tranquil, harmonious, and wabi-sabi atmosphere. Captured with a professional 24mm tilt-shift lens, emphasizing the stark textures of the rough-hewn stone tiles, matte-finished white plaster walls, and warm-toned vertical timber cladding. On the left, massive floor-to-ceiling glass panes reveal a minimalist interior featuring a sculptural black spiral staircase, low wooden furniture, clutter-free surfaces, and a striking piece of Japanese calligraphy wall art harmonized with delicate indoor plants. The clean lines of the architecture are balanced by shades of neutrals, deep blacks, and natural greens, flowing seamlessly into the cobblestone courtyard paving below where subtle moss grows in the joints, capturing the essence of a high-end architectural photography book showcasing uncluttered, simple, and traditional modernism.
This architectural photograph captures a modern under-stair storage space during a bright spring midday, characterized by crisp, natural light that fills the scene with a fresh, clean atmosphere. The white-painted staircase features a subtle eggshell finish with microscopic plaster textures visible under the high-angle sun, while the integrated wooden cabinetry below displays a rich, vertical grain with a soft satin sheen and realistic micro-gaps between the flush panels. To the right, the dark wood door provides a deep, matte contrast, its surface showing faint natural variations in finish. The grey stone countertop is rendered with fine mineral details and a smooth, honed surface, complemented by two floating shelves that cast soft, realistic shadows against the neutral wall. The lighting is bright and diffused, creating a clean, neutral color temperature typical of a spring afternoon, while subtle lifelike imperfections such as faint dust motes, microscopic surface wear, and a gentle natural vignette at the corners ground the image in reality, giving it the quality of a professional photograph taken with a sharp 35mm lens.
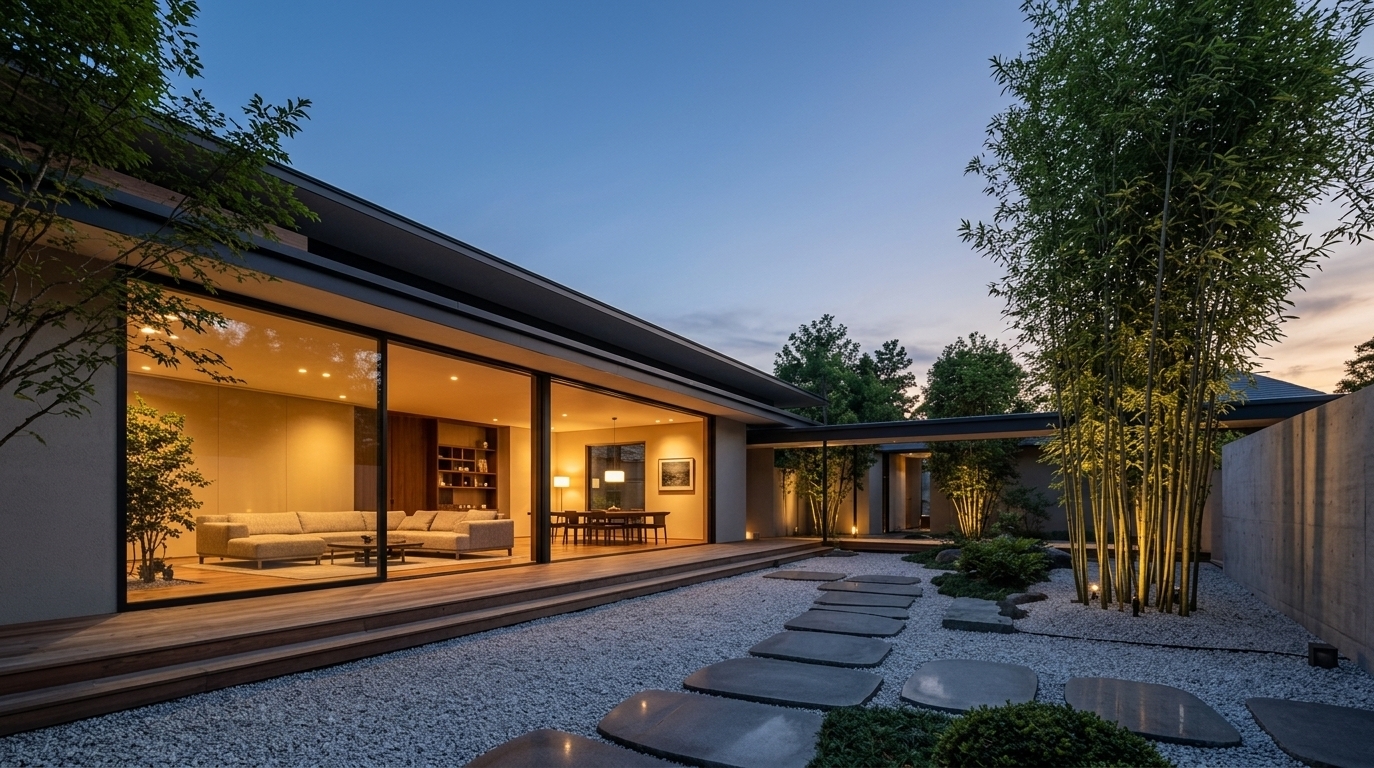
An incredibly lifelike, richly detailed, photorealistic wide-angle exterior shot of a modern Japanese Zen-inspired villa set in a serene valley under a twilight sky. The scene is illuminated by the soft, warm radiance of the setting sun casting long, gentle shadows and glowing from within the house through large floor-to-ceiling windows, creating a tranquil and balanced atmosphere. Captured with a professional full-frame camera and 24mm lens, emphasizing the organic textures of natural wood, rough stone accents, and the crisp needles of a Japanese pine tree framing the foreground. This minimalist architectural masterpiece features clean, geometric lines, incorporating a palette of soft neutrals and charcoal blacks that blend seamlessly with the lush greens of the mossy garden. Through the large windows, a clutter-free interior is visible, showcasing low-profile wooden furniture, a singular piece of bold Japanese calligraphy wall art, and interior plants that evoke a sense of wabi-sabi elegance. The surrounding landscape, inspired by traditional dry gardens, uses raked sand and smooth boulders to create a harmonious flow, while the distant, hazy blue mountains ground the structure in its natural environment, presenting the scene as a high-quality capture from a prestigious architectural photography book.
This architectural photograph captures the spacious interior at midday during a crisp spring day, utilizing a wide-angle rectilinear lens that preserves the expansive geometry and sharp perspectives of the room. The lighting is a nuanced blend where the cool, diffuse brightness of spring daylight filters in from the left, subtly washing over the matte ceramic floor tiles and contrasting with the warm amber glow of the integrated cove lighting and recessed ceiling spots. The rich grain of the dark hardwood sofas is rendered with tactile micro-textures, showing fine wood pores and a soft satin sheen that catches gentle specular highlights. The large-format marble wall behind the television exhibits a cold, polished surface with authentic, organic veining and faint environmental reflections. On the glass-fronted display cabinets, look for extremely faint, realistic imperfections like superficial dust motes and nearly invisible surface smudges that break the digital perfection. The fabric cushions should show a perceptible weave and natural tension across the padding. The overall image maintains the characteristic clarity of a professional interior shoot, balanced by a hint of natural chromatic aberration at the frame edges, a subtle lens vignette, and a whisper of fine grain to ensure the composition feels anchored in a lived-in reality.
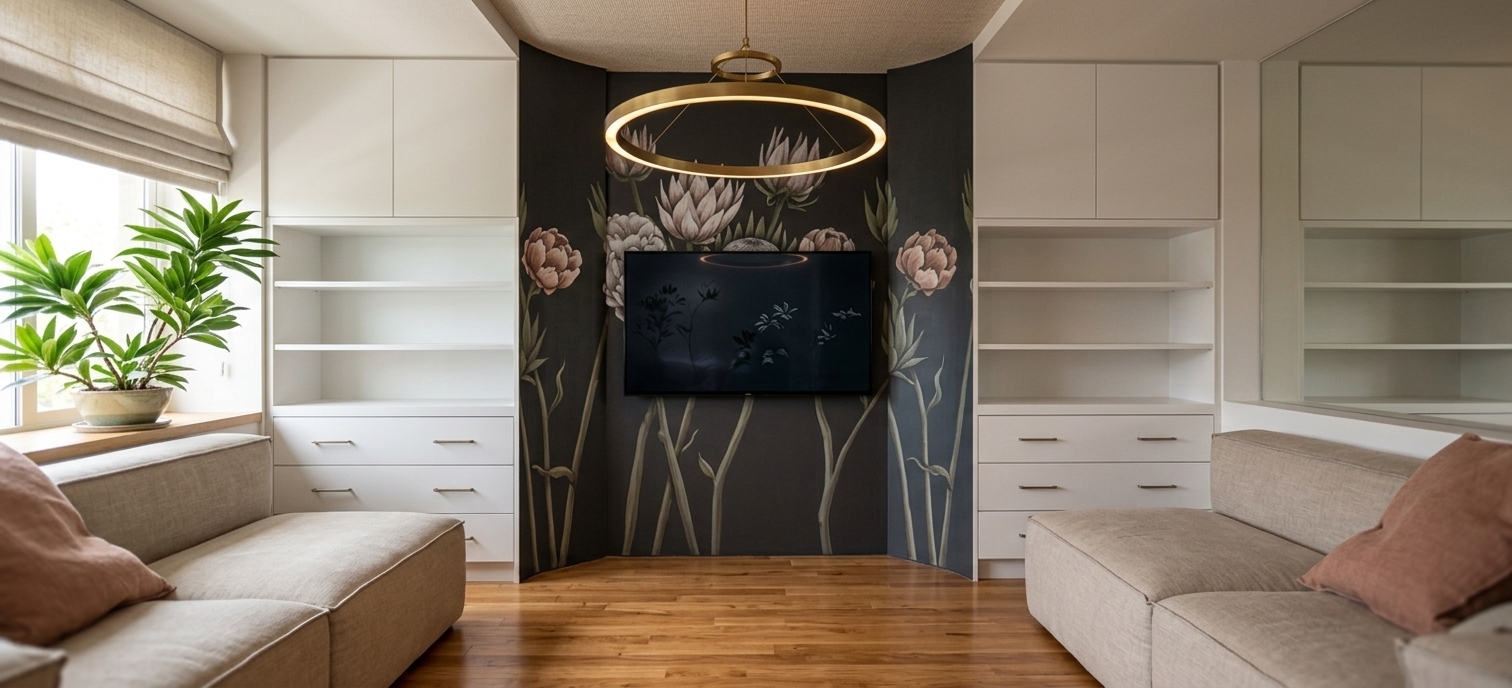
An incredibly lifelike, richly detailed, photorealistic wide-angle interior shot of a Japanese Zen-inspired living room set in a contemporary home during a tranquil autumn midday. The scene is illuminated by a combination of soft, diffused natural light and warm, recessed cove lighting that traces the perimeter of the expansive cedar-paneled ceiling, creating a serene and balanced atmosphere. Captured with a high-end 24mm architectural lens, emphasizing the precise joinery of the vertical wood slats and the subtle, organic textures of the light stone flooring. The room is anchored by a formal arrangement of low-profile, dark mahogany-toned wooden sofas with ivory cushions, centered around clean-lined coffee tables that exemplify a clutter-free, wabi-sabi aesthetic. Along the left wall, three framed pieces of Japanese calligraphy wall art provide a focal point of traditional elegance against the neutral timber panels. To the right, a massive black-framed glass display case reflects the light and depth of the room, housing a curated collection of photography books and minimalist decor. Touches of natural green emanate from subtle indoor plants tucked into the periphery, perfectly complementing the palette of warm neutrals and stark blacks to create a space that feels profoundly calm, simple, and harmoniously uncluttered.
An incredibly lifelike, richly detailed, photorealistic wide-angle interior perspective of a Japanese Zen living room set in a serene contemporary residence. The scene is illuminated by the soft, diffused glow of midday autumn light filtering through unseen windows, complemented by warm LED cove lighting recessed within a masterfully crafted, curved wood-planked ceiling, creating a tranquil and harmonious atmosphere. Captured with a professional 24mm architectural lens, the image emphasizes the organic grain of the light-oak wall paneling, the smooth texture of the large-format floor tiles, and the polished sheen of the Calacatta marble wall behind the television. The composition is anchored by low-profile, dark-stained wooden furniture with cream-toned cushions, reflecting a balanced and minimalist aesthetic. To the left, a piece of Japanese calligraphy wall art adds a touch of traditional elegance, while a ribbed glass sliding partition and vertical wood slats provide a sense of depth and layered texture. Clutter-free surfaces and a palette of neutrals, blacks, and subtle natural greens evoke a wabi-sabi-inspired simplicity, making the space feel both expansive and intimately calm. High-end rendering details, such as the soft shadows beneath the cabinetry and the crisp reflections on the black marble counter, lend the image the polished quality of a professional photography book feature.
An incredibly lifelike, richly detailed, photorealistic wide-angled exterior shot of a modern, Japanese Zen-inspired minimalist precinct set in a tranquil, open environment. The scene is illuminated by the crisp, clear light of a mid-morning sun, creating a calm and harmonious atmosphere with soft, directional shadows. Captured with a 35mm professional lens, the image emphasizes the clean geometry and the sophisticated palette of neutrals, deep blacks, and natural greens. In the foreground, a sleek, matte black luxury SUV is parked precisely under a minimalist, steel-framed mesh carport, its polished finish reflecting the surrounding stone courtyard. The vast ground is composed of large, textured granite pavers in shades of charcoal, leading the eye toward a balanced arrangement of deep navy shipping containers that serve as modular studio spaces. In the background, a two-story architectural centerpiece features a cantilevered upper floor clad in vertical cedar slats, with a panoramic glass band offering a glimpse of a clutter-free interior adorned with Japanese calligraphy wall art and the subtle silhouettes of indoor plants. Reaching toward the bright blue sky, lush green trees soften the industrial lines, while a single, slender black street lamp stands as a minimalist vertical anchor, completing a composition that feels as refined and curated as a high-end architectural photography book.
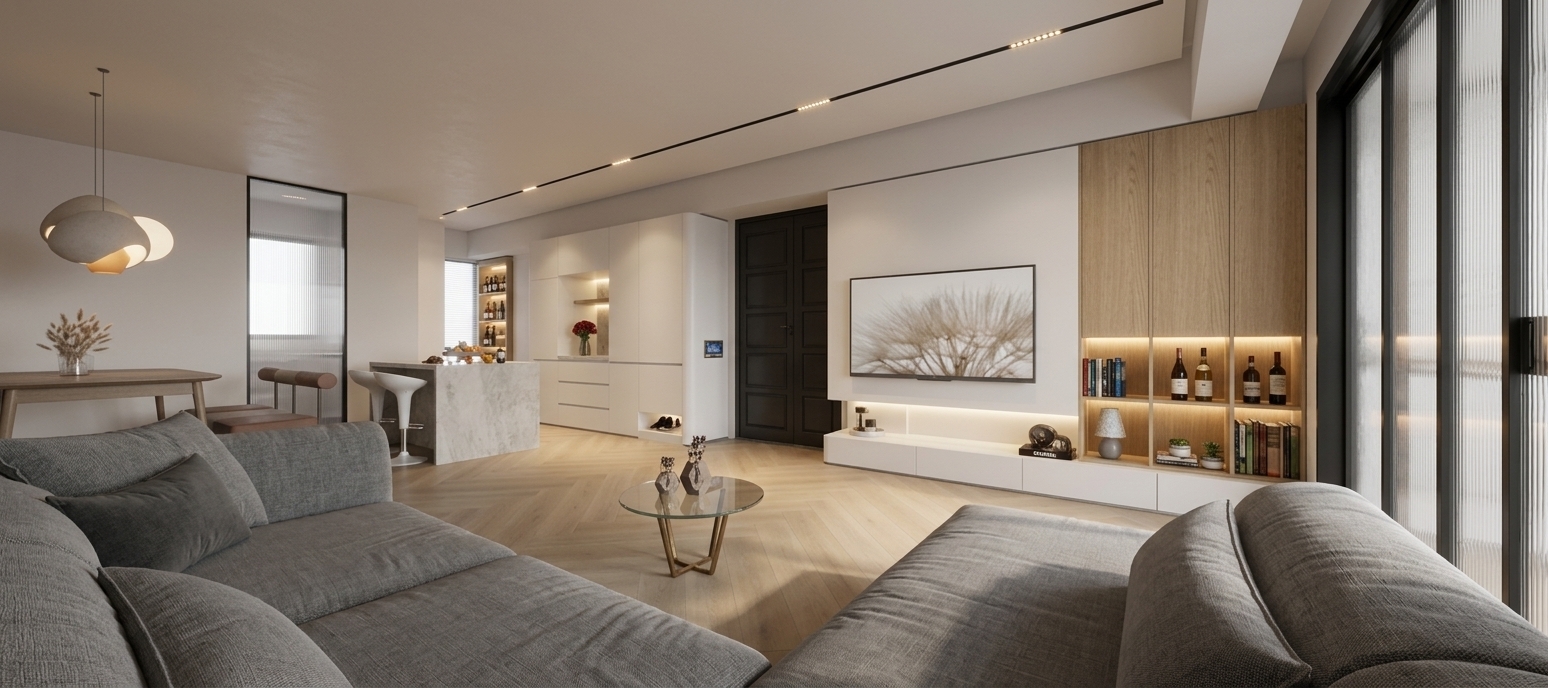
An incredibly lifelike, richly detailed, photorealistic wide-angle shot of a minimalist Japanese Zen-inspired living room and entryway set in a tranquil urban residence. The scene is illuminated by soft, recessed perimeter lighting and a warm, glowing spherical glass pendant, creating a calm and balanced atmosphere. Captured with a professional full-frame camera and a 35mm lens, emphasizing the fine grain of the light oak cabinetry and the intricate texture of the light brown leather armchair, the composition highlights a harmonious transition between functional spaces. To the right, a custom-built light wood entryway features a functional pegboard with a lone fedora and slatted wooden cabinetry that seems to float above a strip of warm floor-level light. To the left, the living area balances traditional and modern aesthetics, showcasing a crisp Japanese calligraphy piece on the wall and a sage green sofa set against light wood herringbone floors. A striking, organic-shaped golden sculpture sits atop a simple wooden console, acting as a focal point beneath a uniquely curved, black-and-white coffered ceiling that adds architectural depth and sophisticated contrast. Every surface is clutter-free and polished, reflecting a wabi-sabi appreciation for simplicity and natural materials that ground the entire space in a sense of quiet, harmonious elegance.
An incredibly lifelike, richly detailed, photorealistic wide-angle interior shot of a reimagined communal church sanctuary set in a peaceful urban retreat. The scene is illuminated by soft, diffused golden light filtering through recessed shoji-style ceiling panels and warm amber LED strips hidden behind vertical white-oak wall slats, creating a deeply tranquil and welcoming atmosphere that echoes the sophisticated comfort of a high-end Japanese Zen hotel lobby. Captured with a 24mm f/2.8 lens, emphasizing the tactile textures of smooth, wide-plank light oak flooring and the plush, neutral-toned woven meditation cushions that replace the floor mats, the space is designed for long periods of contemplative sitting. The long, narrow layout is enhanced by a rhythmic arrangement of low-profile ergonomic "zaisu" floor chairs and minimalist stone-topped communal tea tables, encouraging social interaction while maintaining a clutter-free aesthetic. At the far end, the previous stage is transformed into a serene focal point featuring a floor-to-ceiling textured slate wall accented by a single, perfectly pruned Japanese maple tree in a minimalist planter, bathed in a gentle spotlight that serves as a modern altar. This harmonious blend of natural materials, symmetrical architectural lines, and layers of soft, indirect lighting fosters a sense of profound stillness and belonging, making it a space where the congregation feels instantly at ease and invited to linger in quiet community.
An incredibly lifelike, richly detailed, photorealistic low-angle perspective shot of a minimalist, Zen-inspired staircase set in a refined church atrium that feels like a modern Japanese hotel lobby. The scene is illuminated by soft, indirect golden light from recessed LED strips tucked under each light-oak stair tread and glowing from behind vertical wooden slats on the right wall, creating a meditative and welcoming atmosphere. Captured with a high-end mirrorless camera and a wide-angle 24mm lens, the image emphasizes the tactile contrast between the smooth, honed limestone steps and the warm, grainy texture of the surrounding timber panels. The flight of stairs ascends towards a bright, diffused glow from an unseen skylight at the top, while the left wall is finished in a sophisticated, dark gray micro-cement that adds depth to the narrow passage. Small details, like a seamless, integrated handrail with hidden underside lighting and a minimalist strip of smooth river stones at the base of the wall, transform this high-traffic area into a serene architectural journey that blends spiritual peace with high-end hospitality design.
An incredibly lifelike, richly detailed, photorealistic wide-angle eye-level shot of a contemporary Japanese Zen garden courtyard set within a minimalist residence. The scene is illuminated by the intense, direct light of a summer midday, creating a tranquil yet energized atmosphere where the sharp, intricate shadows of palm fronds are etched onto the smooth, cream-colored plaster walls. Captured with a high-resolution 35mm lens, the image emphasizes the stark textural contrast between the rugged, multi-tonal stacked stone feature wall and the fine, uniform grain of the meticulously raked grey gravel. A singular, towering palm tree provides a vertical anchor, its base surrounded by a lush green turf ring and accented by weathered boulders and a sculptural barrel cactus, embodying a balanced Wabi-sabi aesthetic of natural simplicity. In the background, the house’s upper level is visible through expansive glass panes framed in sleek black, revealing a serene, uncluttered interior adorned with low wooden furniture, a minimalist photography book on a low table, and a striking piece of Japanese calligraphy wall art, all working in harmony with a palette of sophisticated neutrals and vibrant natural greens to create a deeply harmonious, traditional-meets-modern sanctuary.
An incredibly lifelike, richly detailed, photorealistic wide-angle architectural shot of a minimalist Zen courtyard set in a high-end contemporary residence. The scene is illuminated by the bright, direct light of a midday summer sun, creating a profoundly tranquil and meditative atmosphere. Captured with a professional 24mm lens at a low aperture, the image emphasizes the sharp, tactile textures of the stone masonry and the delicate interplay of light and shadow across the courtyard's surfaces.

The composition follows a balanced, wabi-sabi aesthetic, centered around a towering palm tree that stands as a majestic vertical focal point. The ground is a meticulous arrangement of fine, light gray pea gravel, punctuated by organic, flowing islands of lush, emerald-green moss and smooth river stones. A solitary barrel cactus adds a touch of natural geometry to the foreground. To the left, a massive feature wall composed of rugged, dry-stack sandstone provides a rich, tactile backdrop, its ochre and tan hues glowing under the summer light. This is contrasted on the right by a vast, unadorned white plaster wall, which acts as a canvas for the intricate, swaying shadows cast by the palm fronds above.

In the background, the residence’s upper story is visible through floor-to-ceiling glass walls framed in slim, matte-black metal. Inside, the quiet elegance of Japanese decor is evident: a large-scale piece of Japanese calligraphy wall art hangs on a neutral-toned wall, overlooking a serene living space furnished with low-profile dark wood furniture and clutter-free, polished surfaces. Potted indoor plants are strategically placed near the glass, blurring the boundary between the interior and the outdoor garden.

The color palette is a sophisticated harmony of neutrals, deep blacks, and vibrant natural greens. Every detail, from the individual grains of gravel to the weathered bark of the palm tree, is rendered with crystalline clarity, conveying a sense of stillness and architectural perfection. The depth of field suggests a vast, breathable space where simplicity and nature coexist in perfect harmony.
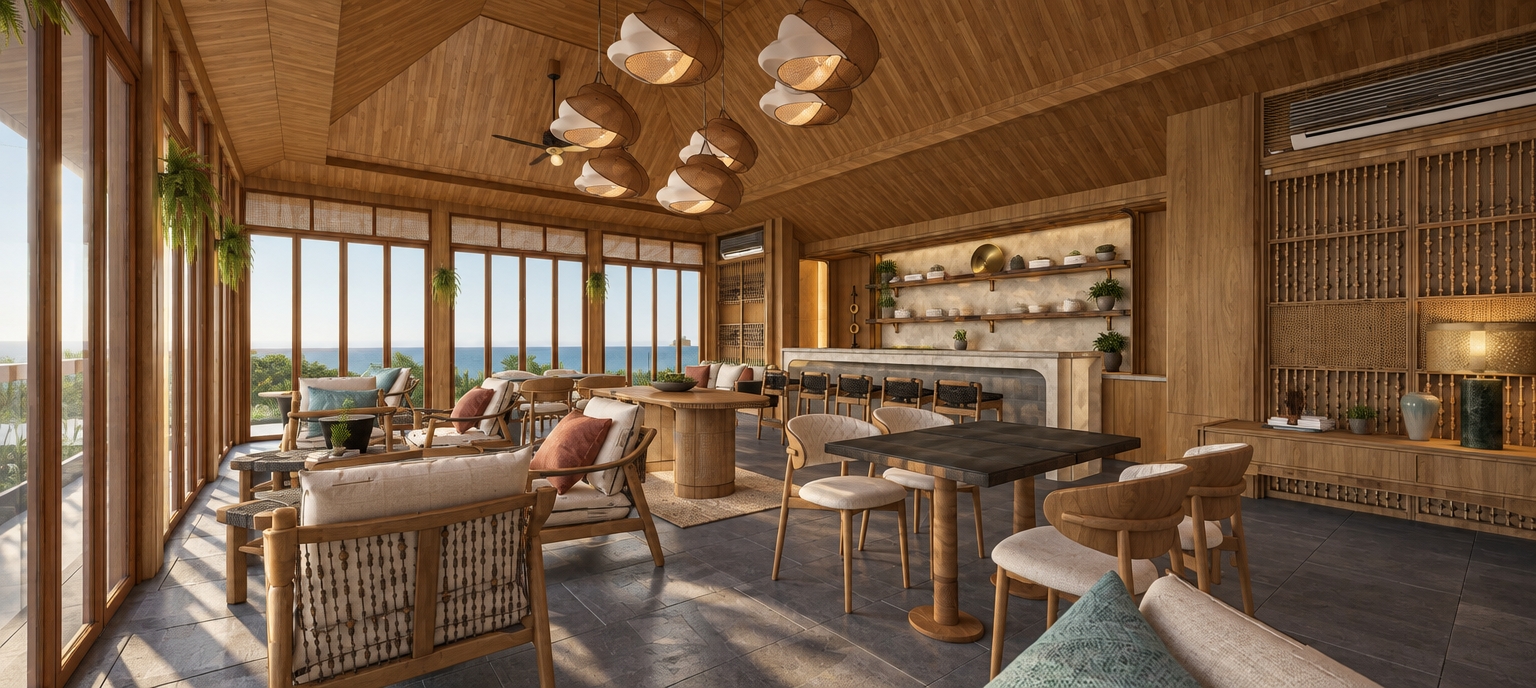
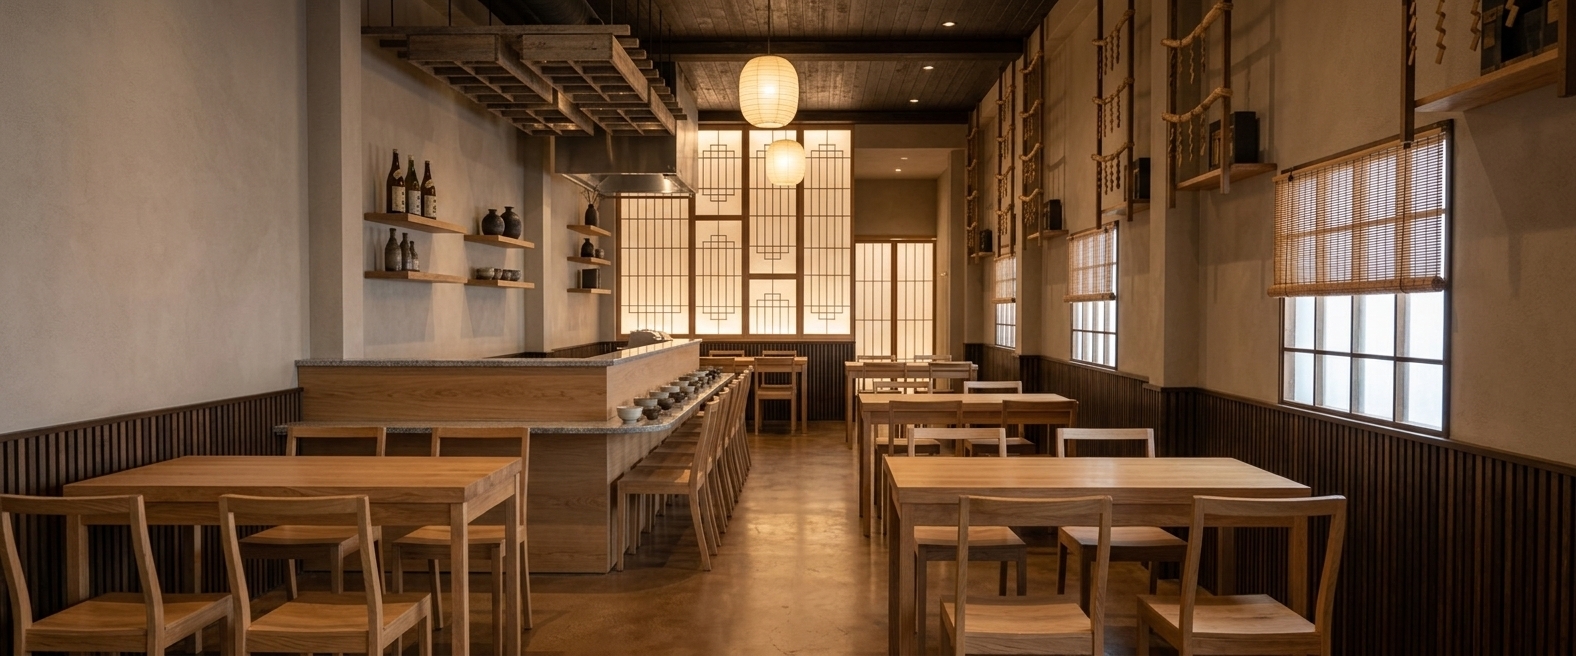
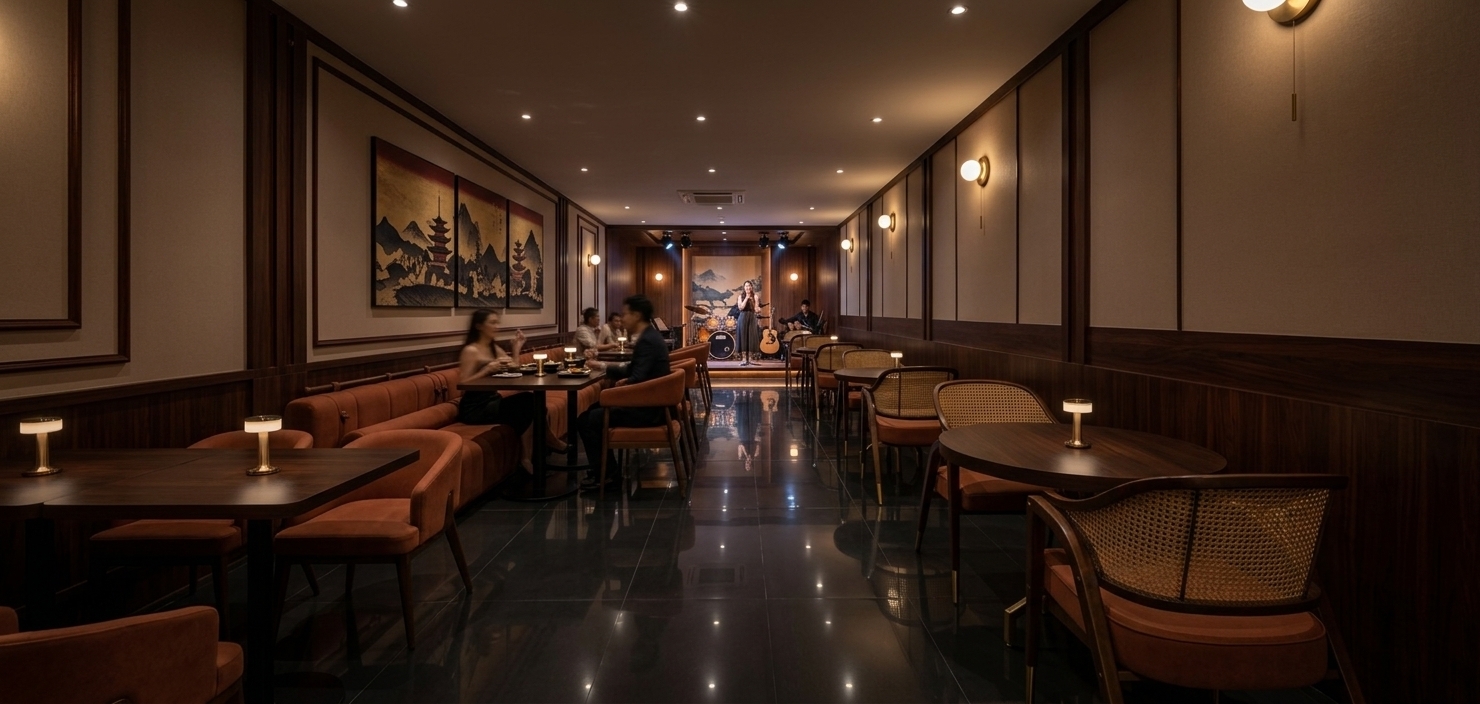
An incredibly lifelike, richly detailed, photorealistic wide-angle interior shot of a Japanese Zen restaurant set in a sophisticated urban environment. The scene is illuminated by warm, low-level ambient light from soft-glow spherical pendant lamps and subtle recessed spotlights along black industrial ceiling trusses, creating a tranquil and intimate wabi-sabi atmosphere. Captured with a 24mm wide-angle lens, the image emphasizes the deep textures of dark-stained walnut wood and the matte finish of black slate floor tiles. The space is masterfully balanced, featuring low-profile wooden tables with clutter-free surfaces and elegant dining chairs with intricate woven cane backs and earthy ochre cushions. Translucent washi paper screens, some adorned with subtle Japanese calligraphy and minimalist silhouettes, act as harmonious partitions that define the space while maintaining a sense of openness. To the left, a heavy timber bar counter with vertical wood slats adds a traditional rhythmic element, while the far walls display a palette of neutrals and deep blacks, accented by the lush foliage of indoor plants tucked into corners. The composition carefully leads the eye through the deep perspective of the dining corridor, showcasing a perfect marriage of modern minimalism and traditional craftsmanship that feels both grounded and spiritually calm.
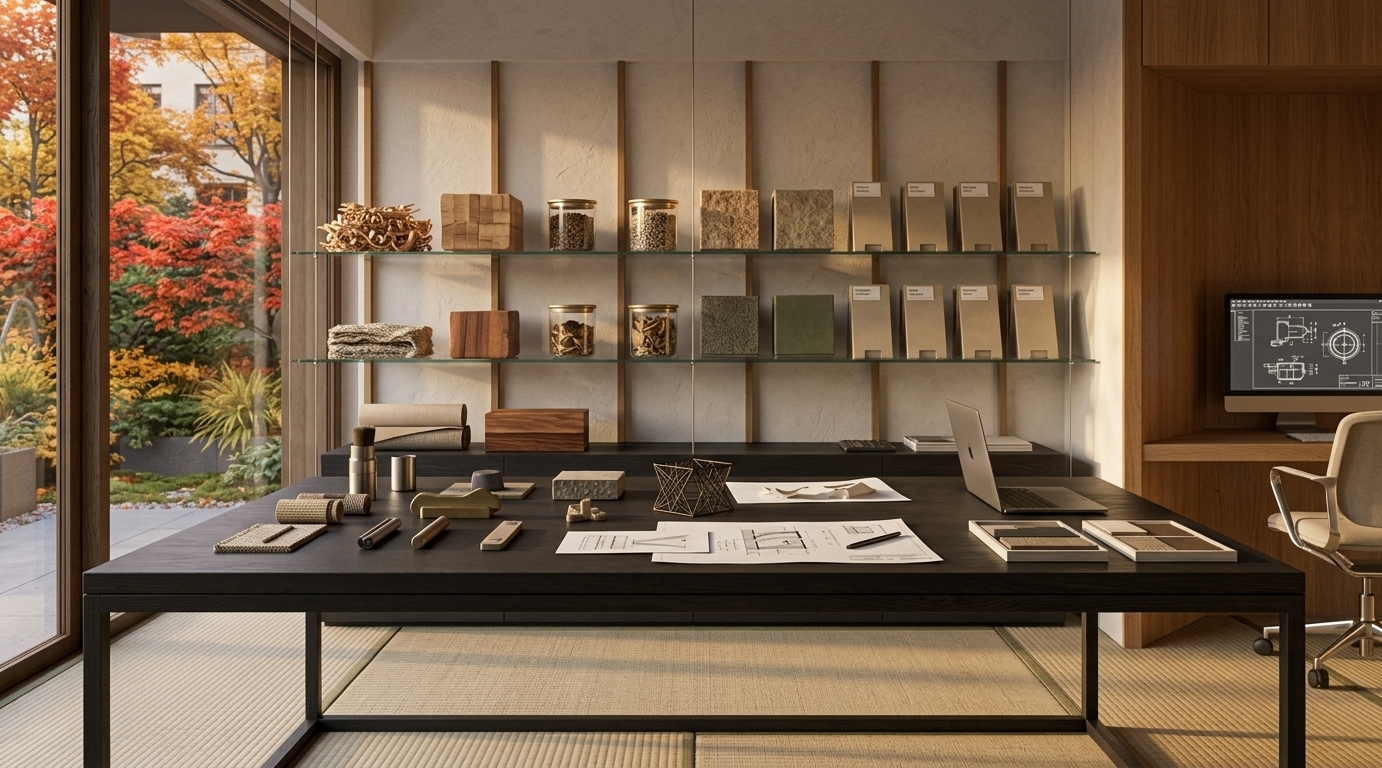
An incredibly lifelike, richly detailed, photorealistic wide-angle interior photograph of a minimalist Japanese Zen home office set in a serene, high-end residence. The scene is illuminated by diffused natural light pouring through large, paneled windows and the warm, architectural glow of integrated recessed LED strips in the geometric tray ceiling, creating a tranquil and harmonious atmosphere. Captured with a Leica SL2 and a 24mm f/2.8 lens, emphasizing the fine, tactile grain of the light oak furniture and the smooth, matte finish of the deep charcoal slate flooring. To the left, bespoke wooden shelving units house a curated collection of thick photography books and small, vibrant green bonsai plants that provide a natural contrast to the neutral palette. At the center, a monumental executive desk featuring a cantilevered white lacquer top and warm wood pedestals stands in pristine, clutter-free condition, its polished surface catching the afternoon light. To the right, a vertical partition of dark cedar wood slats adds rhythmic depth, while the far wall is adorned with a large piece of Japanese calligraphy wall art, its bold black ink strokes embodying the wabi-sabi philosophy. The expansive windows offer an unobstructed view of a soft, ethereal blue sky with wispy clouds, grounding the balanced composition in a sense of profound calm and traditional simplicity.
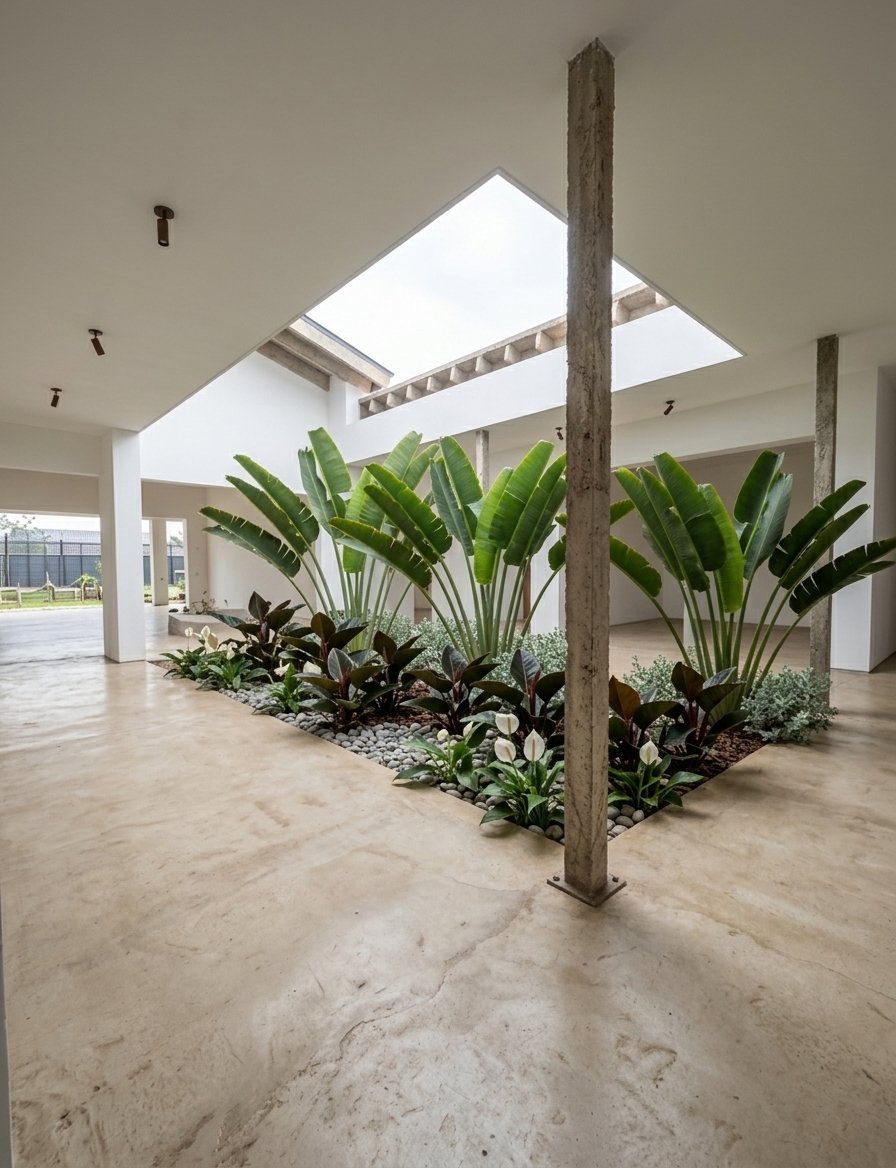
An incredibly lifelike, richly detailed, photorealistic landscape photo of a serene outdoor garden set in a lush, secluded Japanese Zen retreat. The scene is illuminated by soft, dappled morning sunlight filtering through a dense tropical canopy, creating a tranquil and harmonious atmosphere. Captured with a high-resolution 35mm lens, the image emphasizes the raw, weathered textures of monolithic concrete structures and the intricate, rhythmic ribbing of massive banana leaves. Embracing a wabi-sabi aesthetic, the minimalist concrete arch and winding low-profile seating feature clutter-free surfaces and integrated stone planters filled with delicate pink and white blossoms. The color palette is a sophisticated balance of stone neutrals, charcoal blacks, and vibrant natural greens, evoking the calm and simple spirit of a high-end architecture and photography book. While set outdoors, the space feels like an open-air room, where low wooden furniture elements are seamlessly integrated into the concrete forms, and subtle Japanese calligraphy wall art is delicately etched into the architectural surfaces. The surrounding vegetation, including sharp-edged agaves and broad tropical foliage, serves as natural Japanese decor, ensuring the entire composition remains balanced, traditional, and profoundly uncluttered.
An incredibly lifelike, richly detailed, photorealistic architectural straight-on shot of a multi-story contemporary villa set in a meticulous Japanese Zen outdoor garden. The scene is illuminated by the soft, diffused light of a silver-gray sky, creating a tranquil and harmonious atmosphere that embodies the essence of wabi-sabi. Captured with a high-end medium format camera and a sharp 35mm lens, emphasizing the interplay between the rough, charcoal-hued textured exterior walls and the smooth, cream-colored plaster central volumes. The design features elegant arched windows framed in matte black, revealing glimpses of a minimalist interior adorned with Japanese calligraphy wall art, low-profile weathered wood furniture, and vibrant indoor plants. A curved upper balcony with slim metal railings and rustic brick pillars overlooks the courtyard, where a polished dark-tiled ground reflects the surrounding greenery. In the foreground, sculptural, slender-limbed trees and dense, leafy shrubs are strategically placed to create a balanced, uncluttered landscape, blending traditional Japanese aesthetics with modern architectural form for a perfectly calm and simple aesthetic.
An incredibly lifelike, richly detailed, photorealistic medium-wide architectural shot of a serene Japanese Zen-inspired entryway set in a tranquil modern home. The scene is illuminated by a warm, recessed ceiling light and subtle ambient glow, creating a harmonious and balanced atmosphere. Captured with a professional 35mm lens, the image emphasizes the fine texture of the light oak cabinetry and the tactile grain of the vertical wood slats that grace the upper walls. In the corner, a low, minimalist wooden chest of drawers holds a curated photography book and a delicate sprig in a white ceramic vase, while a large, waxy-leafed Rubber plant adds a splash of natural green to the neutral palette of off-whites and soft blacks. Centrally, a primary door features a unique vertical cutout with slim black metal bars and integrated timber slats, perfectly complemented by a floating wooden shelf above carrying a small, traditional bronze figurine. On the left wall, a minimalist frame houses elegant Japanese calligraphy art, reinforcing the wabi-sabi aesthetic of simple, uncluttered beauty and functional harmony.
An incredibly lifelike, richly detailed, photorealistic wide-angle architectural shot of a modern complex entrance set in a tranquil Japanese Zen-inspired garden under a deep twilight sky. The scene is illuminated by warm LED light spilling from the building's interior and subtle recessed pathway lighting, creating a serene and welcoming atmosphere. Captured with a high-end full-frame camera and a sharp wide-angle lens, emphasizing the tactile textures of the horizontal cedar slatting, the polished black granite edging, and the rough-hewn stone masonry of the planters. A masterfully designed building anchors the background, featuring a striking rhythm of bold red diagonal supports behind vast expanses of glass, topped with a crisp white parapet. To the left, a sculptural structure with a large circular portal framing a glowing interior adds a layer of geometric intrigue, while a silver sedan is captured mid-maneuver on the smooth, dark pavement, its metallic surface reflecting the ambient glow. The meticulously curated landscape, featuring a specimen tree in a clean circular planter and a minimalist stone-lined garden, integrates nature with the sharp lines of the architecture, all unified by the cool, velvety blue of the nocturnal sky.
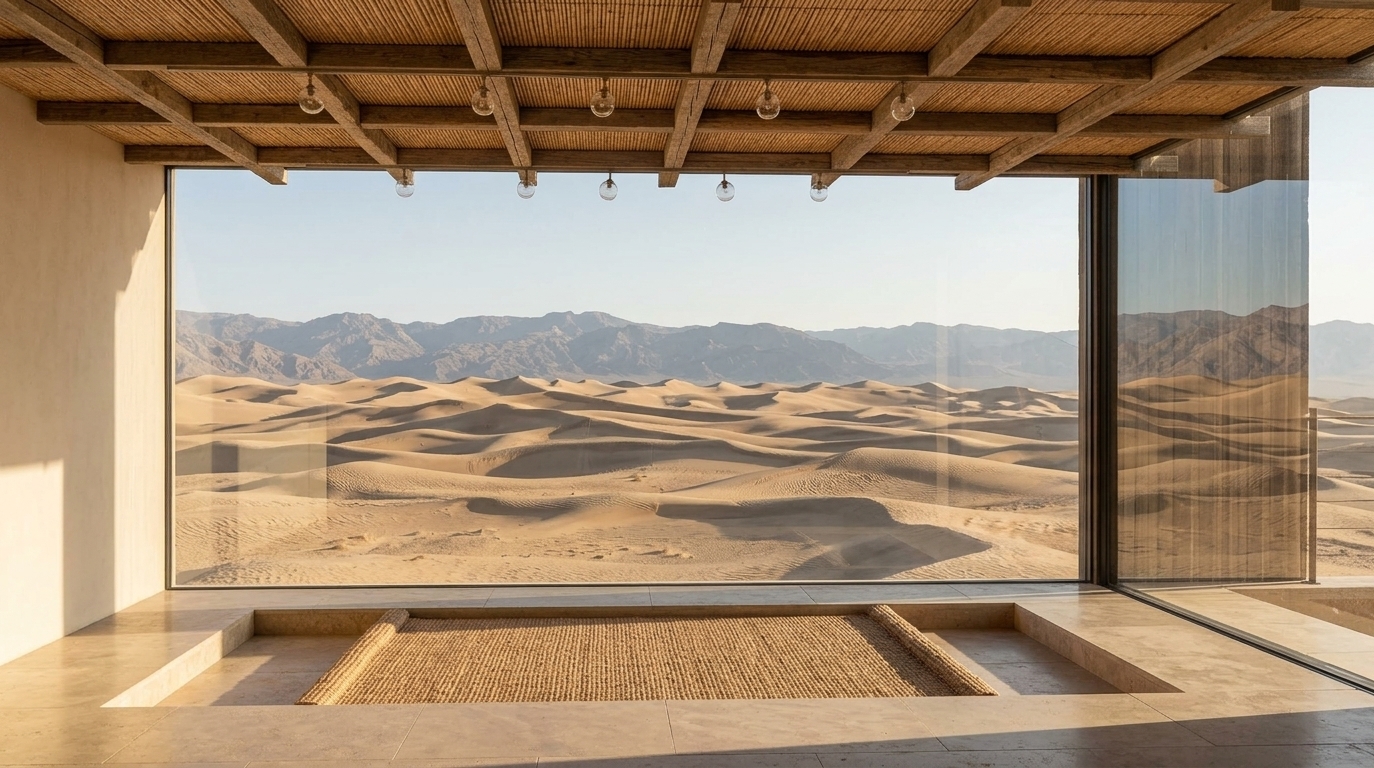
An incredibly lifelike, richly detailed, photorealistic interior photo of a Japanese Zen bathroom set in a high-end desert retreat. The scene is illuminated by soft, golden-hour sunlight filtering through an intricate geometric screen, creating a serene and meditative atmosphere. Captured with a wide-angle lens, the composition emphasizes the tactile richness of the spicy pink lime wash walls and the fine grain of the light-oak herringbone flooring. Above, a sweeping curved concrete ceiling provides a modern, sculptural touch, its cool gray tones contrasting with the warmth of the walls. To the left, a tall wardrobe crafted from dark, seasoned wood with delicate rattan inlets offers a fusion of organic textures and sleek design. On the right, a minimalist vanity features a stunning forest green marble basin, its deep veining catching the light alongside polished brass fixtures that add a touch of understated luxury. The large window is partially obscured by a decorative stone screen that casts a rhythmic pattern of soft shadows across the space, while the glass-paned French doors at the end of the corridor reveal the faint, hazy horizon of a sun-drenched desert landscape, grounding the ethereal interior in its rugged natural context.
An incredibly lifelike, richly detailed, photorealistic interior photo of a Japanese Zen kitchen area set in a serene, modern home. The scene is illuminated by the soft, elongated shadows and warm golden hues of a summer sunrise, creating a tranquil and balanced atmosphere. Captured with a professional wide-angle lens for a luxury photography book, the image emphasizes the smooth, organic textures of light-grained wood and the subtle matte finishes of the minimalist cabinetry. The space follows a strict wabi-sabi aesthetic, featuring a neutral palette of creams and beiges accented by deep charcoal blacks and refreshing natural greens from a small, leafy indoor plant tucked into a corner. On the expansive white wall to the left, a piece of bold Japanese calligraphy wall art serves as a focal point, while the foreground showcases low wooden furniture with perfectly clutter-free surfaces that highlight the room's harmonious geometry. Traditional tatami mats cover the floor with a delicate woven texture, leading the eye toward a sleek dining table that extends from the main unit. This uncluttered, simple design is finished with a textured glass partition to the right that catches the morning light, casting intricate, painterly reflections across the polished, harmonious environment.
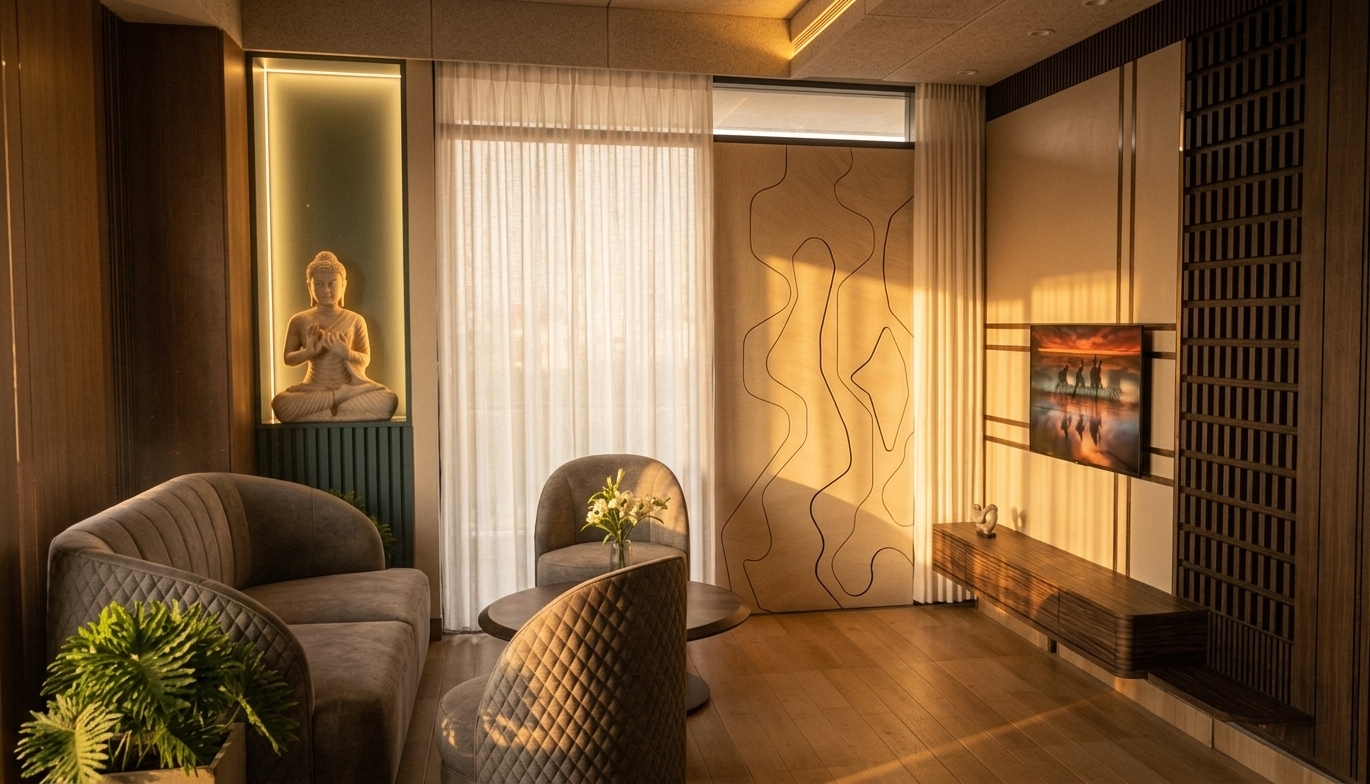
An incredibly lifelike, richly detailed, photorealistic wide-angle interior shot of a serene Japanese Zen-inspired living space set in a bright, modern tropical home. The scene is illuminated by diffused midday summer sunlight filtering through translucent shoji-style screens and large clerestory windows, creating a tranquil and airy atmosphere. Captured with a high-resolution 35mm lens, emphasizing the organic textures of light-toned oak woodwork and the smooth, matte finish of micro-cement walls. At the core of the design is an elegant, floor-to-ceiling architectural screen made of slender vertical timber slats that gracefully wraps around the staircase and the bathroom entrance, providing a sophisticated visual barrier that ensures total privacy for anyone entering or exiting the bathroom while keeping the stairs hidden from the main social area. This partition acts as a rhythmic focal point, casting soft linear shadows across the seamless cream-colored stone flooring that replaces the old tilework. The furniture is kept low-profile and minimalist, featuring a charcoal-grey modular sofa and a live-edge wooden coffee table, while a single sculptural bamboo plant in a stone vessel sits in the corner to enhance the natural connection. The revamped layout prioritizes a harmonious flow, where the warm wood tones of the modern divider contrast beautifully with the cool gray walls, transforming the once-industrial corridor into a refined sanctuary of balance and quiet luxury.
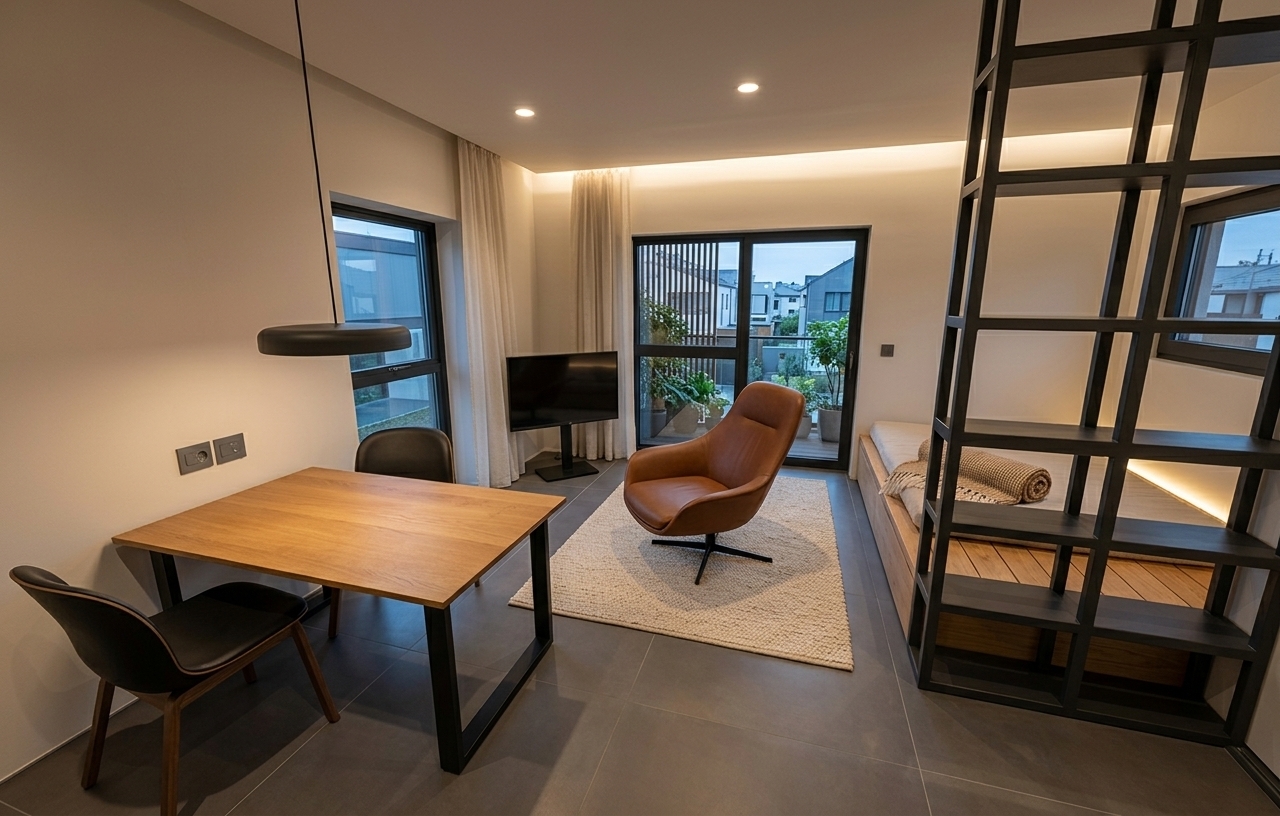
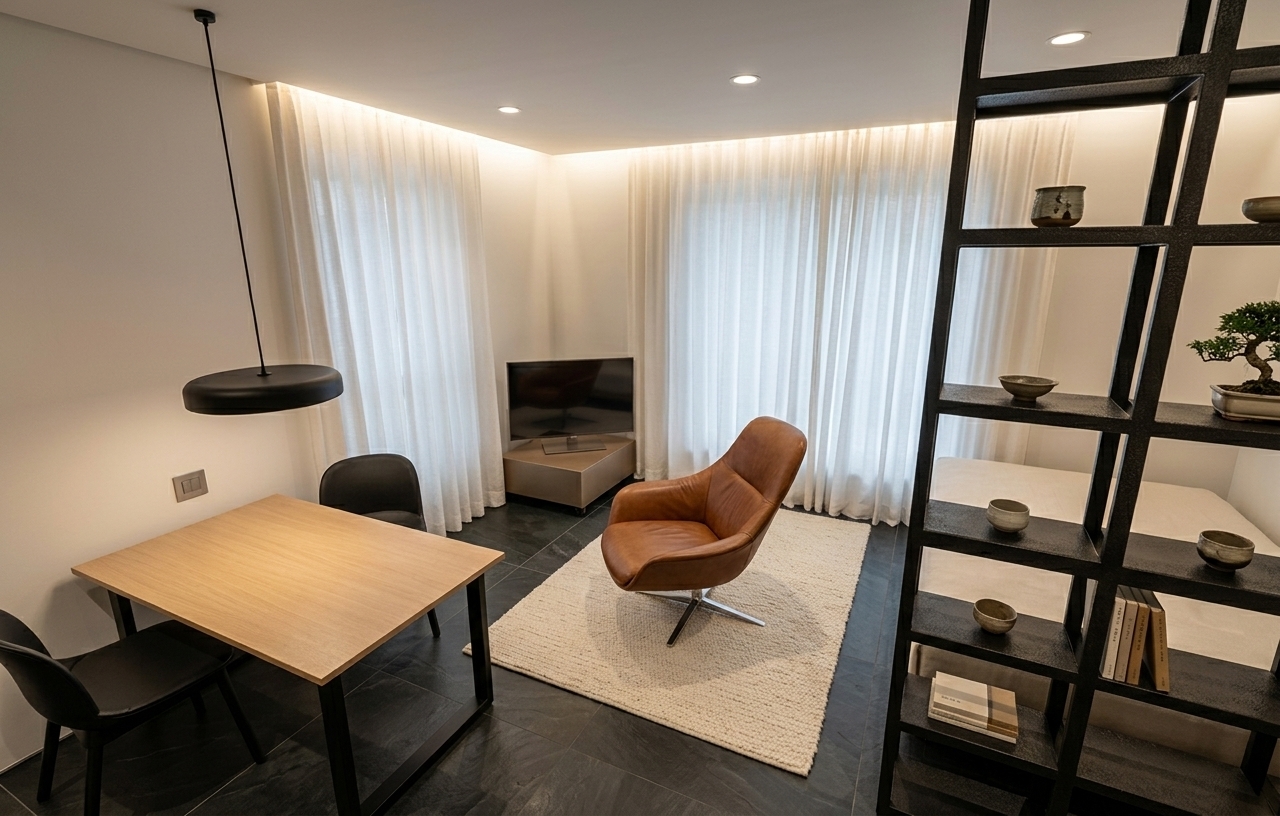
An incredibly lifelike, richly detailed, photorealistic wide-angle interior shot of a modern Japanese studio apartment set in a serene urban residential neighborhood. The scene is illuminated by soft, diffused daylight filtering through dark window blinds and complemented by a warm, subtle ambient glow, creating a peaceful and meditative Zen atmosphere. Captured with a 35mm lens, the image emphasizes the intricate textures of the meticulously woven straw tatami mats, the natural light oak grain of the kitchen cabinetry, and the sleek, matte finish of a retro-style black refrigerator. The space is a masterclass in functional minimalism, featuring a low-profile wooden chabudai table set with delicate tea service and anchored by plush, charcoal-toned floor cushions that invite a grounded lifestyle. To the side, a slender metal shelving unit provides organized storage for ceramic dishware, while a small wooden dresser and vibrant green houseplants in the corner add warmth and life to the clean, white-walled interior. The composition beautifully balances traditional Japanese elements with modern functionality, highlighting a spacious, uncluttered layout where every architectural line and material choice contributes to a sense of quiet, harmonious living.
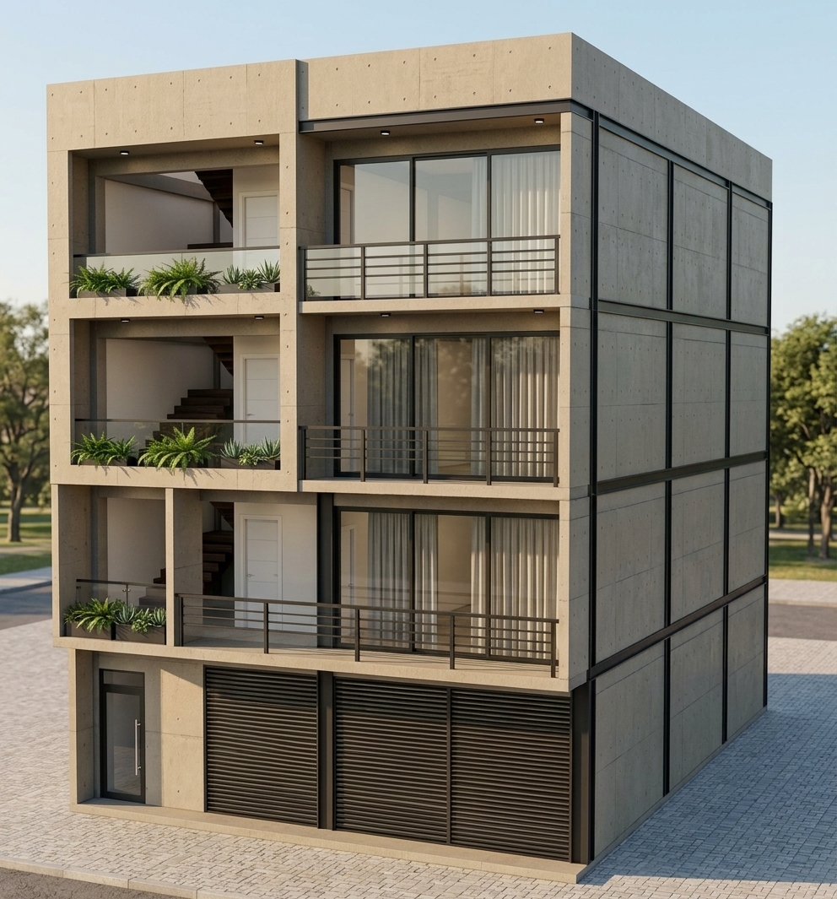
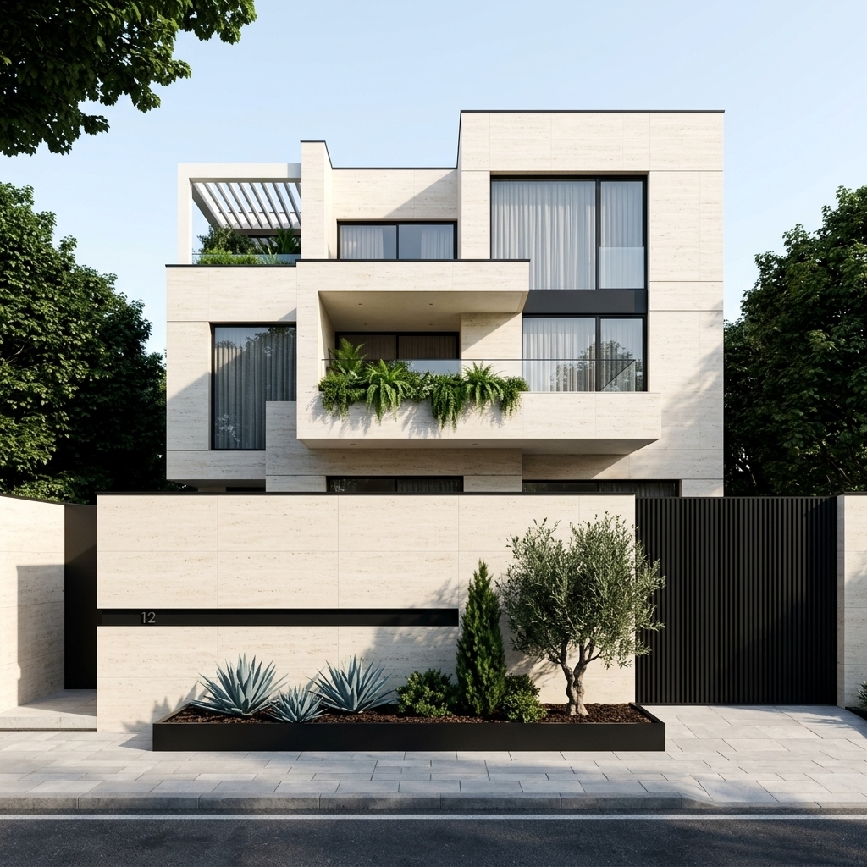
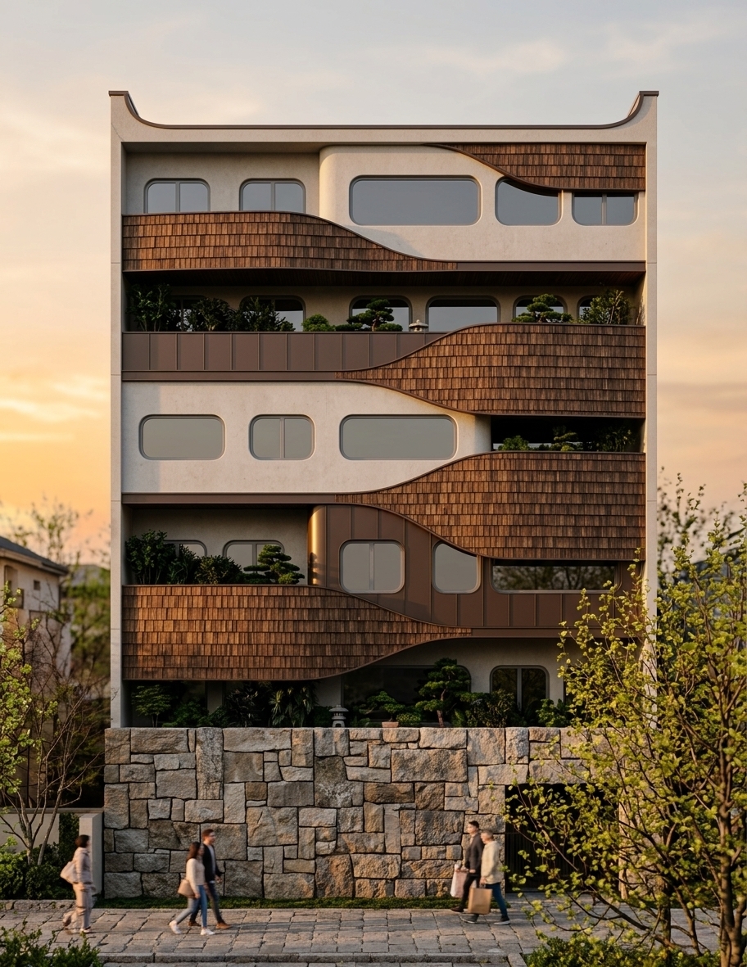
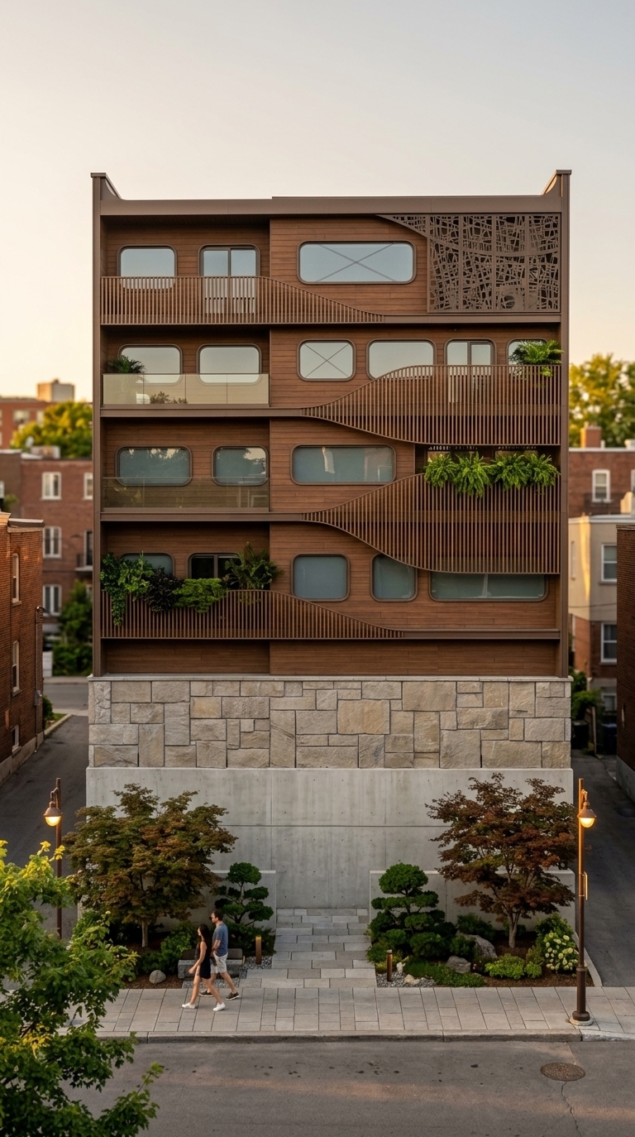
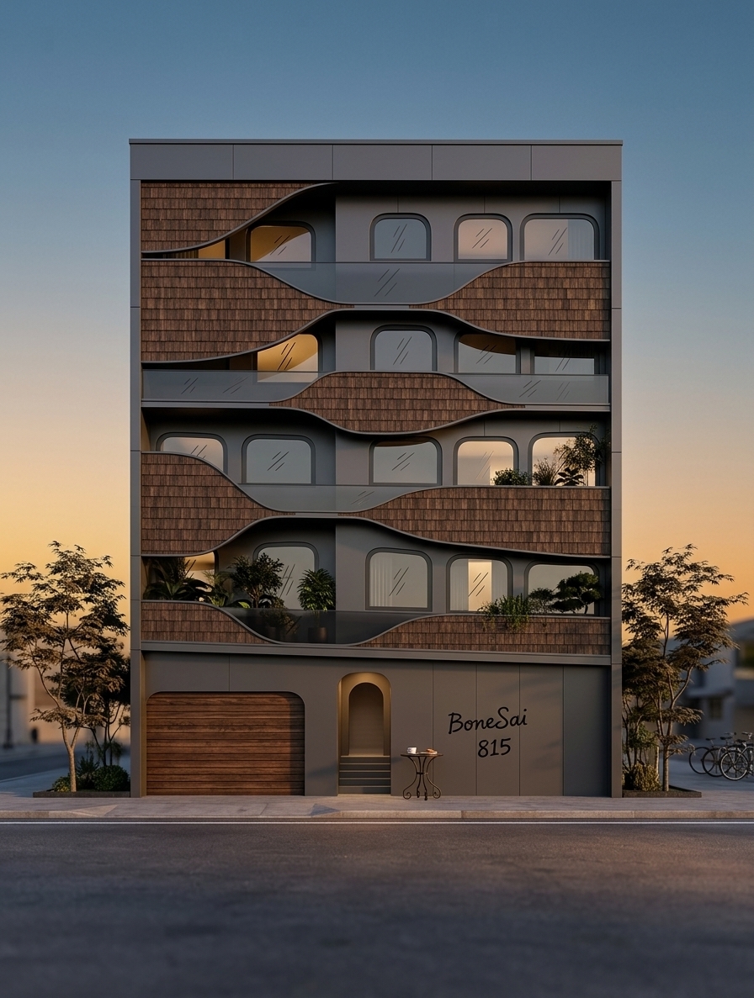
An incredibly lifelike, richly detailed, photorealistic medium-wide shot of a contemporary Japanese Zen-inspired residence exterior set in a tranquil urban enclave during a warm summer evening. The scene is illuminated by discreet, integrated warm LED uplights and soft interior glows filtering through minimalist timber slats, creating a serene and meditative atmosphere. Captured with a high-end 35mm wide-angle lens, emphasizing the tactile textures of charred cedar cladding (shou sugi ban) and smooth, light-grey limestone panels, the architecture avoids all clutter, featuring clean, rhythmic lines and recessed window bays. The balconies, now stripped of lush greenery to emphasize structural purity, are defined by elegant thin vertical wooden louvers that create a sophisticated play of light and shadow against the facade. A central vertical void of darkened glass reflects the deep indigo of the clear night sky, while the street level is anchored by a minimalist wooden entrance and dark charcoal metal gates. The overall composition exhibits a refined balance of natural materials and geometric precision, conveying a sense of quiet luxury and architectural stillness typical of modern Zen design.
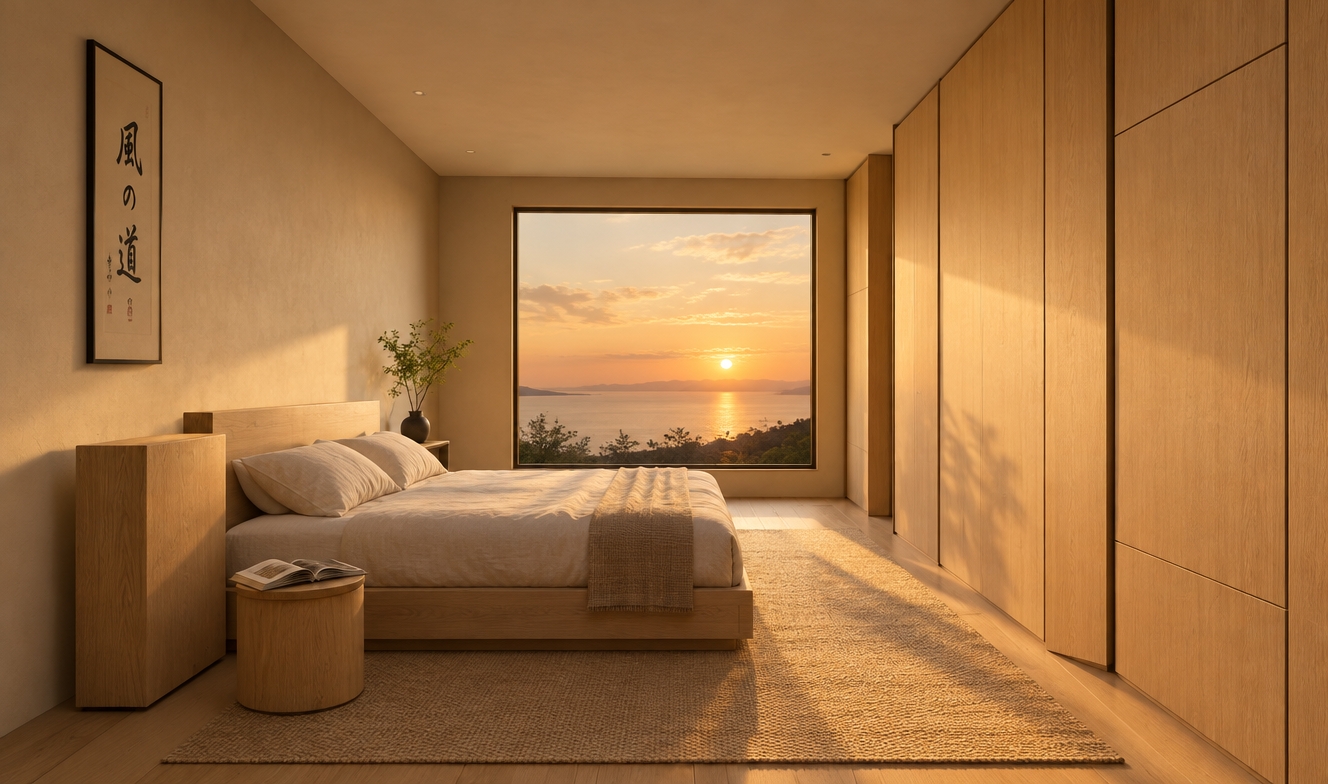
An incredibly lifelike, richly detailed, photorealistic wide-angle shot of a serene Japanese Zen-inspired bedroom set in a tranquil coastal retreat during a bright spring day. The scene is illuminated by soft, diffused midday sunlight streaming through an arched window, creating a calm and harmonious atmosphere. Captured with a professional 35mm lens, emphasizing the tactile grain of the dark, weathered wide-plank wooden floors and the airy texture of the white-painted exposed ceiling rafters. The architectural design embraces wabi-sabi aesthetics, replacing the metal frame with a low-profile, minimalist dark wood platform bed draped in a sheer, ethereal white mosquito net and accented with cushions in shades of deep forest green and charcoal gray. On the expansive white-washed wall, a single elegant scroll of Japanese calligraphy provides a sophisticated focal point, while the floor-to-ceiling surfaces remain intentionally clutter-free to promote a sense of stillness. Beside the bed, a low-slung wooden tansu chest holds a single piece of artisanal stoneware, and a tall, sculptural indoor plant in a stone planter adds a vibrant touch of life. The open doorway reveals a glimpse into a minimalist en-suite bathroom with slate-colored tiles, maintaining the cohesive design language of balanced proportions and natural materials that bridge the gap between traditional craftsmanship and modern simplicity.
An incredibly lifelike, richly detailed, photorealistic interior photo of a serene Japanese Zen-inspired recovery suite set in a modern medical wellness center. The scene is illuminated by soft, diffused natural daylight flooding through floor-to-ceiling windows and warm, recessed ceiling lights, creating a tranquil and harmonious atmosphere. Captured with a professional wide-angle lens, emphasizing the rich textures of the dark-grained wooden flooring and the smooth, light oak cabinetry that defines the room's balanced geometry. In the foreground, a multigenerational family gathers around a low wooden pedestal table, where a photography book rests near a grandfather practicing delicate Japanese calligraphy. The seating features curved armchairs upholstered in a soft, natural sage green fabric, complementing the neutral palette of the warm-toned walls and black accents of the television and fixtures. The furniture is meticulously arranged and clutter-free, reflecting a Wabi-sabi aesthetic of purposeful simplicity and traditional grace. To the right, a high-end, minimalist medical bed is integrated seamlessly into the space beneath sculptural, cloud-shaped wall lamps that emit a soft, ethereal glow against the wood-paneled walls. Beyond the expansive windows, lush greenery and mature trees provide a direct connection to nature, while the interior is punctuated by subtle Japanese decor and an overall sense of uncluttered, meditative calm that promotes healing and family connection.
An incredibly lifelike, richly detailed, photorealistic wide-angle interior perspective of a minimalist fast-food concept inspired by KFC set in a contemporary urban environment. The scene is illuminated by soft, diffused daylight and subtle recessed perimeter lighting, creating a calm, meditative, and Japanese Zen-like atmosphere. Captured with a professional 24mm tilt-shift lens, the image emphasizes the smooth, seamless textures of polished concrete floors and matte neutral gray walls that provide a serene backdrop for the uncluttered layout. The architectural volume is defined by strong negative space and clear geometry, featuring a long, low-profile bench in blonde light oak beside a row of minimalist white cylindrical stools. To the right, modular booth seating is constructed from industrial-grade, silver-gray panels and light wood tops, while slender vertical black steel columns add a rhythmic verticality to the open plan. The back counter area remains functional and contemporary, showcasing sleek digital menu boards where the only intentional accent of branding appears in a vibrant Sherwin-Williams SW 6871 red, used sparingly to punctuate the monochromatic palette. Every detail, from the delicate leaves of a single interior plant to the sharp, clean lines of the perforated aluminum furniture, reflects a vision of high-end architectural minimalism entirely free from visual noise.
An incredibly lifelike, richly detailed, photorealistic wide-angle interior shot of a Zen-inspired living room set in a modern home during a clear spring evening. The scene is illuminated by the soft, golden-amber glow of a low-hanging sunset filtering through the window, creating a tranquil, harmonious, and balanced atmosphere. Captured with a professional-grade full-frame camera and a 24mm lens, the image emphasizes the natural textures of wood, fabric, and stone with exceptional clarity.

In the center of the composition, a low-profile, minimalist three-seater sofa upholstered in a neutral oatmeal-colored linen sits peacefully. Its clean, geometric lines are softened by a few dark charcoal-grey cushions that embody a subtle wabi-sabi aesthetic. Directly in front of the sofa, a low wooden coffee table made of dark, polished walnut rests on a woven seagrass rug. The table's surface is impeccably clutter-free, save for a single, thick photography book with a minimalist white cover lying flat near the center.

To the left, a large, vibrant indoor plant with long, architectural green leaves emerges from a simple ceramic pot, casting a long, intricate shadow against the smooth, off-white wall. Above the sofa, the wall is adorned with three framed pieces of Japanese calligraphy; the delicate black ink strokes on textured rice paper provide a sophisticated focal point. A vertical architectural feature of light-grey exposed brickwork adds a tactile, grounded element to the corner of the room.

To the right, a large floor-to-ceiling window reveals a glimpse of lush spring greenery outside, bathed in the fading pink and orange hues of the sunset. Bamboo blinds are partially lowered, casting rhythmic linear shadows across the floor, while heavy, charcoal-colored curtains frame the glass, adding depth to the perimeter. The ceiling features recessed spotlights that remain dim, allowing the natural light to dominate the space. The color palette is a sophisticated blend of neutrals, blacks, and natural greens, resulting in a simple, traditional, and deeply calm environment.
An incredibly lifelike, richly detailed, photorealistic wide-angle shot of a serene studio apartment transformed into a Japanese Zen sanctuary set in a tranquil urban environment. The scene is illuminated by the soft, diffused golden hour light filtering through floor-to-ceiling double-layered sheer linen curtains, creating a meditative and peaceful atmosphere. Captured with a Phase One XF, emphasizing the tactile grain of light oak surfaces, the weave of tatami-inspired area rugs, and the smooth matte finish of the custom-built slatted cabinetry. To align with a Japanese Zen aesthetic, the bed is replaced with a low-profile platform frame in light cedar, maintaining the requested navy blue and mustard yellow accent pillows for a pop of color against crisp white organic cotton sheets. The bulky sofa is swapped for a minimalist, low-to-the-ground seating arrangement in a coarse light-grey fabric, featuring a single deep indigo blue velvet cushion to ground the space. Replacing the dated coffee table is a hand-carved solid ash wood bench, while the gold-framed mirror is transitioned into a sleek, frameless circular piece that reflects the soft warm glow of a minimalist washi paper floor lamp. The original multi-piece art is reimagined as a singular, large-scale Japanese ink wash painting of a mountain landscape on handmade paper. For enhanced cohesion, subtle blue details are integrated through a kintsugi-repaired ceramic bowl on the table and a delicate bonsai tree placed in an indigo-glazed pot near the window, which looks out onto a private balcony featuring a manicured Zen rock garden and bamboo screening. The spatial layout is opened up by removing the heavy wardrobe and replacing it with seamless, handle-less built-in storage that blends into the soft white walls, achieving a perfect balance of harmony, functionality, and spaciousness.
An incredibly lifelike, richly detailed, photorealistic interior photo of a Japanese Zen clothing store set in a high-end boutique during a calm spring afternoon. The scene is illuminated by the soft, directional golden glow of the sunset streaming from the side, casting long, delicate shadows and creating a meditative atmosphere. Captured with a professional 35mm lens, emphasizing the fine grain of the light oak slat-wood service counter and the tactile quality of the hand-woven macramé wall hangings. To the left, a tall, minimalist shelving unit is meticulously stocked with neatly folded linen and organic cotton garments in a palette of soft, earthy tones. Centrally, three conical wooden pendant lights hang elegantly over a dark walnut display table, which sits before a large, translucent lavender-textured screen that diffuses the ambient light with a soft shimmer. Flanking this centerpiece are lush, vibrant green broad-leafed plants in textured charcoal ceramic pots, adding a fresh, organic vitality to the space. The polished light-wood flooring subtly reflects the warm glow of the pendant lamps and the fading daylight, tying together the harmonious balance of natural materials and minimalist architectural design.
An incredibly lifelike, richly detailed, photorealistic wide-angle interior photo of a serene Japanese Zen-style yoga and healing sanctuary set in a minimalist studio environment. The scene is illuminated by soft, diffused midday sunlight streaming through three slender vertical windows, creating a bright yet tranquil atmosphere. Captured with a 24mm wide-angle lens, emphasizing the expansive floor space and the tactile natural textures throughout, two neat rows of black non-slip yoga mats are meticulously laid out on a honey-toned hardwood floor, each accompanied by a cream-colored linen bolster, cork blocks, and folded slate-gray blankets. The far wall features a custom-built warm oak wood storage unit; its open shelves are tastefully adorned with a curated collection of handcrafted bronze singing bowls of varying sizes, reflecting the soft light with a subtle metallic sheen. To the right, a vibrant, intricate mandala rug adds a focal point of spiritual warmth to the polished wood, while on the left, a large, textured sliding door in a light timber finish complements the minimalist aesthetic. Every element, from the delicate wood grain on the cabinetry to the soft weave of the linen props, is rendered with impeccable clarity, inviting a feeling of profound peace, mindfulness, and professional craftsmanship.
An incredibly lifelike, richly detailed, photorealistic wide-angle interior shot of a modern parapharmacy sales area set in a high-end commercial exhibition space during a quiet winter night. The scene is illuminated by a sophisticated layering of warm, integrated LED shelf lighting, recessed ceiling spotlights, and a centerpiece ring chandelier of glowing pearls, creating a serene, Japanese Zen-inspired atmosphere. Captured with a 24mm lens to emphasize the perfect symmetry and spatial flow, the rendering highlights the tactile grain of the light oak cabinetry and the lush, intricate textures of the twin vertical gardens overflowing with white blooms that flank the central "MH MEDICAL" logo. The logo itself glows softly within a backlit arched alcove above a minimalist white and timber reception desk. Slender black metal supports and ladder-style shelving units provide a crisp, modern contrast to the organic greenery and light-toned wooden flooring, while precisely arranged skincare bottles and jars reflect the soft ambient light, evoking a sense of tranquil, high-end holistic wellness.
An incredibly lifelike, richly detailed, photorealistic wide-angle overhead shot of a state-of-the-art broadcasting studio set in a serene, Wabi-sabi inspired Japanese Zen environment. The scene is illuminated by soft, diffused indirect lighting and warm, low-profile accent glows, creating a tranquil yet highly professional atmosphere. Captured with a wide-angle lens, emphasizing the tactile textures of rough-hewn plaster walls, seamless micro-cement flooring, and natural timber accents that define the space. On the left, a sweeping, curved anchor desk crafted from matte-finish clay sits elegantly before a high-resolution LED backdrop, flanked by four minimalist stools upholstered in raw oatmeal linen. The central interview zone features a low-profile, C-shaped sectional sofa in a weathered stone hue arranged around a simple, solid wood circular table, backed by three sleek 55-inch monitors integrated into a textured feature wall. To the right, a professional chroma-key area for virtual production is partitioned by clean, architectural lines. In the foreground, the production command center hums with activity as three focused technicians operate sophisticated mixing consoles, their silhouettes cast against the warm glow of their monitors. The composition masterfully balances the vast 120-square-meter floor plan, highlighting the organic, flowing geometry of the broadcast zones against the structured precision of the control area, all unified by a minimalist aesthetic that finds beauty in simplicity and natural imperfection.
An incredibly lifelike, richly detailed, photorealistic medium shot of a contemporary Japanese Zen living and dining space set in a serene urban residence. The scene is illuminated by the soft, low-angled light of a winter sunrise filtering through the side windows, harmonizing with the warm, amber glow of integrated cove lighting and a celestial circular wall feature, creating a deeply calming and soul-balancing atmosphere. Captured with a 35mm prime lens, emphasizing the tactile contrast between the organic dark wood textures and the polished stone surfaces.

The focal point is a sophisticated feature wall clad in deep walnut wood panels, centered by a large, backlit circular light that evokes the image of a full moon, casting a gentle radiance across the room. Flanking this are twin recessed display cabinets with glass doors, housing minimalist decor illuminated by precision spotlights. To the right, a media area features a large television screen mounted above a sleek, obsidian black marble console that stretches across the floor, its subtle white veining catching the morning light. A designer art toy with star accents sits playfully on the console, adding a touch of modern personality to the otherwise meditative space.

In the foreground, a heavy black marble dining table with a matte finish hosts a simple arrangement of fresh fruit in a ceramic bowl and a stack of books, reflecting the home's lived-in character. The dining chairs, finished in charcoal matte with wooden dowel legs, offer a mid-century modern touch. The flooring is composed of wide-plank light oak, providing a bright, natural foundation that balances the dark cabinetry. 

The composition utilizes a clean, linear perspective with a shallow depth of field that keeps the central textures sharp while softly blurring the textured grey curtains and the translucent glass partition leading to the kitchen. The air feels crisp and still, typical of a winter morning, yet the space remains an inviting sanctuary of warmth and stillness where every element is in perfect equilibrium.
An incredibly lifelike, richly detailed, photorealistic wide-angle interior shot of a bi-level Japanese Zen office set in a serene, high-ceilinged urban loft. The scene is illuminated by the honey-toned, directional light of a late-afternoon sunset streaming through large windows, creating a tranquil and balanced atmosphere. Captured with a 35mm wide-angle lens, emphasizing the tactile qualities of the charcoal-gray oval table with its fluted stone base, the intricate weave of the minimalist reed chairs, and the soft, matte finishes of the neutral walls. In the center, a low-slung daybed adorned with cylindrical pillows rests on a thin, textured rug, beside a rich, terracotta-colored rounded chair and a sculptural dark wood bench. A tall, wispy Dracaena plant in a gray concrete pot breathes life into the corner, while a bespoke shelf unit displays artisanal stoneware and a collection of photography books. Floating dark timber stairs lead to a glass-shrouded mezzanine office above, where the clutter-free surfaces and sharp architectural lines continue the minimalist theme, all anchored by an implied large-scale piece of Japanese calligraphy wall art that enhances the space’s harmonious, Wabi-sabi aesthetic.
An incredibly lifelike, richly detailed, photorealistic wide-angle interior shot of a serene Japanese Zen kitchen set in a modern, minimalist home. The scene is illuminated by the soft, golden glow of a spring sunset streaming through the window, creating a warm, tranquil atmosphere. Captured with a 35mm f/2.8 lens, emphasizing the rich, organic textures of the walnut cabinetry and the smooth, matte finish of the bone-white countertops.

The kitchen architecture follows a meticulous L-shaped layout, characterized by its balanced and uncluttered aesthetic. The cabinetry is crafted from vertical-grain natural wood, showcasing a beautiful wabi-sabi texture where the subtle variations in the grain are celebrated. Slim, matte black hardware provides a striking yet simple contrast against the warm wood tones. Above the counter, the upper cabinets reach toward the ceiling, their surfaces reflecting the gentle, diffused light of the golden hour.

A high-end, brushed stainless steel refrigerator is perfectly integrated into a custom wooden housing, its curved doors catching a soft reflection of the room. Beside it, a professional-grade range features a sleek black glass cooktop and a polished oven door that mirrors the clean lines of the floor. In the corner, an undermount black granite sink is paired with a minimalist gooseneck faucet in a brushed nickel finish, situated beneath a large sliding window that offers a view of a budding spring garden outside.

The space is curated with intentionality: the countertops are almost entirely clear, save for a single, heavy photography book resting near the edge and a small, delicate indoor plant in a handmade ceramic pot that introduces a splash of natural green. On the pristine white wall adjacent to the window, a piece of Japanese calligraphy wall art in a thin black frame serves as a focal point, grounding the room in tradition and harmony. 

The composition is perfectly balanced, with the interplay of neutrals, blacks, and natural wood creating a deep sense of calm. Subtle depth of field softens the background, while crisp shadows and realistic light bounces off the handles and appliances, bringing this harmonious, wabi-sabi-inspired sanctuary to life.
An incredibly lifelike, richly detailed, photorealistic wide-angle interior shot of a serene Japanese Zen-inspired kitchen and living space set in a minimalist modern residence. The scene is illuminated by the soft, diffused midday light of a clear spring day streaming through floor-to-ceiling glass sliding doors, creating a tranquil and harmonious atmosphere. Captured with a high-end 35mm lens, emphasizing the organic textures of the light oak floorboards and the soft, matte finish of the mocha-hued modular sofa, the composition feels like a page from a premium architectural photography book. In the background, vibrant persimmon-orange cabinetry provides a bold yet balanced focal point against a crisp white backsplash and marble-veined quartz countertops, while a sleek black conical pendant light hangs with geometric precision over the island. Four minimalist dining chairs in a matching sunset hue surround a simple wooden table, echoing the low-profile aesthetic of the surrounding furniture. To the side, a lush, deep green indoor plant adds a touch of wabi-sabi vitality, contrasting with the monochromatic Japanese calligraphy wall art and the muted tones of the charcoal grey rug. Every surface is meticulously clutter-free, showcasing a perfect marriage of traditional Japanese order and contemporary functionalism through a palette of neutrals, blacks, and natural greens.
An incredibly lifelike, richly detailed, photorealistic wide-angle interior shot of a minimalist Japanese Zen kitchen and living space set in a serene, modern apartment during a bright spring midday. The scene is illuminated by soft, diffused natural light pouring through floor-to-ceiling sliding glass doors, creating a tranquil and harmonious atmosphere. Captured with a professional 35mm lens, the image emphasizes the organic textures of the light-grained oak flooring and the massive, floor-to-ceiling wooden storage wall that defines the space. The color palette is a sophisticated mix of warm neutrals, deep blacks, and natural greens, featuring a low-slung chocolate-brown sectional sofa and a minimalist wooden coffee table resting on a plush, textured gray rug. In the background, the kitchen is defined by clean, clutter-free white countertops and upper cabinetry in a muted, earthy orange-wood tone that adds a warm, wabi-sabi glow. A sculptural black conical pendant light hangs precisely over a low-profile dining table, which is surrounded by minimalist chairs with thin black frames. To the right, a lush indoor plant provides a burst of natural green, while a piece of elegant Japanese calligraphy wall art on the adjacent wall anchors the room's traditional influence. The depth of field is expertly handled, keeping the sharp architectural lines of the kitchen in focus while the foreground furniture feels tactile and inviting, embodying the quiet, uncluttered beauty of a high-end architectural photography book.
An incredibly lifelike, richly detailed, photorealistic wide-angle interior shot of a serene Japanese Zen living room set in a contemporary apartment during a bright spring midday. The scene is illuminated by soft, natural sunlight streaming through floor-to-ceiling glass doors, creating a tranquil and harmonious atmosphere. Captured with a high-end medium format camera and a sharp 35mm lens, emphasizing the organic grain of the light oak flooring and the tactile weave of the linen upholstery, the image feels like a centerpiece from a prestigious architectural photography book. In the heart of the open-plan space, a low-slung, modular cream sofa sits perfectly balanced against a minimalist round wooden coffee table, while a large, hand-inked Japanese calligraphy scroll hangs as a focal point on the neutral-toned wall. The palette is a sophisticated blend of warm beiges, deep charcoal blacks, and the vibrant, natural green of indoor ferns and a sculptural bonsai perched on a clutter-free side table. The composition leads the eye from the peaceful seating area past a sleek, jet-black kitchen island with minimalist wooden stools toward the sun-drenched balcony, where the springtime air feels almost palpable. Every surface is pristine and intentional, embodying the wabi-sabi philosophy through simple, traditional textures and a spatial arrangement that prioritizes breathability and calm.
An incredibly lifelike, richly detailed, photorealistic wide-angle shot of a serene Japandi-inspired kitchen set in a modern minimalist residence. The scene is illuminated by diffused late afternoon sunlight filtering through sheer linen shades and soft, warm under-cabinet LED task lighting, creating a tranquil and grounded Zen atmosphere. Captured with a high-resolution mirrorless camera and a 24mm wide-angle lens, emphasizing the deep grain of the vertical-slatted dark brown oak cabinetry and the cool, honed finish of the original black marble countertops. The upper area has been reimagined with minimalist, floating dark wood shelving that replaces the bulky white units, thoughtfully styled with artisanal stoneware, matte black teapots, and a singular, vibrant green bonsai tree. The raw concrete backsplash is now a seamless, hand-applied warm grey lime-wash plaster, harmonizing with the neutral, soft-white walls and providing a soft texture that contrasts with the sharp lines of the furniture. To the right, the open doorway reveals a glimpse of a sun-drenched sunroom with light oak flooring, bridging the gap between the functional, moody culinary space and a bright, airy living area. The composition achieves a perfect architectural equilibrium, balancing the weight of the dark wood and black stone with the airy simplicity of the white ceiling and light-colored wide-plank floors, epitomizing a sophisticated blend of Japanese craftsmanship and Scandinavian minimalism.
An incredibly lifelike, richly detailed, photorealistic wide-angle eye-level shot of a minimalist Japanese Zen residence entrance set in a harmonious urban landscape. The scene is illuminated by the brilliant, direct light of a high noon summer sun, creating a crisp and tranquil atmosphere. Captured with a high-end 35mm lens, emphasizing the sophisticated interplay of rough-hewn stone-finish walls, sleek matte-brushed steel panels, and a singular, vibrant vertical strip of living green moss. The composition is masterfully balanced, showcasing a sequence of solid and slatted partitions in a palette of warm neutrals, deep charcoal blacks, and natural greens that evoke a profound sense of wabi-sabi and uncluttered calm. Behind the pristine boundary wall, the sharp, cubic forms of the house’s upper floors emerge against a soft, sun-bleached sky, while the far distant urban skyline provides a subtle, hazy backdrop that reinforces the home’s status as a quiet sanctuary. Every element, from the smooth, expansive concrete foreground to the meticulously aligned metallic fins of the gate, reflects a dedication to traditional Japanese aesthetics reimagined for a modern high-end photography book, suggesting an interior world of low wooden furniture, calligraphy wall art, and lush indoor plants tucked just behind the serene facade.
An incredibly lifelike, richly detailed, photorealistic eye-level interior photo of a Japanese Zen living room set in a high-end minimalist residence. The scene is illuminated by soft, diffused daylight filtering through layered, cream-toned curtains and the gentle, warm glow of a sleek floor lamp, creating a tranquil and balanced atmosphere. Captured with a wide-angle lens, emphasizing the clean lines, uncluttered surfaces, and harmonious blend of textures, the space transitions seamlessly from a long, low-profile wooden sideboard on the left to an intimate seating area on the right. The left wall is adorned with striking, oversized black sculptural tassels that add a bold, traditional element against light-grain timber paneling. To the right, two curved, cream-colored armchairs with dark wood frames sit upon a dark, fluidly-shaped rug, positioned before a rich brown leather-textured accent wall featuring minimalist Japanese calligraphy art. The neutral color palette, punctuated by deep blacks and subtle hints of natural green from indoor plants, evokes a wabi-sabi aesthetic that celebrates simplicity and organic beauty, resulting in a perfectly balanced, meditative environment.
An incredibly lifelike, richly detailed, photorealistic eye-level architectural shot of a modern Japanese residence set in a tranquil, meticulously curated dry-stone garden. The scene is illuminated by soft, diffused daylight filtering through an overcast sky, creating a serene and contemplative atmosphere. Captured with a high-resolution 35mm lens, emphasizing the matte texture of the solid white masonry walls and the organic grain of the light cedar wood trim. The house now features a prominent charcoal-gray gable roof with sharp, clean lines that cast gentle shadows over the facade, replacing the previous flat-roof design. Underneath, the expansive glass windows of the ground floor have been transformed into solid, smooth-plastered walls, lending the home a sense of privacy and grounded permanence, while still retaining elegant, timber-framed portals and a central heavy oak door. In the foreground, the Zen-inspired landscape is rendered with tactile precision; concentric ripples are perfectly raked into the white gravel surrounding weathered basalt boulders, while a single, slender Japanese maple with vibrant green leaves stands as a delicate focal point, grounding the contemporary architecture in a timeless, peaceful environment.
An incredibly lifelike, richly detailed, photorealistic axonometric view of a dual-occupancy bedroom designed with a Japanese Zen aesthetic, set in a tranquil modern residence. The scene is illuminated by the bright, diffused glow of midday sun filtering through large, black-framed windows, creating a calm and harmonious atmosphere. Captured with a professional wide-angle lens, the image emphasizes the organic textures of light-grained white oak flooring and the matte, minimalist finish of the low wooden furniture. The uncluttered layout features two twin beds dressed in soft, wabi-sabi linen in shades of neutral grey and off-white, while the streamlined desks under the window hold only essential items like a single photography book and a small, vibrant bonsai plant that introduces a touch of natural green. Against the pristine white walls, a piece of bold Japanese calligraphy wall art provides a striking black accent, balancing the room’s simple, traditional roots with contemporary elegance. Every surface is meticulously clear, reflecting a philosophy of mindful living and spatial balance, with soft grey curtains pooling gracefully at the edges of the window, framing a view of a peaceful exterior and completing this architectural sanctuary of quietude.
An incredibly lifelike, richly detailed, photorealistic wide-angle shot of a minimalist Zen outdoor patio set in a tranquil suburban garden during an autumn sunset. The scene is illuminated by the low, honey-colored rays of the sun, casting long, dramatic shadows across the space and creating a deeply calm and balanced atmosphere. Captured with a professional wide-angle lens, the image emphasizes the play of light on the neutral-toned stucco walls and the rich texture of the dark, weathered brick pavers underfoot. The architectural design embraces Wabi-sabi principles, featuring a clutter-free dining area with a sleek, matte black table and chairs set against a backdrop of a sophisticated outdoor kitchen with natural wood cabinets and a charcoal-gray stone hearth. To the side, a minimalist white outdoor sofa sits perfectly balanced beneath a dark pergola draped in lush, deep green vines, while a small, vibrant citrus tree in a rustic wooden planter adds a touch of natural harmony to the composition. The large sliding glass doors and windows offer crisp reflections of the golden sky, subtly revealing an interior space decorated with understated Japanese calligraphy wall art and indoor plants. Every element, from the clean lines of the matte black structural pillars to the perfectly manicured grass lawn, is rendered with exquisite depth and clarity, evoking the quiet elegance of a high-end photography book dedicated to modern Japanese architectural design.
An incredibly lifelike, richly detailed, photorealistic wide-angle architectural shot of the luxury residence "Villa Ali 2026" set in a tranquil suburban landscape during late autumn. The scene is illuminated by the warm, golden radiance of a setting sun that casts elongated, soft shadows across the property, creating an elegant and serene atmosphere. Captured with a professional 35mm lens, the image emphasizes the crisp, minimalist lines of the two-story white stucco façade, where the upper level features two expansive cantilevered balconies protected by ultra-modern, seamless glass guardrails. Beneath the balcony overhangs, warm-hued LED spotlights are recessed into the ceiling, adding a sophisticated glow that contrasts with the deepening blue of the twilight sky. At the grand entrance porch, two stylishly dressed women stand in conversation, adding a sense of life and scale to the scene. Parked prominently on the dark, textured asphalt driveway is an iconic, matte-black Batmobile, its aggressive aerodynamic fins and high-tech detailing reflecting the last glimmers of daylight. Through the large, ground-floor windows, an inviting living room with Japanese Zen-inspired interiors—featuring light oak wood and low-profile furniture—is visible, while the name "VILLA ALI 2026" is elegantly inscribed in brushed-metal typography upon the main wall. The surrounding environment is filled with mature trees displaying vibrant amber and copper leaves, some of which are scattered across the manicured lawn, grounding the futuristic architecture in a realistic, seasonal context.
An incredibly lifelike, richly detailed, photorealistic floorplan photo of a Japanese Zen-inspired living space captured in an overhead perspective. The scene is illuminated by bright midday light, creating a tranquil and balanced atmosphere, reminiscent of a glossy photography book. The composition highlights a minimalist aesthetic with shades of neutrals, blacks, and natural greens dominating the color palette. A low, light-colored wooden sofa with subtle Japanese detailing is the centerpiece, positioned on a textured rug with abstract patterns in muted tones. Clutter-free surfaces are paramount, with a sleek, low wooden coffee table holding only a small, elegant vase with a single bloom. To the left, a delicate sprig of bamboo stands in a minimalist planter, adding a touch of natural green. On the wall, a large piece of Japanese calligraphy wall art, rendered in bold black ink on a neutral background, adds a traditional yet uncluttered focal point. The overall impression is one of profound calm and harmony, emphasizing the wabi-sabi philosophy of embracing imperfection and simplicity through careful arrangement and natural materials.
An incredibly lifelike, richly detailed, photorealistic interior photo of a luxury custom furniture showroom set in a contemporary architectural space. The scene is illuminated by a combination of soft, integrated warm LED lighting under the front edges of horizontal shelves and a bright, impactful light-box effect from backlit panels in the central display niches, creating an inviting yet focused atmosphere. Captured with a wide-angle lens, emphasizing the extensive collection of material samples and the sleek cabinetry. The dark anthracite cabinetry and natural oak wood panels create a sophisticated contrast, while the oak laminate flooring and seamless matte dark charcoal ceiling enhance the sense of depth and warmth. Elegant, heavy floor-to-ceiling wave curtains in a muted taupe subtly frame the right side of the space, hinting at a meeting room or private viewing area within the showroom. The composition masterfully showcases the organized display of glass and aluminum frame samples, along with numerous other material swatches, implying a space designed for meticulous selection and inspiration, with a subtle nod to Japanese Zen tranquility.
An incredibly lifelike, richly detailed, photorealistic wide-angle interior shot of a modern, fully equipped kitchen set in a serene Japanese Zen-inspired home. The scene is illuminated by abundant natural daylight pouring through two expansive floor-to-ceiling bay windows and a central window above the sink, creating a bright, tranquil, and airy atmosphere. Captured with a 35mm professional lens, the image emphasizes the tactile beauty of warm light-oak textures and sleek matte finishes. To the right, a series of vertical timber slats acts as a sophisticated light filter, casting soft, rhythmic shadows across the smooth, charcoal-grey micro-cement floor. The cabinetry is a masterclass in minimalism, featuring handle-less satin-white lower units and integrated high-end stainless steel appliances, including a dishwasher and built-in double ovens set against dark, graphite-toned upper cabinets. To the left, a minimalist mini-bar with a thick, natural wood countertop serves as a focal point, complete with elegant, contemporary bar stools that invite casual conversation. The polished light-grey stone countertops subtly reflect the outdoor sky, while recessed spotlights in the dark ceiling provide warm, focused pools of light, perfectly balancing the cool, natural brilliance of the daylight and enhancing the room's sense of depth and peacefulness.
An incredibly lifelike, richly detailed, photorealistic wide-angle interior shot of a Japanese Zen-inspired lounge nook set in a high-rise urban apartment. The scene is illuminated by the soft, ethereal glow of a minimalist washi paper floor lamp tucked near the daybed and warm recessed LED accents that graze the deep indigo textured walls, creating a meditative and serene atmosphere during the soft transition of twilight. Captured with a Phase One XF, 35mm lens, emphasizing the raw tactile stucco of the blue walls and the gentle sheen of the light ash herringbone floors, the design maintains the original fluted grey console, the brass-potted cedar plant, and the sleek black string chair. Enhancing the Zen aesthetic, floor-to-ceiling semi-sheer linen curtains in a natural oatmeal hue now frame the expansive windows, beautifully diffusing the city lights into a soft haze. The fluted cabinet is elevated with a curated arrangement of a matte black ceramic incense burner and a single hand-thrown clay vase, while the daybed is softened with layered organic cotton cushions and a neutral-toned wool throw, harmonizing the existing furniture into a cohesive sanctuary of balance, stillness, and refined comfort.